Skip To Content

9507 Oxted Lane

Spring, TX 77379
  • $484,900
  • STATUS: Active
  • ON SITE: 48 Days
  • MLS #: 50837553
UPDATED: 63 min ago
$484,900
  • 4
    BEDS
  • 0.23
    ACRES
  • 2
    BATHS
  • 1
    1/2 BATHS
  • 2,568
    SQFT
  • $189
    $/SQFT
Neighborhood:
Type:
Single-Family Home
Built:
1978
County:

School Information

Elementary School:
Middle School:
High School:
School District:

Description

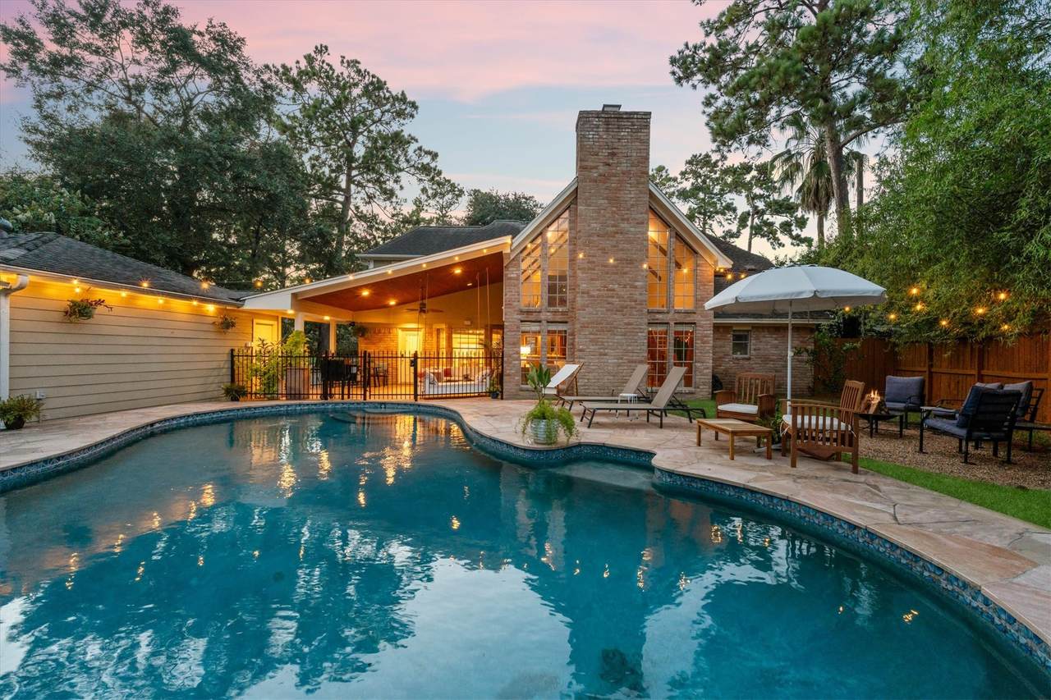
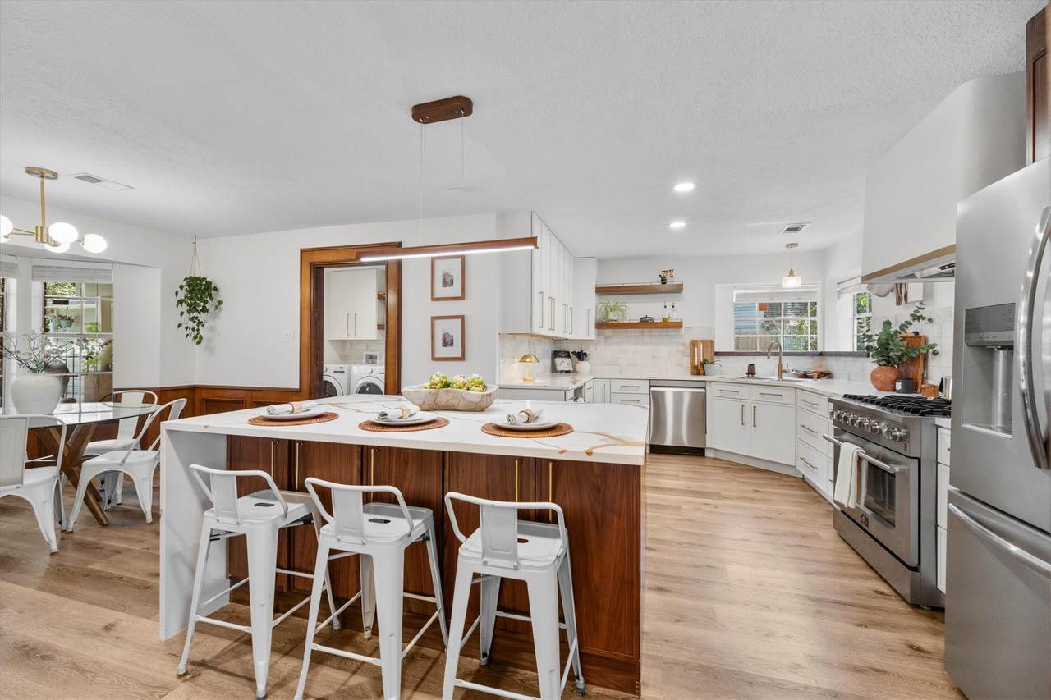
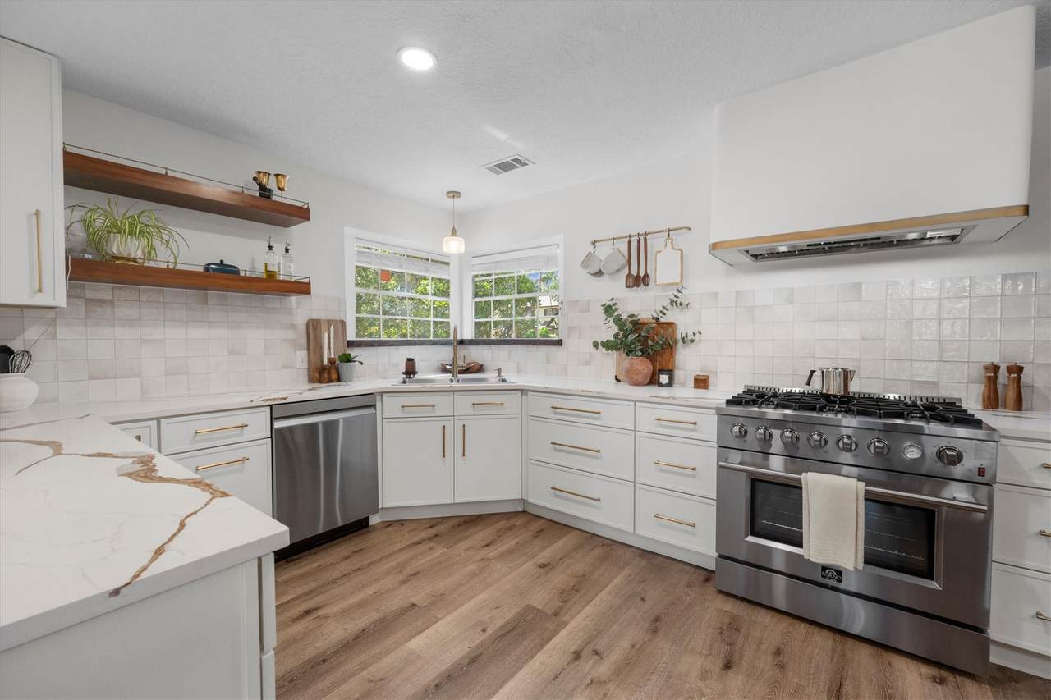
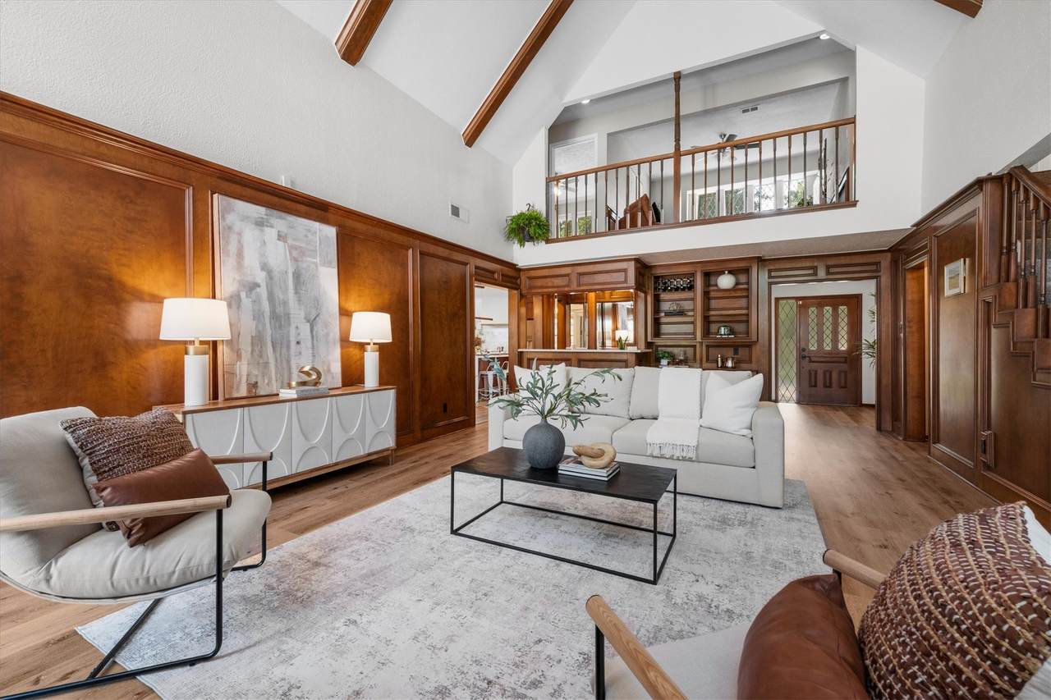
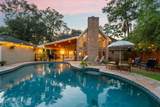
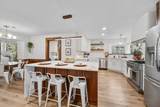
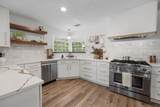
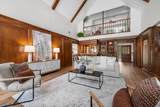
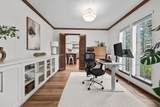
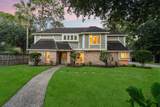
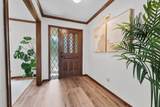
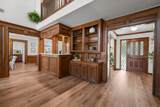
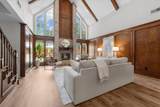
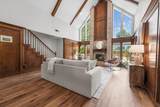
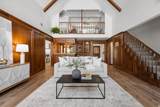
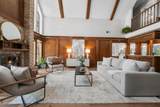
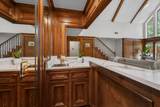
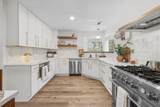
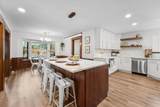
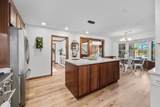
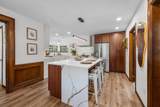
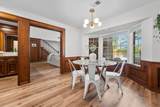
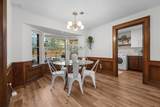
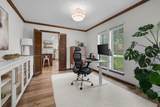
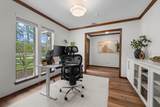
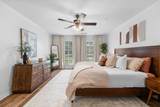
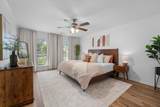
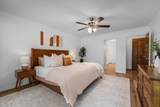
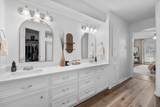
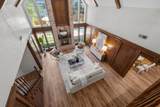
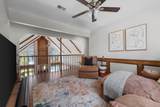
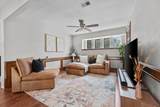
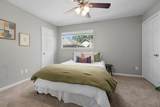
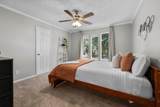
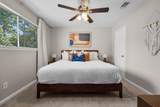
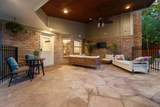
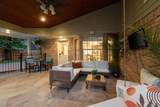
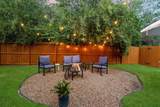
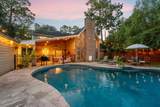
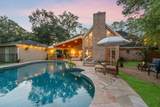
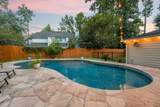
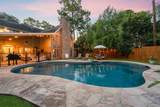
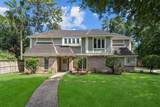
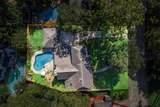
This beautifully updated Champion Forest home w/scale, character & architectural details gives a fresh & sophisticated point of view. The dramatic 2-Story living room w/vaulted ceilings makes an impression w/soaring windows, custom built-ins, gas fireplace, warm millwork & original wood details. Warm-toned luxury flooring throughout plays beautifully against the home’s rich woodwork. The magazine-worthy kitchen highlights custom cabinetry, gold accents, open shelving, statement countertops, an oversized island & impressive 6-burner range. The 1st floor primary offers privacy, while the study provides the flexibility buyers want today: office, dining room or both. Upstairs, a game room creates a 2nd living space. Out back the covered porch & swing overlook green space & sparkling pool. Prime location: minutes to Vintage Park, Kickerillo-Mischer Preserve, Pearl-Finch Museum Of Fine Arts, Iconic champions Golf Club, & Brill Elementary nearby. Convenient to 249,99,Beltway 8.

Monthly Payment Calculator


© 2026 Houston Realtors Information Service, Inc. All rights reserved. All information provided is deemed reliable but is not guaranteed and should be independently verified. IDX information is provided exclusively for consumers' personal, non-commercial use and may not be used for any purpose other than to identify prospective properties consumers may be interested in purchasing. Data last updated 2026-10-09T00:17:30.783.
www.umbrellarealtytx.com/homes/180382173
Print Image

9507 Oxted Lane Spring, TX 77379

  • Price: $484,900
  • Status: Active
  • On Site: 48 Days
  • Updated: 63 min ago
  • MLS #: 50837553
4
Beds
2
Baths
1
½ Baths
0.23
Acres
2,568
SQFT
$189
$/SQFT
1978
Built
Neighborhood:
Champion Forest Sec 03
County:
Harris
Area:
13 - Northwest
Elementary School:
Brill Elementary School
Middle School:
Kleb Intermediate School
High School:
Klein High School
School District:
Klein
Property Description
This beautifully updated Champion Forest home w/scale, character & architectural details gives a fresh & sophisticated point of view. The dramatic 2-Story living room w/vaulted ceilings makes an impression w/soaring windows, custom built-ins, gas fireplace, warm millwork & original wood details. Warm-toned luxury flooring throughout plays beautifully against the home’s rich woodwork. The magazine-worthy kitchen highlights custom cabinetry, gold accents, open shelving, statement countertops, an oversized island & impressive 6-burner range. The 1st floor primary offers privacy, while the study provides the flexibility buyers want today: office, dining room or both. Upstairs, a game room creates a 2nd living space. Out back the covered porch & swing overlook green space & sparkling pool. Prime location: minutes to Vintage Park, Kickerillo-Mischer Preserve, Pearl-Finch Museum Of Fine Arts, Iconic champions Golf Club, & Brill Elementary nearby. Convenient to 249,99,Beltway 8.
Exterior Features

Architectural Style Traditional Exterior Features Covered Patio Deck Fence Irrigation Sprinklers Patio Private Yard Fencing Back Yard Foundation Details Slab Garage YN Yes Parking Features Garage Patio And Porch Features Covered Deck Patio Pool Features Gunite In Ground Pool Private YN Yes Roof Composition

Interior Features

Appliances Dishwasher Electric Oven Disposal Gas Range Microwave Cooling Central Air Electric Cooling YN Yes Fireplace Features Wood Burning Fireplace YN Yes Fireplaces Total 1 Flooring Carpet Plank Tile Vinyl Heating Central Gas Heating YN Yes Interior Features Crown Molding En Suite Bathroom High Ceilings Main Level Primary Quartz Counters Walk- In Closet(s) Kitchen / Dining Combo Laundry Features Washer Hookup Electric Dryer Hookup Gas Dryer Hookup Levels Two Rooms Bedroom (Second Level) Bedroom (Second Level) Bedroom (Second Level) Primary Bedroom (First Level) Rooms Total 4

Property Features

Association Fee 315 Association Fee Frequency Annually Association Fee Includes Common Areas Association Name Champion Forest Fund / Real Manage Association Phone 866-473-2573 Association YN Yes Building Area Total 2568 Construction Materials Brick Cement Siding Stucco Wood Siding Lease Considered YN No List AOR Houston Association of Realtors Listing Terms Cash FHA VA Loan Lot Features Subdivision New Construction YN No Property Sub Type Detached Public Survey Section 3 Sewer Public Sewer Tax Annual Amount 8795 Tax Legal Description LT 43 BLK 19 017* C2915074-003-019-043 CHAMPION FOREST SEC 3 Tax Year 2025 Water Source Public

Listing information © 2026 Houston Association of REALTORS® MLS.
Listing courtesy of Pennington Reid Residential: .


© 2026 Houston Realtors Information Service, Inc. All rights reserved. All information provided is deemed reliable but is not guaranteed and should be independently verified. IDX information is provided exclusively for consumers' personal, non-commercial use and may not be used for any purpose other than to identify prospective properties consumers may be interested in purchasing. Data last updated 2026-10-09T00:17:30.783.
 
https://bt-photos.global.ssl.fastly.net/harmls/1280_boomver_3_50837553-2.jpg https://bt-photos.global.ssl.fastly.net/harmls/1280_boomver_3_50837553-2.jpg https://bt-photos.global.ssl.fastly.net/harmls/1280_boomver_3_50837553-2.jpg
Logo
Umbrella Realty
4606 FM 1960 W Ste 340
Houston TX, 77069