



Skip To Content

945 Harvard Street

Houston, TX 77008
  • $2,999,999
  • STATUS: Active
  • ON SITE: 52 Days
  • MLS #: 87050788
UPDATED: 21 min ago
$2,999,999
  • 7
    BEDS
  • 0.3
    ACRES
  • 6
    BATHS
  • 3
    1/2 BATHS
  • 6,483
    SQFT
  • $463
    $/SQFT
Neighborhood:
Type:
Single-Family Home
Built:
1908
County:

School Information

Elementary School:
High School:
School District:

Description

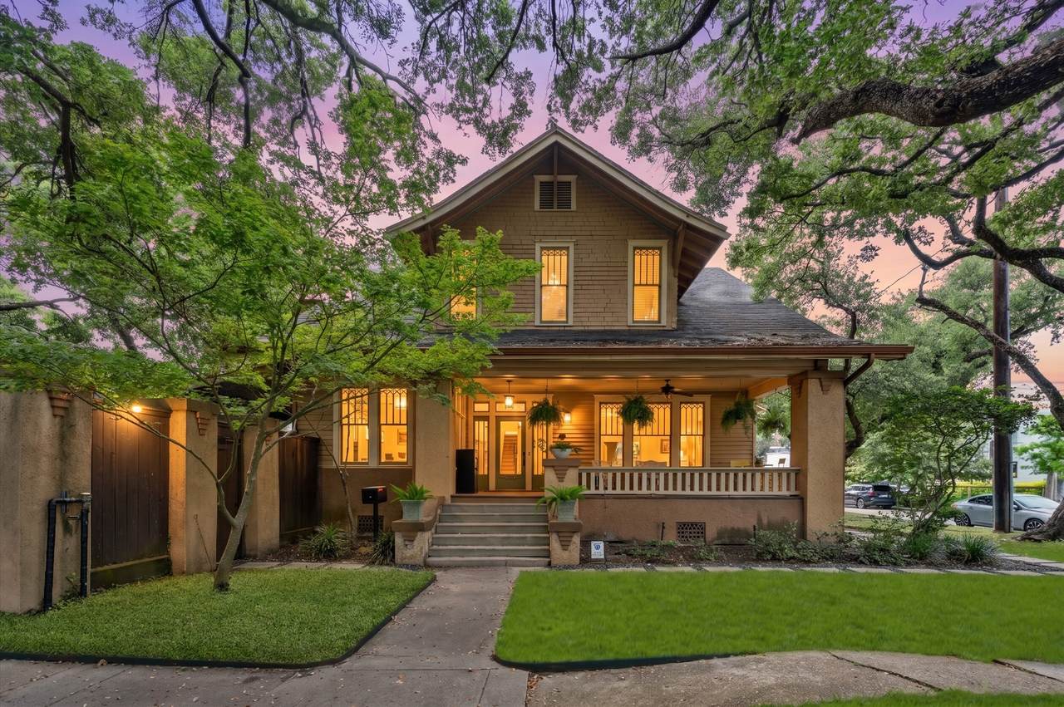
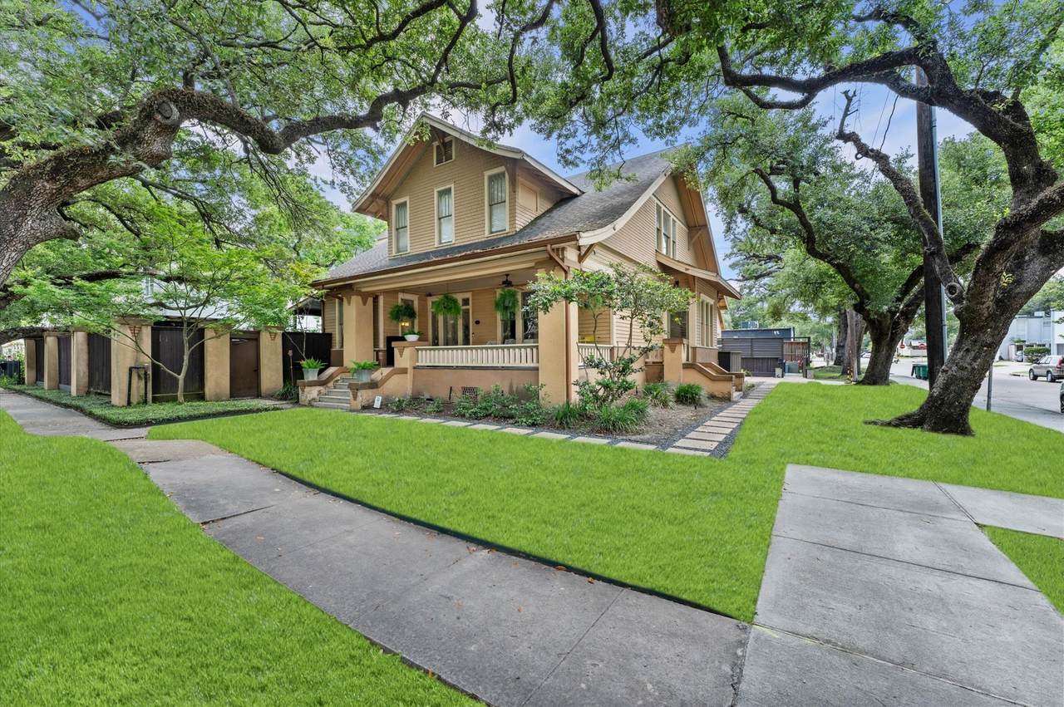
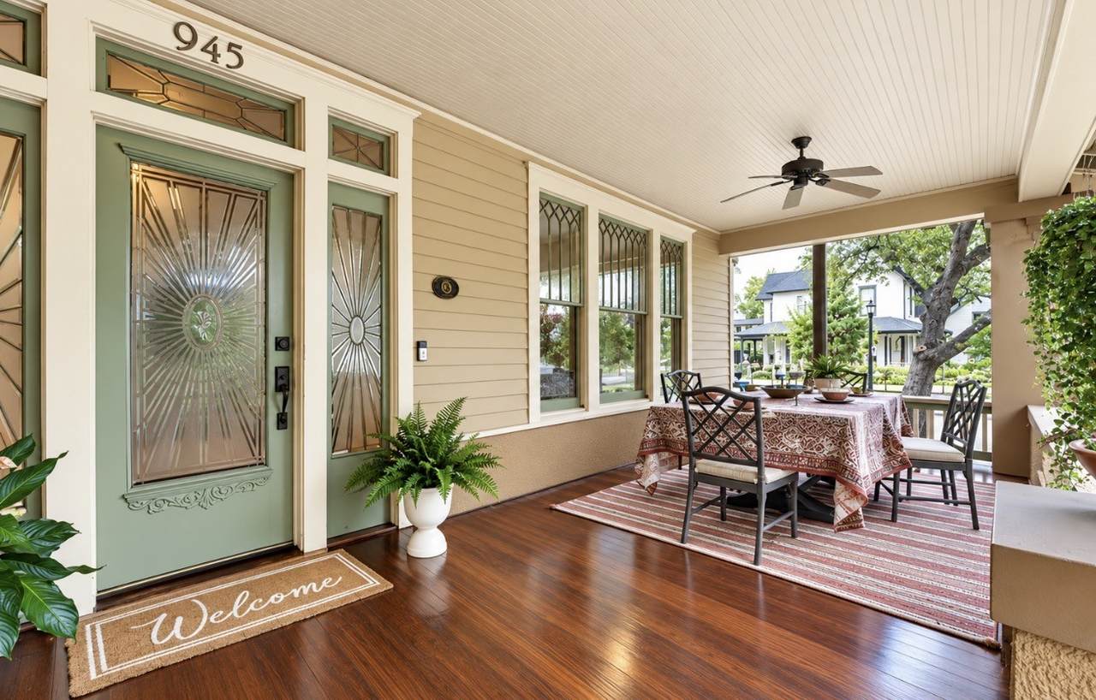
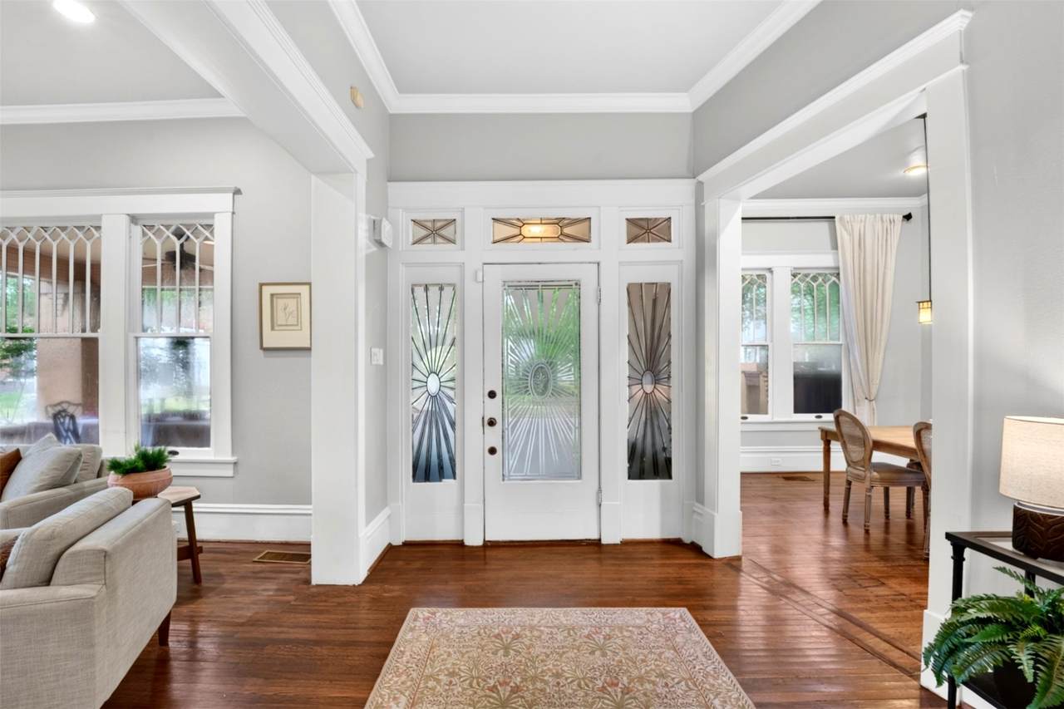
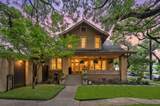
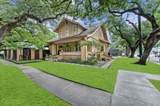
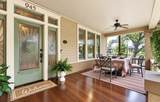
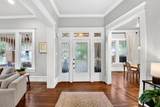
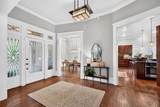
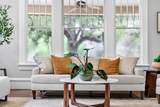
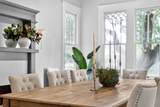
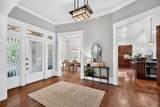
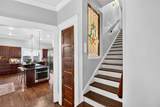
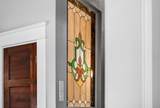
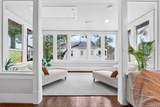
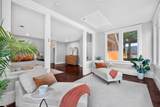
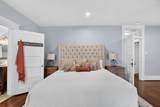
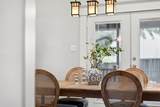
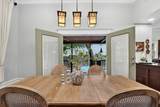
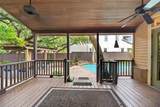
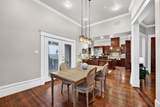
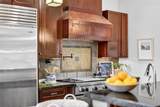
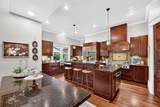
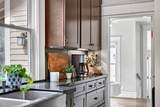
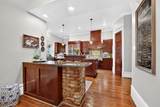
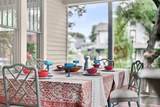
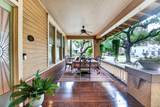
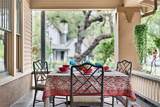
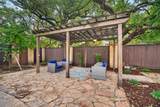
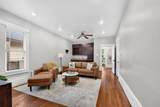
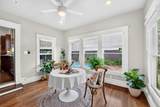
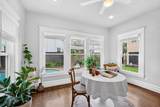
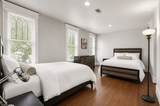
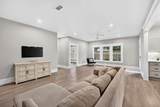
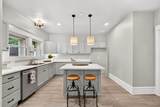
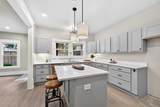
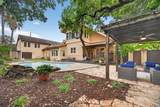
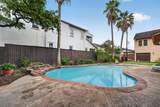
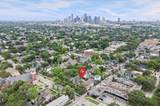
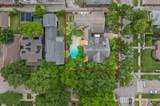
A rare Houston Heights landmark on an extraordinary 13,200-square-foot, oak-lined corner lot, this 1908 home with Craftsman influence pairs irreplaceable historic character with remarkable flexibility. Original wood floors, stained glass, Prairie-style windows, gracious porches, and light-filled rooms preserve its enduring soul, while the chef’s kitchen, multiple bedroom suites—including two primary retreats—pool and spa, and a separate ADA-accessible bungalow support modern living. Enjoy the Heights’ distinctive porch culture, neighborhood gatherings, and expansive outdoor spaces beneath a canopy of mature oaks. Conveniently located near Heights-area dining, retail, coffee shops, and nearby walking, jogging, and biking trails. Alley access leads to a converted three-car garage with flexible space above for an art studio, full gym, or other creative use—an exceptional urban estate where history, community, and everyday livability meet. Located just steps from Harvard Elementary.

Monthly Payment Calculator


© 2026 Houston Realtors Information Service, Inc. All rights reserved. All information provided is deemed reliable but is not guaranteed and should be independently verified. IDX information is provided exclusively for consumers' personal, non-commercial use and may not be used for any purpose other than to identify prospective properties consumers may be interested in purchasing. Data last updated 2026-10-11T23:15:55.633.
www.umbrellarealtytx.com/homes/180308457
Print Image

945 Harvard Street Houston, TX 77008

  • Price: $2,999,999
  • Status: Active
  • On Site: 52 Days
  • Updated: 21 min ago
  • MLS #: 87050788
7
Beds
6
Baths
3
½ Baths
0.3
Acres
6,483
SQFT
$463
$/SQFT
1908
Built
Neighborhood:
Houston Heights
County:
Harris
Area:
9 - Central North
Elementary School:
Harvard Elementary School
Middle School:
Hogg Middle School (Houston)
High School:
Heights High School
School District:
Houston
Property Description
A rare Houston Heights landmark on an extraordinary 13,200-square-foot, oak-lined corner lot, this 1908 home with Craftsman influence pairs irreplaceable historic character with remarkable flexibility. Original wood floors, stained glass, Prairie-style windows, gracious porches, and light-filled rooms preserve its enduring soul, while the chef’s kitchen, multiple bedroom suites—including two primary retreats—pool and spa, and a separate ADA-accessible bungalow support modern living. Enjoy the Heights’ distinctive porch culture, neighborhood gatherings, and expansive outdoor spaces beneath a canopy of mature oaks. Conveniently located near Heights-area dining, retail, coffee shops, and nearby walking, jogging, and biking trails. Alley access leads to a converted three-car garage with flexible space above for an art studio, full gym, or other creative use—an exceptional urban estate where history, community, and everyday livability meet. Located just steps from Harvard Elementary.
Exterior Features

Architectural Style Craftsman Attached Garage YN Yes Exterior Features Deck Fully Fenced Fence Hot Tub / Spa Irrigation Sprinklers Porch Patio Private Yard Fencing Back Yard Foundation Details Pillar / Post / Pier Garage YN Yes Parking Features Additional Parking Attached Garage Garage Door Opener Patio And Porch Features Deck Patio Porch Pool Features Gunite Pool / Spa Combo Association Pool Private YN Yes Roof Composition Metal Spa Features Hot Tub Spa YN Yes

Interior Features

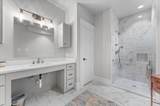
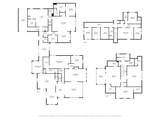
Appliances Double Oven Dishwasher Gas Cooktop Disposal Gas Oven Microwave Cooktop Dryer Washer Cooling Central Air Gas Window Unit(s) Zoned Attic Fan Cooling YN Yes Fireplace Features Gas Log Wood Burning Fireplace YN Yes Fireplaces Total 1 Flooring Engineered Hardwood Laminate Tile Wood Heating Central Gas Heating YN Yes Interior Features Crown Molding En Suite Bathroom Granite Counters Handicap Access High Ceilings Hot Tub / Spa Kitchen Island Bath in Primary Bedroom Main Level Primary Multiple Staircases Three Bedrooms Up Walk- In Pantry Walk- In Closet(s) Ceiling Fan(s) Laundry Features Washer Hookup Electric Dryer Hookup Gas Dryer Hookup Levels Two Rooms Bathroom (Second Level) Bathroom (First Level) Half Bath (First Level) Half Bath (First Level) Rooms Total 30

Property Features

Accessibility Features Accessible Full Bath Accessible Bedroom Accessible Kitchen Association Amenities Meeting / Banquet / Party Room Party Room Pool Building Area Total 6483 Community Features Community Pool Construction Materials Brick Cement Siding Stucco Wood Siding Direction Faces East Lease Considered YN Yes List AOR Houston Association of Realtors Listing Terms Cash Conventional Other Lot Features Other Backs to Greenbelt / Park Side Yard New Construction YN No Other Structures Garage Apartment Property Sub Type Detached Public Survey Section 9 Road Surface Type Concrete Sewer Public Sewer Tax Annual Amount 52177 Tax Legal Description LTS 1 & 2 BLK 230 HOUSTON HEIGHTS Tax Year 2025 Water Source Public

Listing information © 2026 Houston Association of REALTORS® MLS.
Listing courtesy of Boulevard Realty: .


© 2026 Houston Realtors Information Service, Inc. All rights reserved. All information provided is deemed reliable but is not guaranteed and should be independently verified. IDX information is provided exclusively for consumers' personal, non-commercial use and may not be used for any purpose other than to identify prospective properties consumers may be interested in purchasing. Data last updated 2026-10-11T23:15:55.633.
 
https://bt-photos.global.ssl.fastly.net/harmls/1280_boomver_4_87050788-2.jpg https://bt-photos.global.ssl.fastly.net/harmls/1280_boomver_4_87050788-2.jpg https://bt-photos.global.ssl.fastly.net/harmls/1280_boomver_4_87050788-2.jpg
Logo
Umbrella Realty
4606 FM 1960 W Ste 340
Houston TX, 77069