
Skip To Content

9155 Grizzly Drive

Kountze, TX 77625
  • $2,400,000
  • STATUS: Active
  • ON SITE: 49 Days
  • MLS #: 46346750
UPDATED: 56 min ago
$2,400,000
  • 6
    BEDS
  • 5.79
    ACRES
  • 4
    BATHS
  • 0
    1/2 BATHS
  • 7,531
    SQFT
  • $319
    $/SQFT
Neighborhood:
Type:
Single-Family Home
Built:
2019
County:

Description

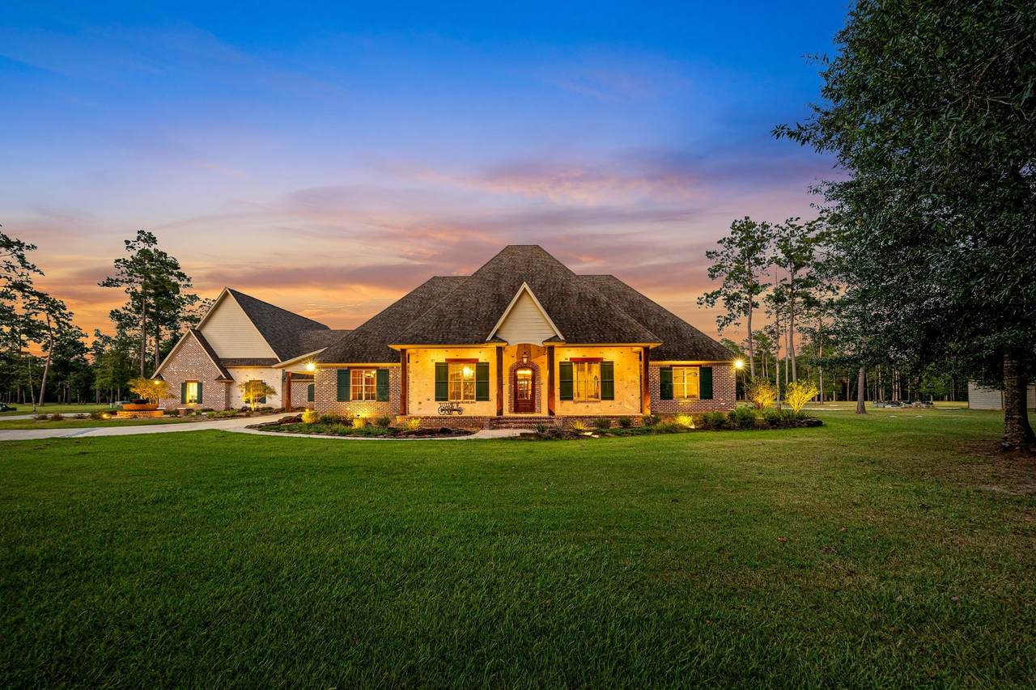
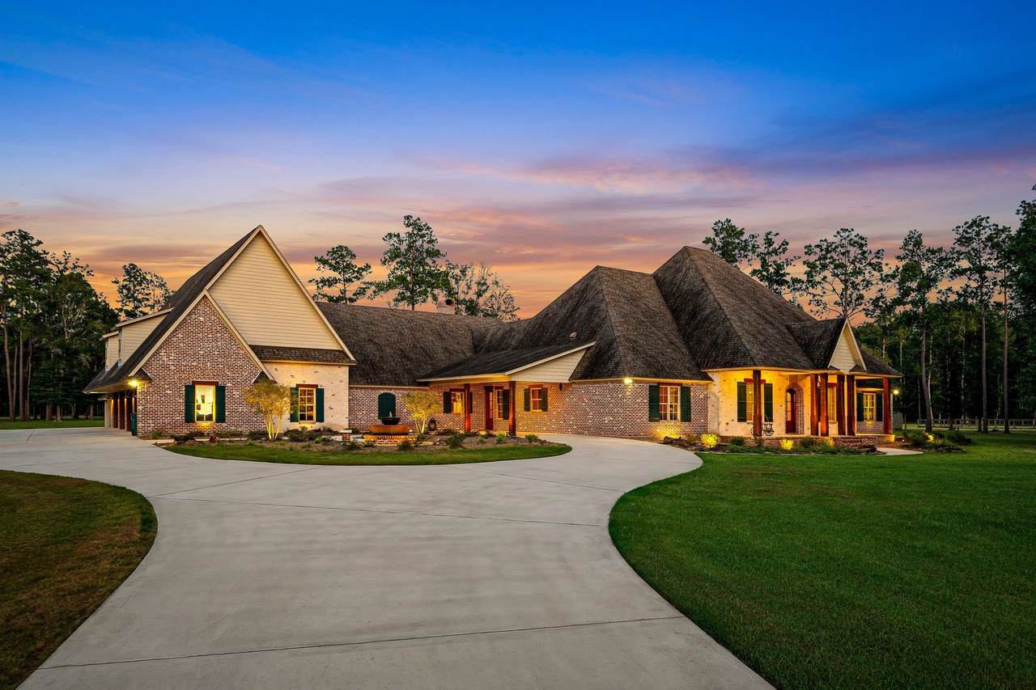
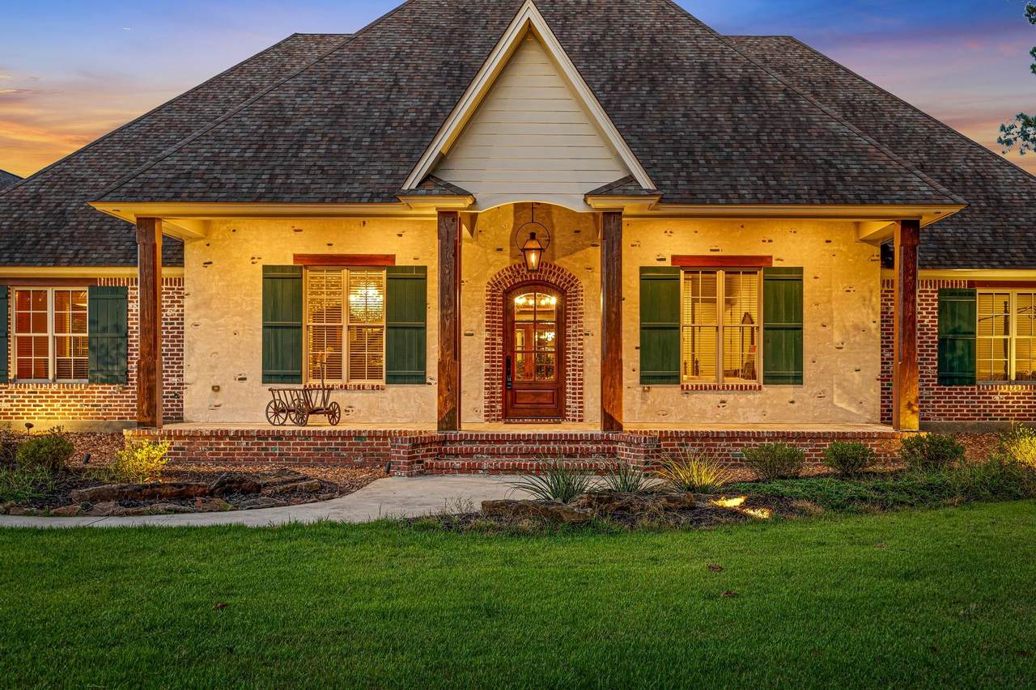
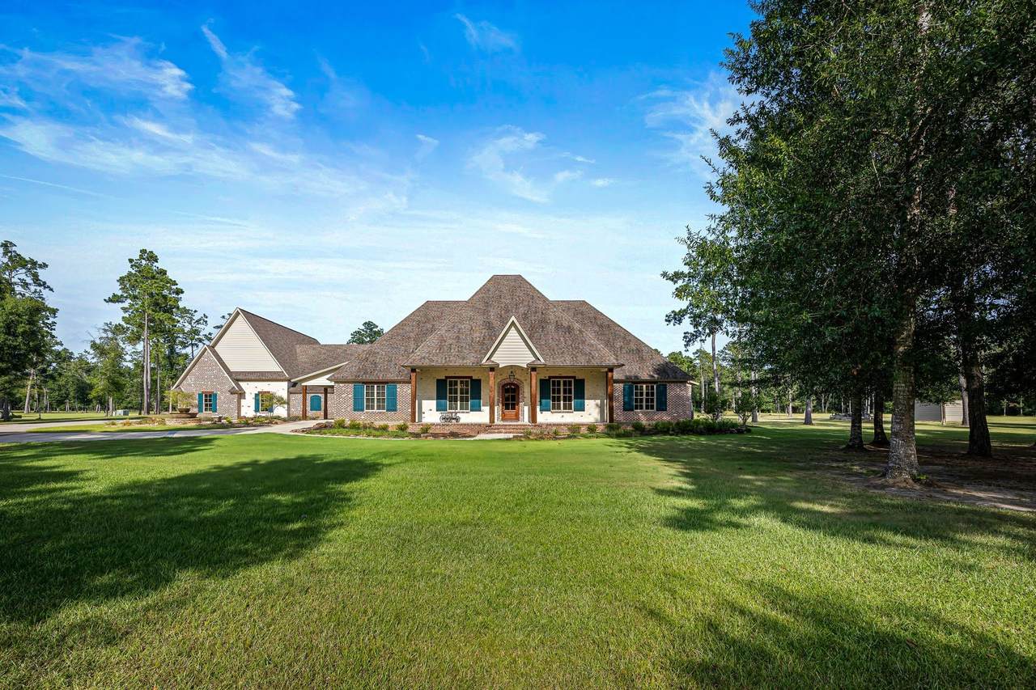
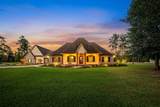
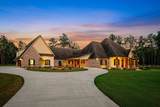
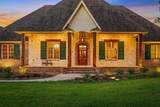
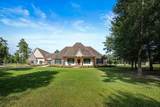
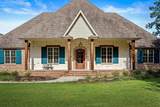
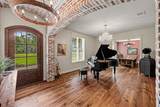
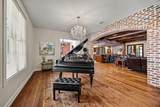
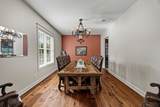
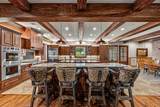
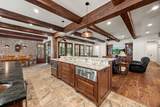
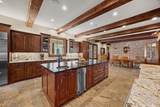
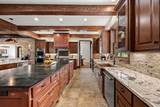
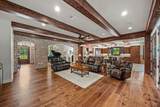
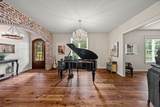
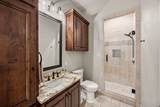
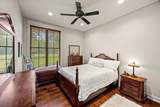
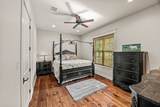
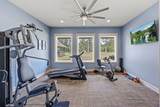
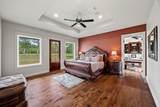
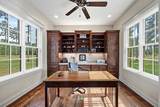
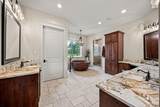
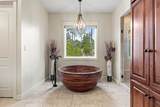
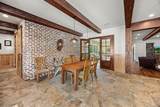
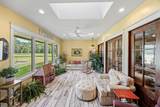
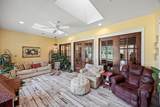
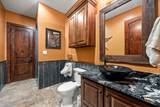
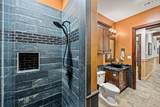
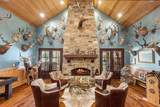
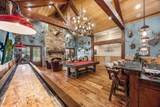
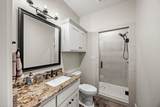
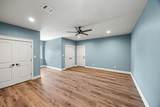
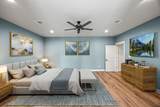
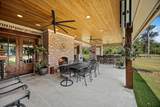
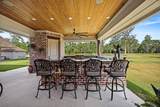
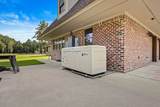
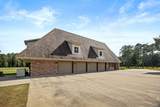
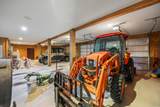
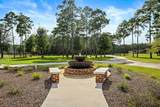
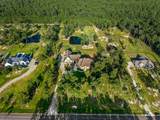
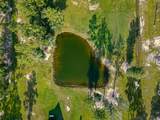
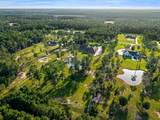
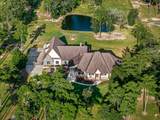
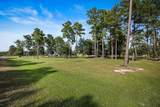
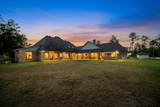
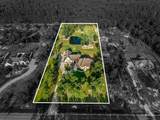
A rare legacy estate on approximately 5.7 landscaped acres offering 7,531 sq ft of custom living space. Blending Western lodge warmth with classic Southern elegance, this remarkable home features 6 bedrooms, 4 full baths, executive office, exercise room, sunroom, and formal living and dining. The gourmet kitchen showcases two oversized 4' x 10' islands, Wolf appliances, Sub-Zero refrigeration, walk-in pantry, knotty alder cabinetry, and granite and soapstone countertops. The impressive game room features a 23' cathedral ceiling, exposed timber trusses, replicated 1800s saloon bar, and floor-to-ceiling natural stone fireplace. The primary suite offers a spa-inspired bath with handcrafted Black Walnut soaking tub. Outdoor living includes a covered patio with fireplace, outdoor kitchen, and approximately ½-acre private pond. Additional highlights include a 4-car garage, workshop, 40 kW whole-home generator, whole-home audio/video, and exceptional craftsmanship throughout.

Monthly Payment Calculator


© 2026 Houston Realtors Information Service, Inc. All rights reserved. All information provided is deemed reliable but is not guaranteed and should be independently verified. IDX information is provided exclusively for consumers' personal, non-commercial use and may not be used for any purpose other than to identify prospective properties consumers may be interested in purchasing. Data last updated 2026-10-08T23:17:37.033.
www.umbrellarealtytx.com/homes/180316233
Print Image

9155 Grizzly Drive Kountze, TX 77625

  • Price: $2,400,000
  • Status: Active
  • On Site: 49 Days
  • Updated: 56 min ago
  • MLS #: 46346750
6
Beds
4
Baths
0
½ Baths
5.79
Acres
7,531
SQFT
$319
$/SQFT
2019
Built
Neighborhood:
Bear Creek Estate Sec 1
County:
Hardin
Area:
49 - Hardin County
Elementary School:
Sour Lake Elementary School
Middle School:
Henderson Middle School (Hardin Jefferson)
High School:
Hardin-Jefferson High School
School District:
163 - Hardin-Jefferson
Property Description
A rare legacy estate on approximately 5.7 landscaped acres offering 7,531 sq ft of custom living space. Blending Western lodge warmth with classic Southern elegance, this remarkable home features 6 bedrooms, 4 full baths, executive office, exercise room, sunroom, and formal living and dining. The gourmet kitchen showcases two oversized 4' x 10' islands, Wolf appliances, Sub-Zero refrigeration, walk-in pantry, knotty alder cabinetry, and granite and soapstone countertops. The impressive game room features a 23' cathedral ceiling, exposed timber trusses, replicated 1800s saloon bar, and floor-to-ceiling natural stone fireplace. The primary suite offers a spa-inspired bath with handcrafted Black Walnut soaking tub. Outdoor living includes a covered patio with fireplace, outdoor kitchen, and approximately ½-acre private pond. Additional highlights include a 4-car garage, workshop, 40 kW whole-home generator, whole-home audio/video, and exceptional craftsmanship throughout.
Exterior Features

Architectural Style Craftsman Ranch Attached Garage YN Yes Foundation Details Slab Garage YN Yes Parking Features Additional Parking Attached Circular Driveway Garage Workshop in Garage Pool Private YN No Roof Composition

Interior Features

Appliances Double Oven Dishwasher Gas Range Ice Maker Microwave Cooling Central Air Electric Attic Fan Cooling YN Yes Fireplace Features Gas Wood Burning Fireplace YN Yes Fireplaces Total 2 Heating Heat Pump Heating YN Yes Interior Features Breakfast Bar Butler's Pantry Kitchen / Family Room Combo Main Level Primary Pots & Pan Drawers Two Bedrooms Up Walk- In Closet(s) Laundry Features Washer Hookup Electric Dryer Hookup Levels Two Rooms Total 14

Property Features

Building Area Total 7531 Construction Materials Brick Direction Faces Southeast Disclosures Seller Disclosure Electric Generator Green Energy Efficient Radiant Attic Barrier HVAC Other Green Indoor Air Quality Ventilation Lease Considered YN No List AOR Houston Association of Realtors Listing Terms Cash Conventional Lot Features Cleared Wooded New Construction YN No Property Sub Type Detached Public Survey Section 1 Road Surface Type Concrete Sewer Aerobic Septic Tax Annual Amount 9201 Tax Legal Description S05434 BEAR CREEK EST BLK 5 LOT 17 ACRES 5.792 Tax Year 2025

Listing information © 2026 Houston Association of REALTORS® MLS.
Listing courtesy of Nan & Company Properties - Corporate Office (Heights): .


© 2026 Houston Realtors Information Service, Inc. All rights reserved. All information provided is deemed reliable but is not guaranteed and should be independently verified. IDX information is provided exclusively for consumers' personal, non-commercial use and may not be used for any purpose other than to identify prospective properties consumers may be interested in purchasing. Data last updated 2026-10-08T23:17:37.033.
 
https://bt-photos.global.ssl.fastly.net/harmls/1280_boomver_1_46346750-2.jpg https://bt-photos.global.ssl.fastly.net/harmls/1280_boomver_1_46346750-2.jpg https://bt-photos.global.ssl.fastly.net/harmls/1280_boomver_1_46346750-2.jpg
Logo
Umbrella Realty
4606 FM 1960 W Ste 340
Houston TX, 77069