


Skip To Content

909 E 33rd Street

Houston, TX 77022
  • $400,000
  • STATUS: Active
  • ON SITE: 50 Days
  • MLS #: 22951023
Price Reduced
UPDATED: 45 min ago
$400,000
  • 3
    BEDS
  • 0.06
    ACRES
  • 2
    BATHS
  • 1
    1/2 BATHS
  • 1,708
    SQFT
  • $234
    $/SQFT
Neighborhood:
Type:
Single-Family Home
Built:
2018
County:

School Information

High School:
School District:

Description

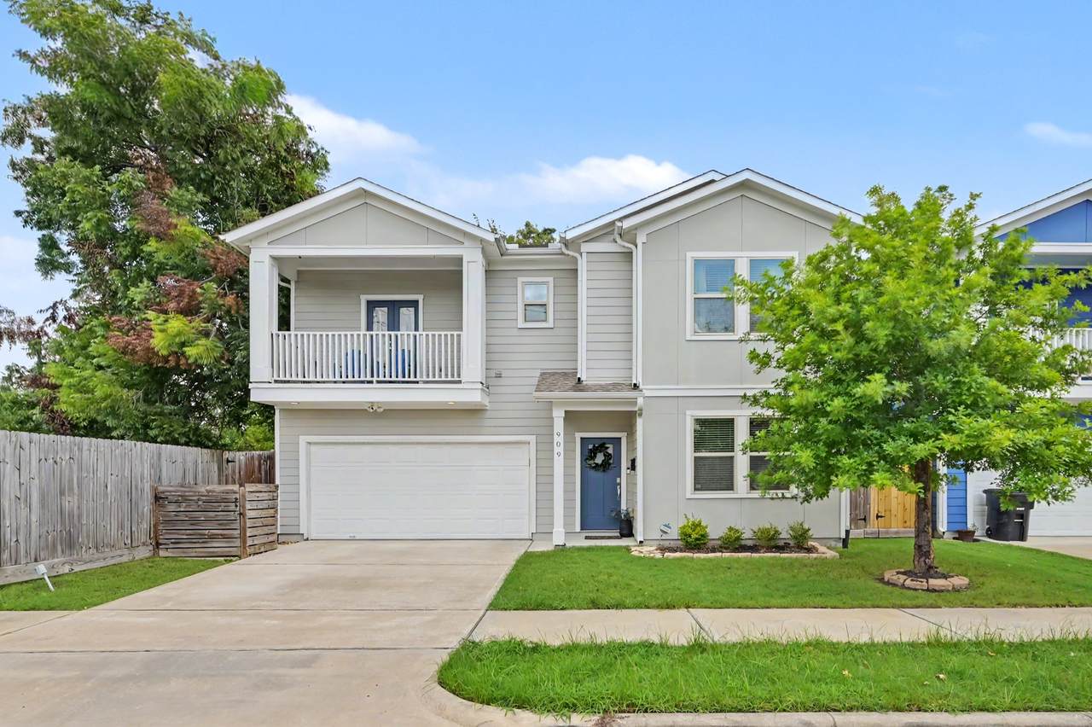
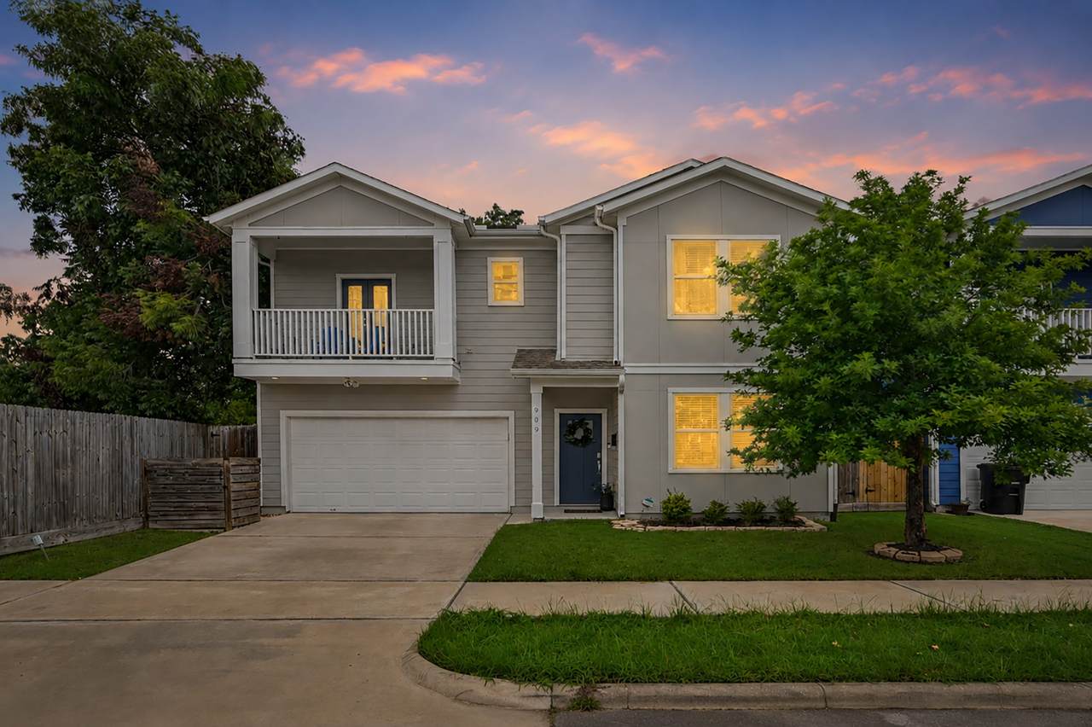
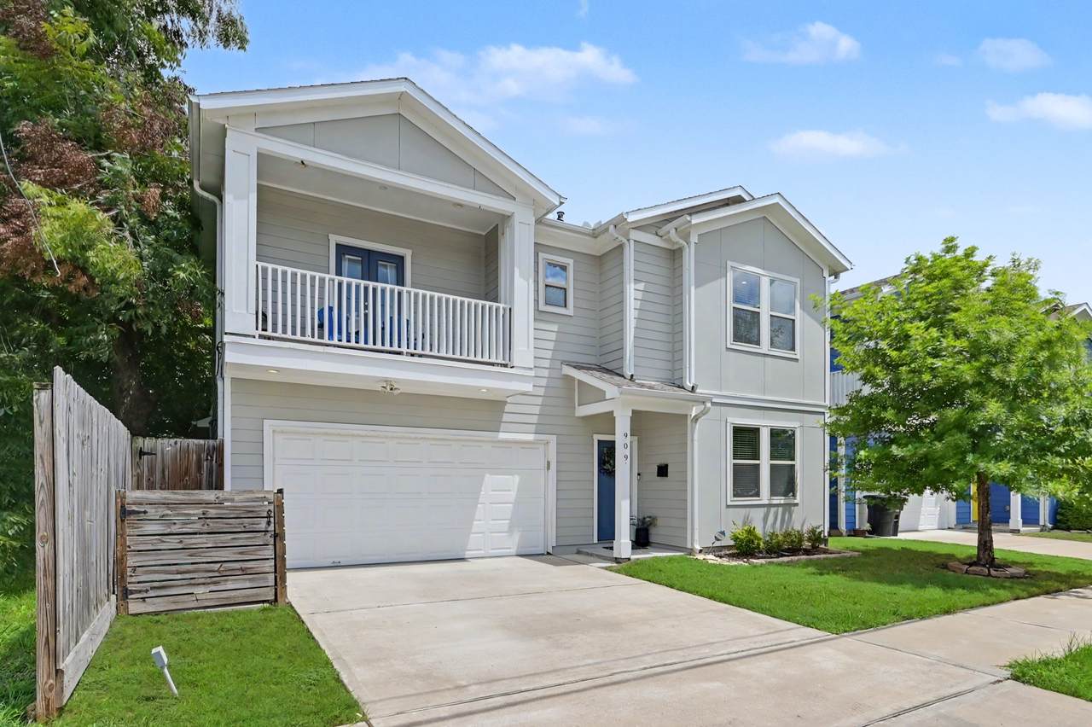
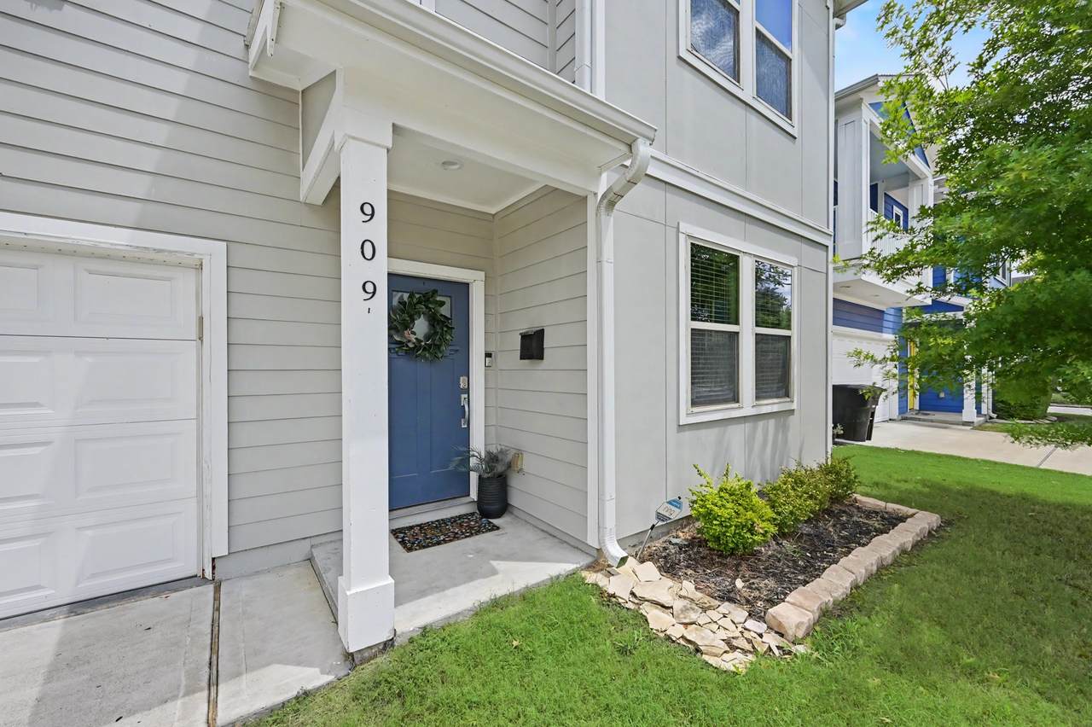
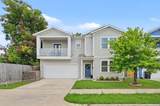
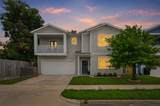
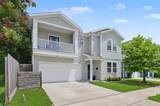
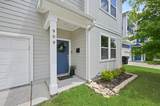
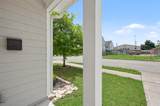
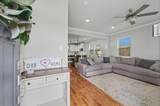
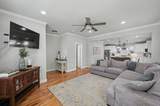
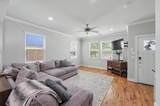
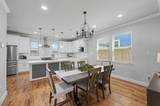
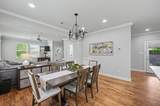
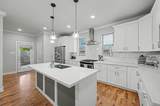
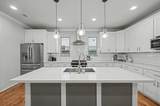
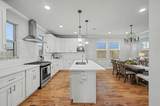
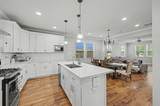
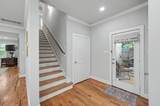
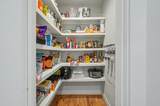
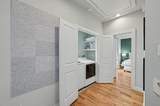
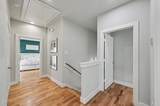
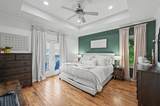
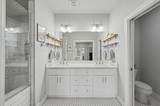
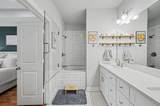
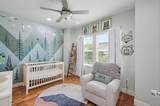
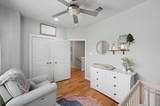
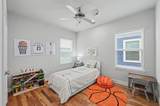
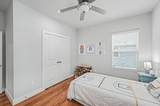
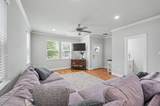
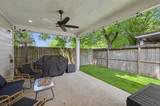
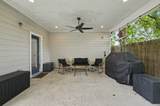
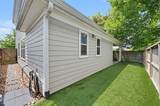
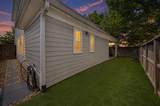
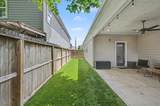
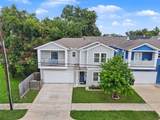
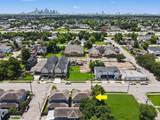
Enjoy the convenience of being just outside the Inner Loop without the Heights price tag at 909 E 33rd St. in Houston. Ideally located near The Heights, Independence Heights, Garden Oaks, and major Houston destinations, this home combines a central location with thoughtful, low-maintenance features. Inside, hard-surface flooring runs throughout, with wood floors in the main living spaces and tile in the bathrooms. Storage is a standout, including a large walk-in pantry, generous closets, under-stair storage, and abundant kitchen cabinetry. The climate-controlled garage adds even more usable space with installed overhead storage, while the turfed backyard keeps outdoor maintenance simple. Whether you're looking for easy access to Downtown Houston, nearby dining and entertainment, or simply more home for your money near The Heights, this property delivers location, functionality, and everyday convenience.

Monthly Payment Calculator


© 2026 Houston Realtors Information Service, Inc. All rights reserved. All information provided is deemed reliable but is not guaranteed and should be independently verified. IDX information is provided exclusively for consumers' personal, non-commercial use and may not be used for any purpose other than to identify prospective properties consumers may be interested in purchasing. Data last updated 2026-10-09T00:17:30.783.
www.umbrellarealtytx.com/homes/180304190
Print Image

909 E 33rd Street Houston, TX 77022

  • Price: $400,000
  • Status: Active
  • On Site: 50 Days
  • Updated: 45 min ago
  • MLS #: 22951023
3
Beds
2
Baths
1
½ Baths
0.06
Acres
1,708
SQFT
$234
$/SQFT
2018
Built
Neighborhood:
Lincoln Heights #1
County:
Harris
Area:
9 - Central North
Elementary School:
Kennedy Elementary School (Houston)
Middle School:
Hamilton Middle School (Houston)
High School:
Washington High School
School District:
Houston
Property Description
Enjoy the convenience of being just outside the Inner Loop without the Heights price tag at 909 E 33rd St. in Houston. Ideally located near The Heights, Independence Heights, Garden Oaks, and major Houston destinations, this home combines a central location with thoughtful, low-maintenance features. Inside, hard-surface flooring runs throughout, with wood floors in the main living spaces and tile in the bathrooms. Storage is a standout, including a large walk-in pantry, generous closets, under-stair storage, and abundant kitchen cabinetry. The climate-controlled garage adds even more usable space with installed overhead storage, while the turfed backyard keeps outdoor maintenance simple. Whether you're looking for easy access to Downtown Houston, nearby dining and entertainment, or simply more home for your money near The Heights, this property delivers location, functionality, and everyday convenience.
Exterior Features

Architectural Style Traditional Attached Garage YN Yes Exterior Features Balcony Covered Patio Fence Patio Fencing Back Yard Foundation Details Slab Garage YN Yes Parking Features Attached Driveway Garage Garage Door Opener Patio And Porch Features Balcony Covered Deck Patio Pool Private YN No Roof Composition Window Features Low- Emissivity Windows

Interior Features

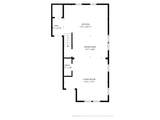
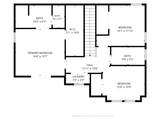
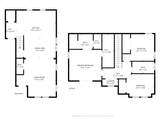
Appliances Dishwasher Disposal Gas Range Microwave ENERGY STAR Qualified Appliances Cooling Central Air Electric Cooling YN Yes Flooring Tile Wood Heating Central Gas Heating YN Yes Interior Features All Bedrooms Up Breakfast Bar Balcony Crown Molding Double Vanity High Ceilings Kitchen Island Kitchen / Family Room Combo Bath in Primary Bedroom Pantry Quartz Counters Soaking Tub Tub Shower Walk- In Pantry Walk- In Closet(s) Ceiling Fan(s) Kitchen / Dining Combo Programmable Thermostat Laundry Features Washer Hookup Gas Dryer Hookup Levels Two Rooms Dining Room (First Level) Kitchen (First Level) Living Room (First Level) Bedroom (Second Level) Bedroom (Second Level) Primary Bedroom (Second Level) Rooms Total 6

Property Features

Building Area Total 1708 Community Features Curbs Construction Materials Cement Siding Exclusions See Attachments Green Energy Efficient Radiant Attic Barrier Appliances HVAC Insulation Lighting Roof Thermostat Windows Green Indoor Air Quality Ventilation Lease Considered YN No List AOR Houston Association of Realtors New Construction YN No Property Sub Type Detached Public Survey Section 1 Road Surface Type Concrete Sewer Public Sewer Tax Annual Amount 6989 Tax Legal Description LT 2 BLK 13 LINCOLN HEIGHTS AMEND Tax Year 2025 Water Source Public

Listing information © 2026 Houston Association of REALTORS® MLS.
Listing courtesy of Home Sweet Home Real Estate Group: .


© 2026 Houston Realtors Information Service, Inc. All rights reserved. All information provided is deemed reliable but is not guaranteed and should be independently verified. IDX information is provided exclusively for consumers' personal, non-commercial use and may not be used for any purpose other than to identify prospective properties consumers may be interested in purchasing. Data last updated 2026-10-09T00:17:30.783.
 
https://bt-photos.global.ssl.fastly.net/harmls/1280_boomver_1_22951023-2.jpg https://bt-photos.global.ssl.fastly.net/harmls/1280_boomver_1_22951023-2.jpg https://bt-photos.global.ssl.fastly.net/harmls/1280_boomver_1_22951023-2.jpg
Logo
Umbrella Realty
4606 FM 1960 W Ste 340
Houston TX, 77069