





Skip To Content

8857 Catamaran Way

Montgomery, TX 77316
  • $850,000
  • STATUS: Active
  • ON SITE: 45 Days
  • MLS #: 89824812
UPDATED: 80 min ago
$850,000
  • 4
    BEDS
  • 1
    ACRES
  • 3
    BATHS
  • 0
    1/2 BATHS
  • 3,072
    SQFT
  • $277
    $/SQFT
Neighborhood:
Type:
Single-Family Home
Built:
2017
County:

School Information

Middle School:
High School:
School District:

Description

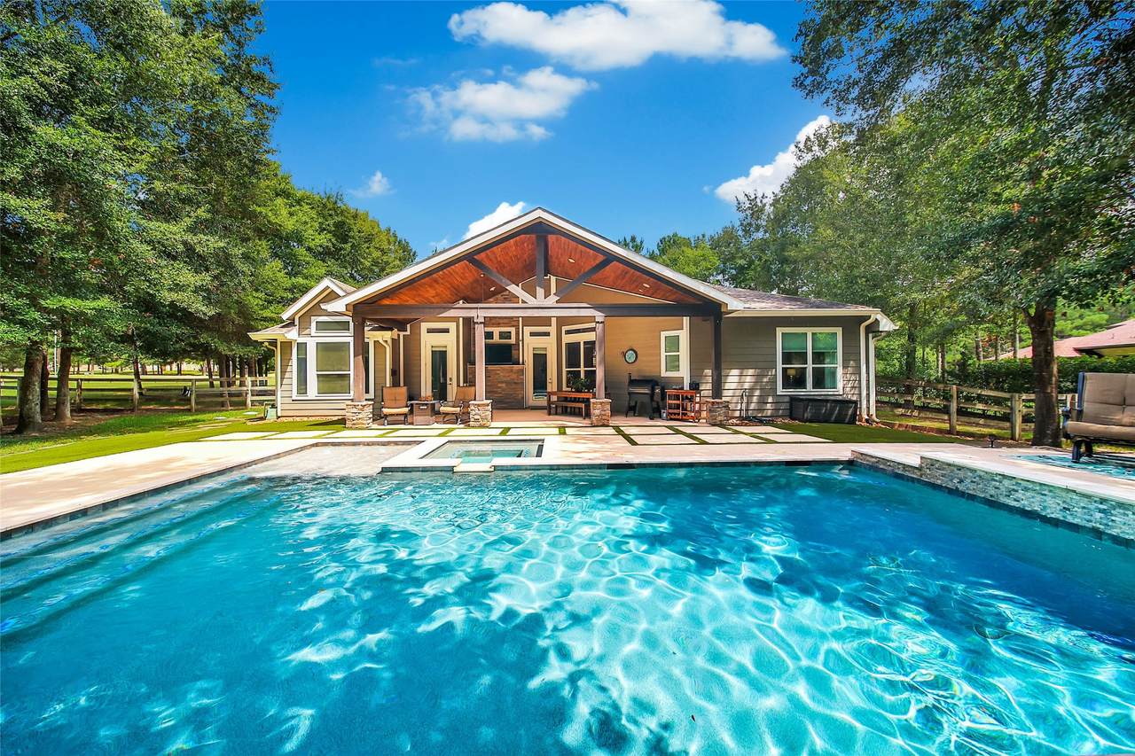
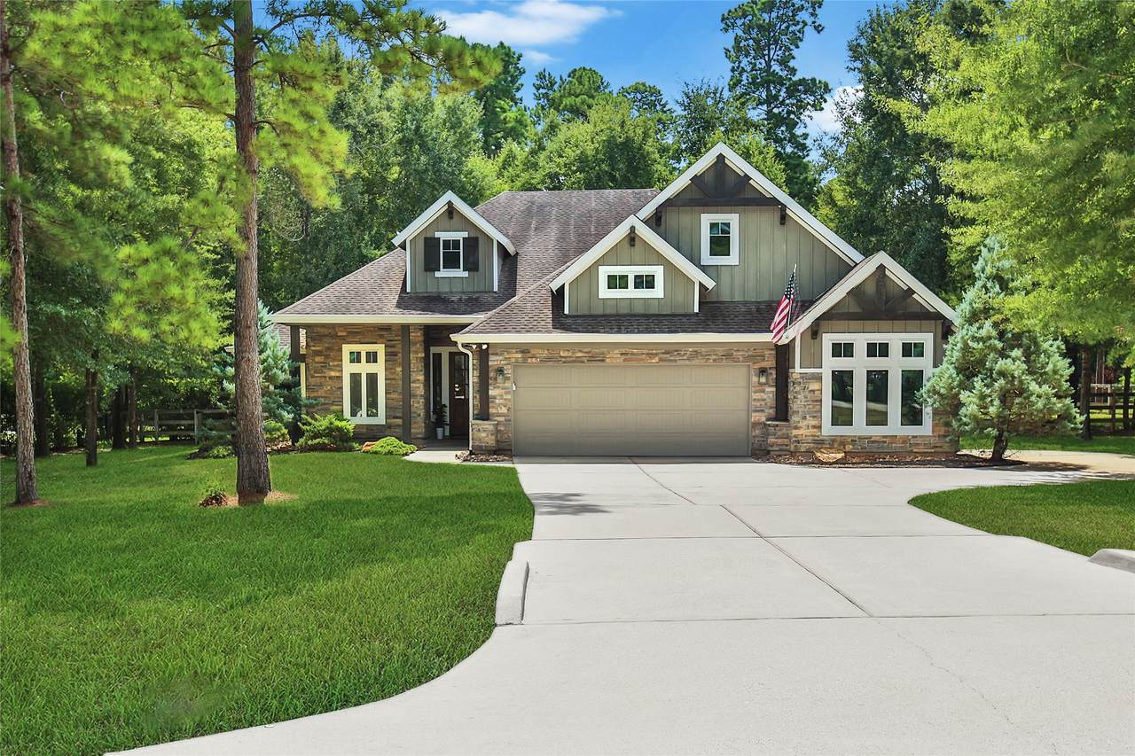
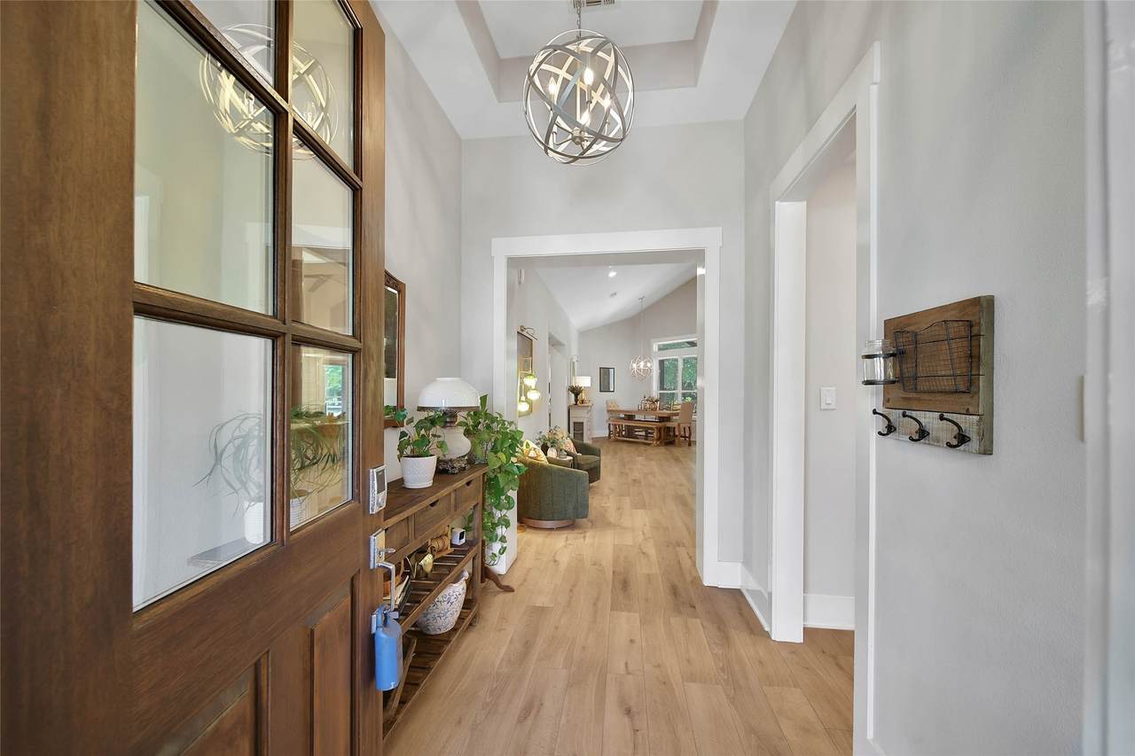
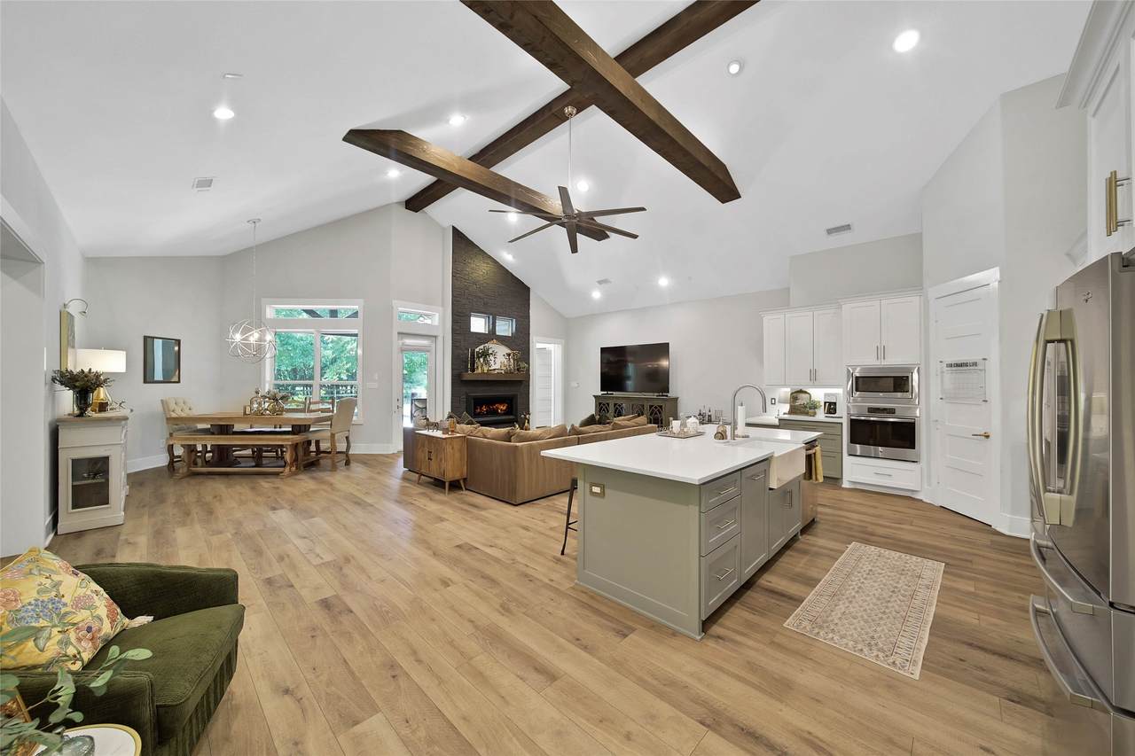
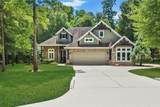
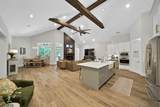
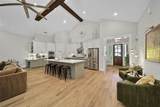
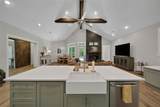
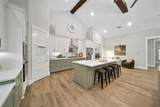
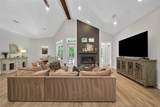
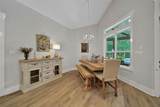
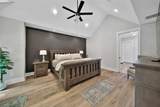
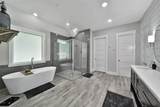
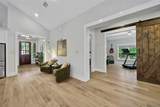
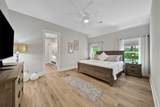
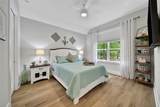
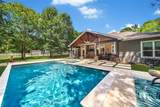
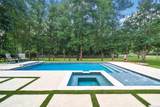
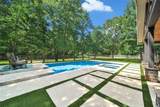
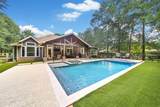
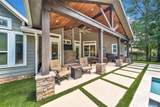
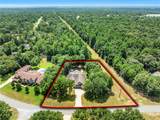
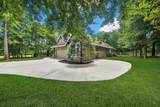
Welcome to this beautiful one-story home nestled on a private acre in the desirable Ridge Lake Shores community. This property offers exceptional privacy and a peaceful connection to nature, where deer can often be seen roaming nearby. Built 2017, the thoughtfully designed floor plan features two spacious primary suites, generously sized secondary bedrooms, soaring vaulted ceilings with exposed beams, and an open-concept living area ideal for everyday living and entertaining. The inviting kitchen features a large island, elegant marble countertops, abundant cabinetry, and plenty of workspace. A hidden bonus room provides flexible space for an office, nursery, hobby room, or private retreat. Step outside to your own backyard oasis with a sparkling pool and spa, covered patio, and low-maintenance turf. Additional highlights include spray foam attic insulation, an 18-SEER HVAC replaced 2024, and an 80-gallon water heater installed 2025.

Monthly Payment Calculator


© 2026 Houston Realtors Information Service, Inc. All rights reserved. All information provided is deemed reliable but is not guaranteed and should be independently verified. IDX information is provided exclusively for consumers' personal, non-commercial use and may not be used for any purpose other than to identify prospective properties consumers may be interested in purchasing. Data last updated 2026-10-06T07:18:04.667.
www.umbrellarealtytx.com/homes/180374592
Print Image

8857 Catamaran Way Montgomery, TX 77316

  • Price: $850,000
  • Status: Active
  • On Site: 45 Days
  • Updated: 80 min ago
  • MLS #: 89824812
4
Beds
3
Baths
0
½ Baths
1
Acres
3,072
SQFT
$277
$/SQFT
2017
Built
Neighborhood:
Ridgelake Shores 04
County:
Montgomery
Area:
39 - Montgomery County NW
Elementary School:
Stewart Elementary School (Conroe)
Middle School:
Peet Junior High School
High School:
Conroe High School
School District:
Conroe
Property Description
Welcome to this beautiful one-story home nestled on a private acre in the desirable Ridge Lake Shores community. This property offers exceptional privacy and a peaceful connection to nature, where deer can often be seen roaming nearby. Built 2017, the thoughtfully designed floor plan features two spacious primary suites, generously sized secondary bedrooms, soaring vaulted ceilings with exposed beams, and an open-concept living area ideal for everyday living and entertaining. The inviting kitchen features a large island, elegant marble countertops, abundant cabinetry, and plenty of workspace. A hidden bonus room provides flexible space for an office, nursery, hobby room, or private retreat. Step outside to your own backyard oasis with a sparkling pool and spa, covered patio, and low-maintenance turf. Additional highlights include spray foam attic insulation, an 18-SEER HVAC replaced 2024, and an 80-gallon water heater installed 2025.
Exterior Features

Architectural Style Traditional Attached Garage YN Yes Exterior Features Covered Patio Fence Sprinkler / Irrigation Patio Private Yard Fencing Back Yard Foundation Details Slab Garage YN Yes Parking Features Additional Parking Attached Driveway Garage Garage Door Opener Patio And Porch Features Covered Deck Patio Pool Features Gunite Heated In Ground Pool / Spa Combo Pool Private YN Yes Roof Composition Window Features Window Coverings

Interior Features

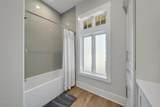
Appliances Dishwasher Gas Cooktop Disposal Gas Oven Microwave Cooling Central Air Electric Attic Fan Cooling YN Yes Fireplace Features Gas Fireplace YN Yes Fireplaces Total 1 Flooring Plank Tile Vinyl Heating Central Gas Heating YN Yes Interior Features All Bedrooms Down Double Vanity Entrance Foyer En Suite Bathroom Full Bath on Main Level High Ceilings Kitchen Island Kitchen / Family Room Combo Marble Counters Main Level Primary Pots & Pan Drawers Pantry Sitting Area in Primary Split Bedrooms Soaking Tub Separate Shower Tub Shower Vaulted Ceiling(s) Walk- In Closet(s) Wired for Sound Window Treatments Laundry Features Washer Hookup Electric Dryer Hookup Gas Dryer Hookup Levels One Rooms Dining Room (First Level) Kitchen (First Level) Family Room (First Level) Bedroom (First Level) Bedroom (First Level) Bedroom (First Level) Primary Bedroom (First Level) Rooms Total 7

Property Features

Association Amenities Beach Rights Basketball Court Beach Access Boat Ramp Lake or Pond Playground Park Association Fee 350 Association Fee Frequency Annually Association Name Tri Star Association Phone 936-207-1440 Association YN Yes Building Area Total 3072 Construction Materials Stone Wood Siding Direction Faces North Green Energy Efficient Insulation Thermostat Green Indoor Air Quality Ventilation Lease Considered YN No List AOR Houston Association of Realtors Listing Terms Cash Conventional FHA VA Loan Lot Features Greenbelt Subdivision Wooded Backs to Greenbelt / Park Pond on Lot New Construction YN No Ownership Full Ownership Property Sub Type Detached Public Survey Section 04 Road Surface Type Asphalt Security Features Prewired Smoke Detector(s) Sewer Septic Tank Tax Annual Amount 12106 Tax Legal Description S827104 - RIDGELAKE SHORES 04 BLOCK 2 LOT 2 Tax Year 2025 Water Source Public

Listing information © 2026 Houston Association of REALTORS® MLS.
Listing courtesy of RE/MAX The Woodlands & Spring: .


© 2026 Houston Realtors Information Service, Inc. All rights reserved. All information provided is deemed reliable but is not guaranteed and should be independently verified. IDX information is provided exclusively for consumers' personal, non-commercial use and may not be used for any purpose other than to identify prospective properties consumers may be interested in purchasing. Data last updated 2026-10-06T07:18:04.667.
 
https://bt-photos.global.ssl.fastly.net/harmls/1280_boomver_1_89824812-2.jpg https://bt-photos.global.ssl.fastly.net/harmls/1280_boomver_1_89824812-2.jpg https://bt-photos.global.ssl.fastly.net/harmls/1280_boomver_1_89824812-2.jpg
Logo
Umbrella Realty
4606 FM 1960 W Ste 340
Houston TX, 77069