



Skip To Content

8851 Larston Street

Houston, TX 77055
  • $1,235,000
  • STATUS: Active
  • ON SITE: 50 Days
  • MLS #: 5147794
UPDATED: 48 min ago
$1,235,000
  • 4
    BEDS
  • N/A
    ACRES
  • 2
    BATHS
  • 1
    1/2 BATHS
  • 2,821
    SQFT
  • $438
    $/SQFT
Neighborhood:
Type:
Single-Family Home
Built:
1975
County:

Description

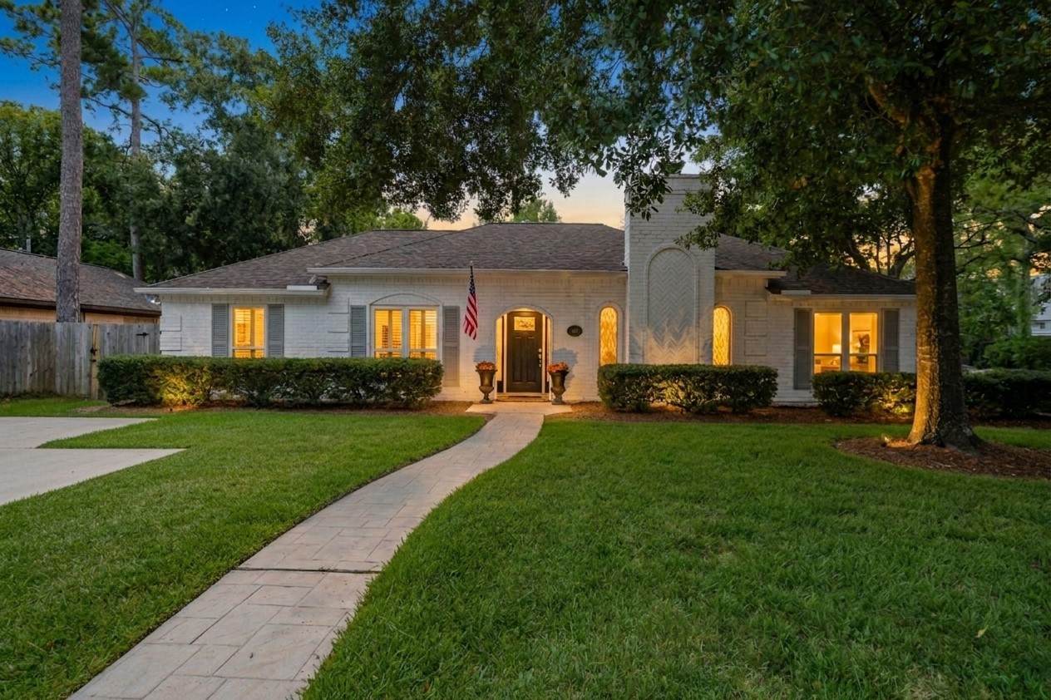
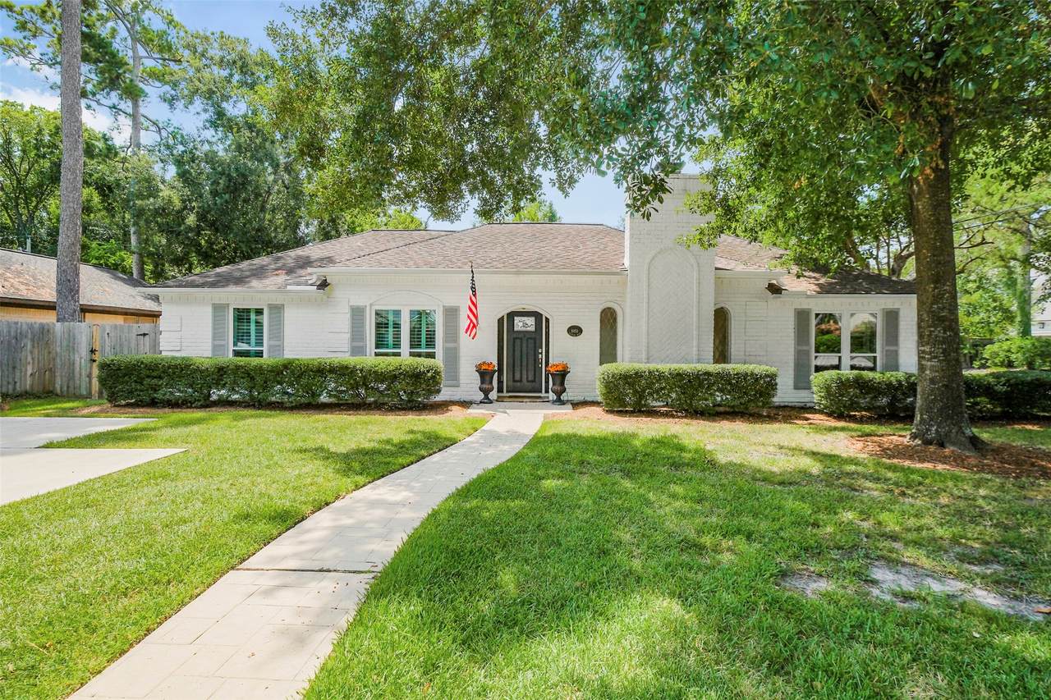
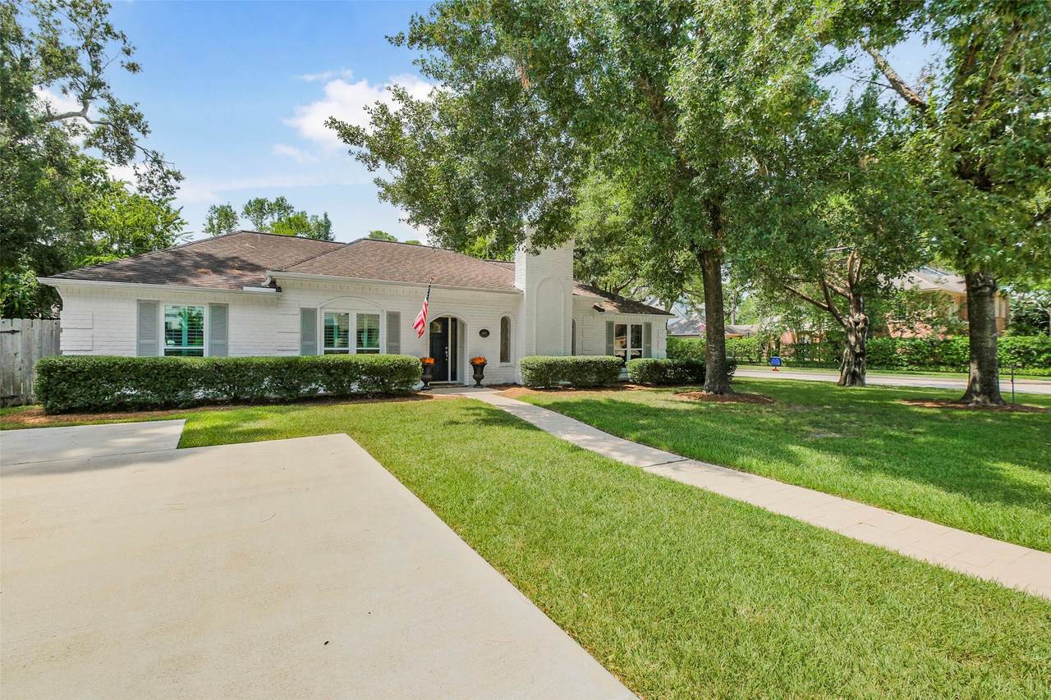
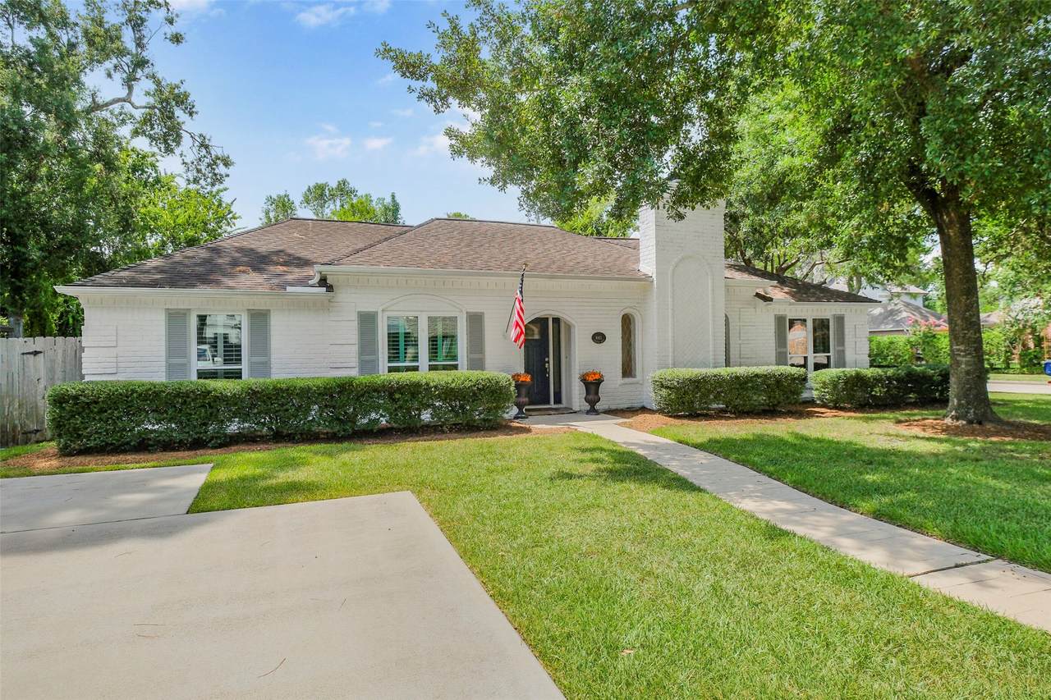
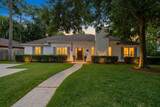
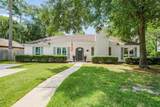
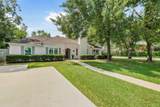
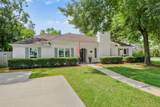
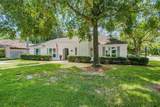
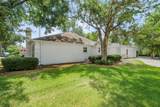
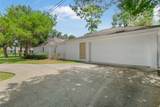
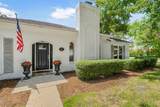
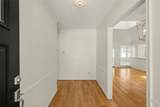
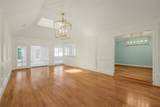
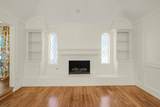
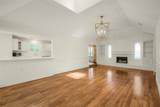
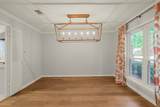
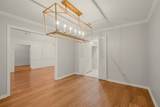
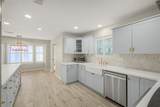
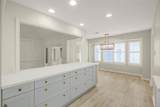
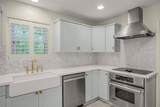
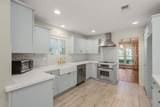
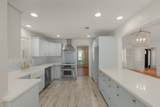
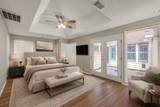
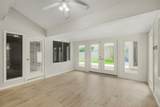
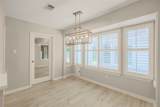
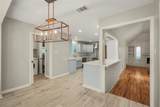
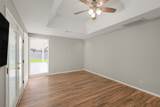
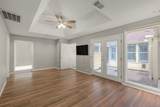
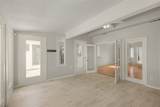
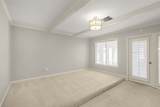
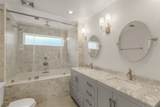
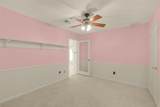
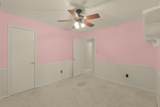
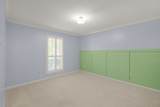
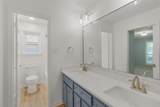
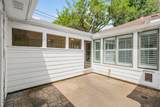
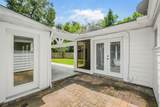
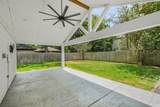
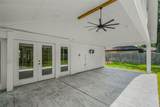
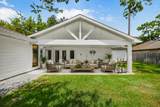
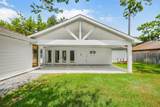
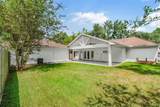
Set on a prominent corner lot in coveted Spring Valley, this beautifully updated traditional ranch style home pairs timeless character with refined modern touches. ***Also for Lease***The 4-bedroom, 2.5-bath residence showcases a dramatic sunken living room with vaulted ceilings, gracefully surrounded by the formal dining room, sunroom, entry, and updated kitchen. A refreshed primary bath, versatile game room, and thoughtfully added outdoor porch elevate both everyday living and entertaining. The expansive grounds offer ample room for a future pool, lush landscaping, or a private outdoor setting tailored to your vision. With its polished interiors, generous proportions, and exceptional Spring Valley location, 8851 Larston Street offers a sophisticated take on classic Houston living.

Monthly Payment Calculator


© 2026 Houston Realtors Information Service, Inc. All rights reserved. All information provided is deemed reliable but is not guaranteed and should be independently verified. IDX information is provided exclusively for consumers' personal, non-commercial use and may not be used for any purpose other than to identify prospective properties consumers may be interested in purchasing. Data last updated 2026-10-09T00:17:30.783.
www.umbrellarealtytx.com/homes/180309527
Print Image

8851 Larston Street Houston, TX 77055

  • Price: $1,235,000
  • Status: Active
  • On Site: 50 Days
  • Updated: 48 min ago
  • MLS #: 5147794
4
Beds
2
Baths
1
½ Baths
N/A
Acres
2,821
SQFT
$438
$/SQFT
1975
Built
Neighborhood:
Fries Pines
County:
Harris
Area:
24 - Spring Branch
Elementary School:
Valley Oaks Elementary School
Middle School:
Spring Branch Middle School (Spring Branch)
High School:
Memorial High School (Spring Branch)
School District:
Spring Branch
Property Description
Set on a prominent corner lot in coveted Spring Valley, this beautifully updated traditional ranch style home pairs timeless character with refined modern touches. ***Also for Lease***The 4-bedroom, 2.5-bath residence showcases a dramatic sunken living room with vaulted ceilings, gracefully surrounded by the formal dining room, sunroom, entry, and updated kitchen. A refreshed primary bath, versatile game room, and thoughtfully added outdoor porch elevate both everyday living and entertaining. The expansive grounds offer ample room for a future pool, lush landscaping, or a private outdoor setting tailored to your vision. With its polished interiors, generous proportions, and exceptional Spring Valley location, 8851 Larston Street offers a sophisticated take on classic Houston living.
Exterior Features

Architectural Style Ranch Traditional Attached Garage YN Yes Exterior Features Covered Patio Fence Porch Patio Private Yard Fencing Back Yard Foundation Details Slab Garage YN Yes Parking Features Additional Parking Attached Garage Patio And Porch Features Covered Deck Patio Porch Pool Private YN No Roof Composition Window Features Window Coverings

Interior Features

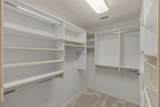
Appliances Dishwasher Electric Oven Electric Range Disposal Microwave Cooling Central Air Electric Cooling YN Yes Fireplace Features Gas Gas Log Fireplace YN Yes Fireplaces Total 1 Flooring Carpet Tile Wood Heating Central Gas Heating YN Yes Interior Features All Bedrooms Down Breakfast Bar Crown Molding Double Vanity En Suite Bathroom High Ceilings Jetted Tub Kitchen / Family Room Combo Bath in Primary Bedroom Main Level Primary Quartz Counters Tub Shower Walk- In Closet(s) Window Treatments Ceiling Fan(s) Laundry Features Washer Hookup Electric Dryer Hookup Levels One Rooms Bedroom (First Level) Bedroom (First Level) Primary Bedroom (First Level) Bonus Room (First Level) Bedroom (First Level) Game Room (First Level) Living Room (First Level) Breakfast Room/Nook (First Level) Dining Room (First Level) Kitchen (First Level) Rooms Total 10

Property Features

Building Area Total 2821 Community Features Curbs Construction Materials Brick Wood Siding Direction Faces North Exclusions N / A Green Energy Efficient Exposure / Shade Lease Considered YN No List AOR Houston Association of Realtors Listing Terms Cash Conventional FHA VA Loan Lot Features Corner Lot Subdivision Backs to Greenbelt / Park New Construction YN No Property Sub Type Detached Public Survey Section N / A Road Surface Type Concrete Security Features Smoke Detector(s) Sewer Public Sewer Tax Annual Amount 19980 Tax Legal Description LT 14 FRIES PINES Tax Year 2025 Water Source Public

Listing information © 2026 Houston Association of REALTORS® MLS.
Listing courtesy of Keller Williams Houston Central: .


© 2026 Houston Realtors Information Service, Inc. All rights reserved. All information provided is deemed reliable but is not guaranteed and should be independently verified. IDX information is provided exclusively for consumers' personal, non-commercial use and may not be used for any purpose other than to identify prospective properties consumers may be interested in purchasing. Data last updated 2026-10-09T00:17:30.783.
 
https://bt-photos.global.ssl.fastly.net/harmls/1280_boomver_2_5147794-2.jpg https://bt-photos.global.ssl.fastly.net/harmls/1280_boomver_2_5147794-2.jpg https://bt-photos.global.ssl.fastly.net/harmls/1280_boomver_2_5147794-2.jpg
Logo
Umbrella Realty
4606 FM 1960 W Ste 340
Houston TX, 77069