Skip To Content

8807 Jonquil Drive

Richmond, TX 77469
  • $387,000
  • STATUS: Active
  • ON SITE: 49 Days
  • MLS #: 2624522
UPDATED: 15 min ago
$387,000
  • 4
    BEDS
  • 0.19
    ACRES
  • 3
    BATHS
  • 1
    1/2 BATHS
  • 3,010
    SQFT
  • $129
    $/SQFT
Type:
Single-Family Home
Built:
2019
County:

School Information

Elementary School:
School District:

Description

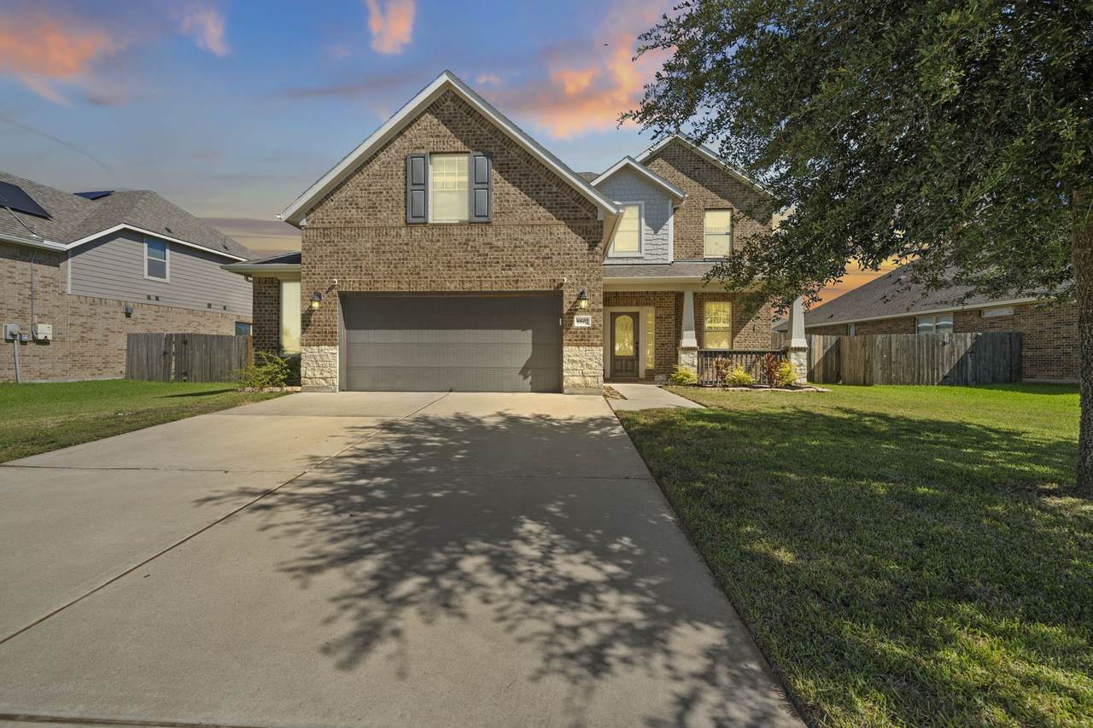
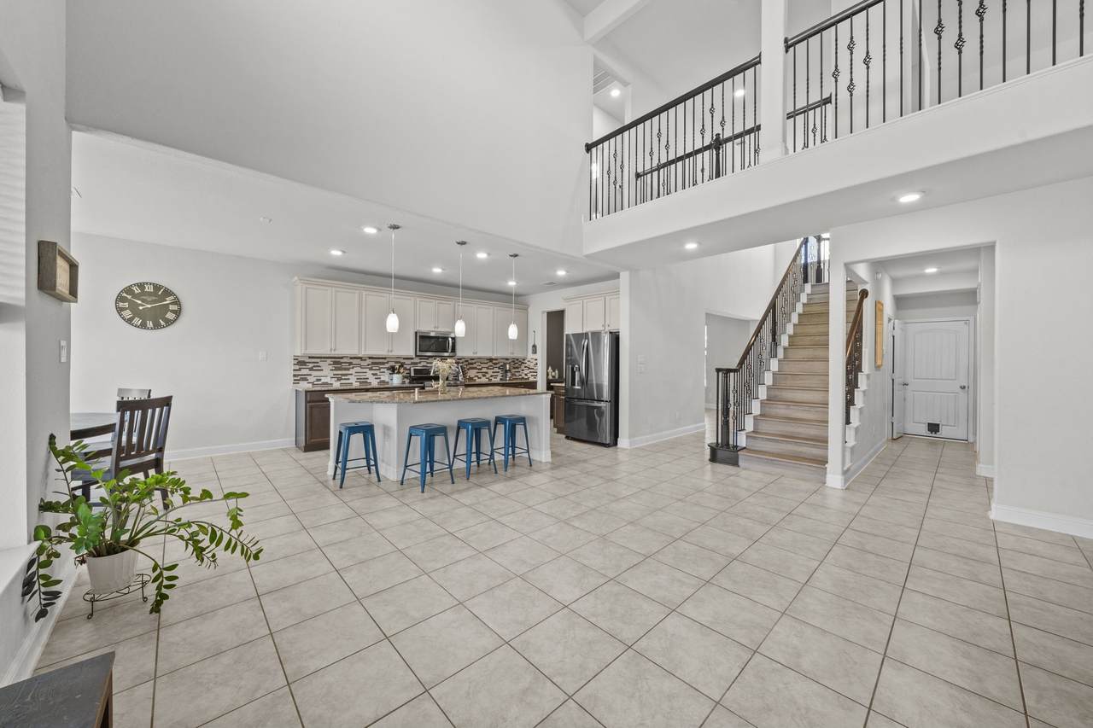
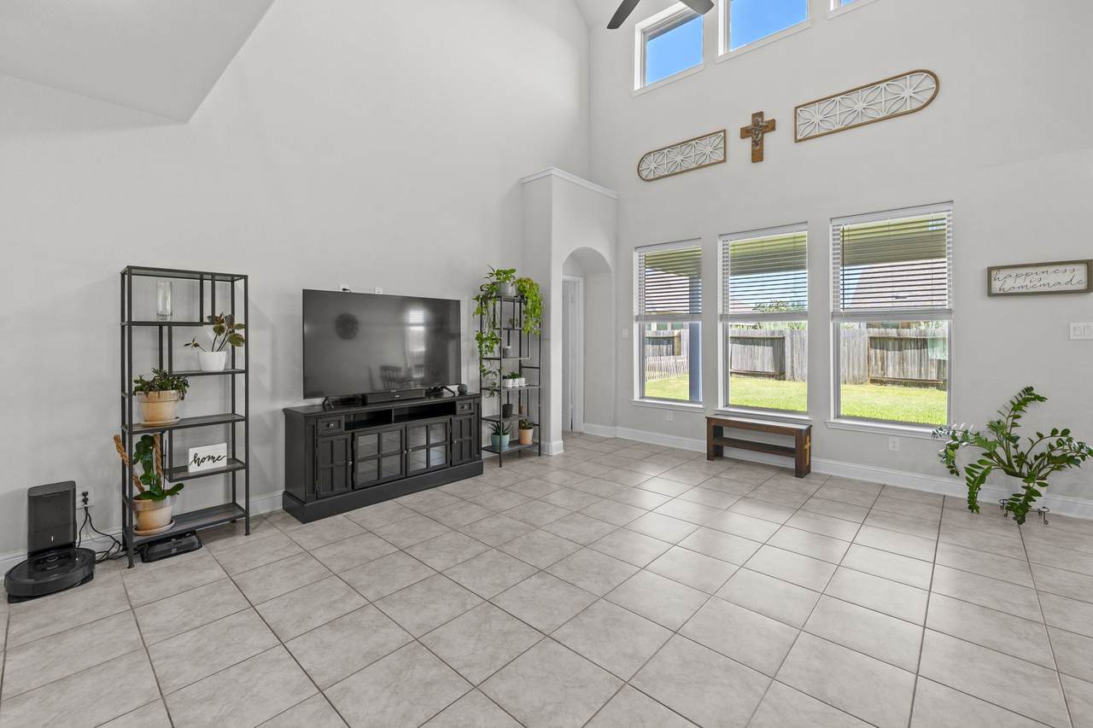
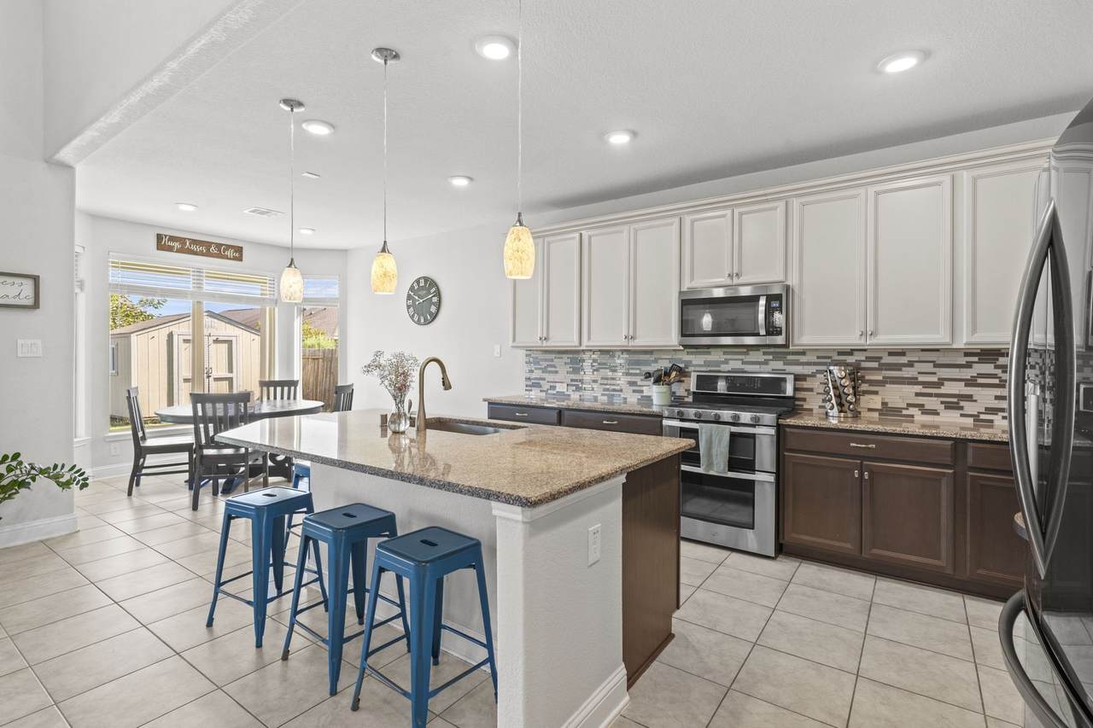
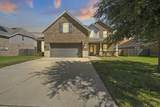
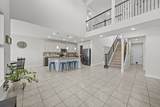
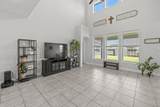
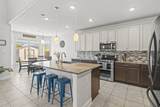
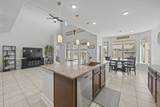
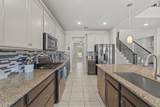
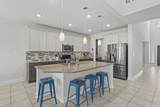
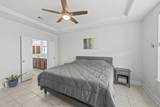
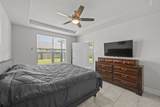
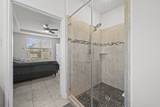
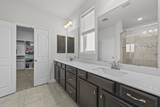
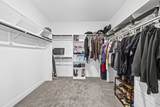
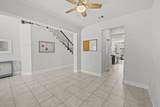
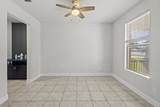
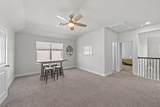
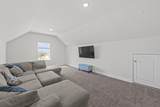
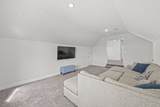
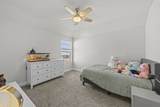
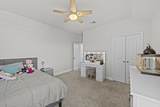
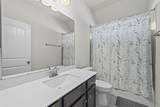
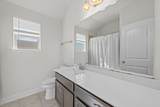
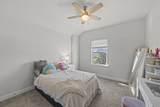
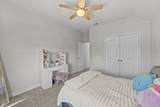
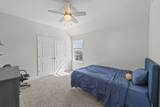
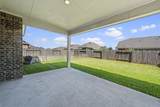
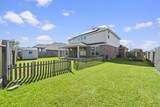
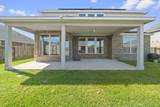
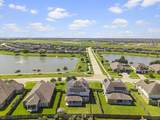
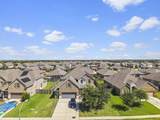
Priced to Move! Welcome to 8807 Jonquil Drive, a well-maintained two-story home in Bonbrook Plantation featuring 4 bedrooms, 3 full baths, and a spacious open-concept floor plan. The main living area offers soaring ceilings and abundant natural light, flowing seamlessly into the kitchen with granite countertops, a large island, and stainless-steel gas appliances. The first-floor primary suite features a spa-like walk-in shower and generous walk-in closet. Upstairs, you’ll find three secondary bedrooms, a game room, and a large media room offering plenty of flexible living and entertaining space. Enjoy the outdoors from the covered back patio and private backyard, or relax on the front porch with views of the neighborhood lake. Convenient access to the walking trail surrounding the lake makes it easy to enjoy the community’s outdoor setting. Schedule your private showing today!

Monthly Payment Calculator


© 2026 Houston Realtors Information Service, Inc. All rights reserved. All information provided is deemed reliable but is not guaranteed and should be independently verified. IDX information is provided exclusively for consumers' personal, non-commercial use and may not be used for any purpose other than to identify prospective properties consumers may be interested in purchasing. Data last updated 2026-10-09T00:17:30.783.
www.umbrellarealtytx.com/homes/180333297
Print Image

8807 Jonquil Drive Richmond, TX 77469

  • Price: $387,000
  • Status: Active
  • On Site: 49 Days
  • Updated: 15 min ago
  • MLS #: 2624522
4
Beds
3
Baths
1
½ Baths
0.19
Acres
3,010
SQFT
$129
$/SQFT
2019
Built
Neighborhood:
Bonbrook Plantation South Sec 7
County:
Fort Bend
Area:
30 - Ft. Bend Southwest
Elementary School:
Carter Elementary School
Middle School:
Reading Junior High School
High School:
George Ranch High School
School District:
Lamar Consolidated
Property Description
Priced to Move! Welcome to 8807 Jonquil Drive, a well-maintained two-story home in Bonbrook Plantation featuring 4 bedrooms, 3 full baths, and a spacious open-concept floor plan. The main living area offers soaring ceilings and abundant natural light, flowing seamlessly into the kitchen with granite countertops, a large island, and stainless-steel gas appliances. The first-floor primary suite features a spa-like walk-in shower and generous walk-in closet. Upstairs, you’ll find three secondary bedrooms, a game room, and a large media room offering plenty of flexible living and entertaining space. Enjoy the outdoors from the covered back patio and private backyard, or relax on the front porch with views of the neighborhood lake. Convenient access to the walking trail surrounding the lake makes it easy to enjoy the community’s outdoor setting. Schedule your private showing today!
Exterior Features

Architectural Style Contemporary / Modern Attached Garage YN Yes Exterior Features Covered Patio Porch Patio Foundation Details Slab Garage YN Yes Parking Features Attached Garage Patio And Porch Features Covered Deck Patio Porch Pool Features Association Pool Private YN No Roof Composition

Interior Features

Appliances Double Oven Dishwasher Disposal Gas Oven Gas Range Microwave ENERGY STAR Qualified Appliances Water Softener Owned Cooling Central Air Electric Cooling YN Yes Flooring Carpet Tile Heating Central Gas Heating YN Yes Interior Features Atrium Butler's Pantry Bedroom on Upper Level Double Vanity French Door(s) / Atrium Door(s) High Ceilings Kitchen / Family Room Combo Bath in Primary Bedroom Main Level Primary Pots & Pan Drawers Pantry Self-closing Cabinet Doors Self-closing Drawers Shower Only Two Bedrooms Up Tub Shower Three Bedrooms Up Walk- In Pantry Walk- In Closet(s) Programmable Thermostat Laundry Features Washer Hookup Electric Dryer Hookup Levels Two Rooms Total 12

Property Features

Association Amenities Clubhouse Fitness Center Playground Pool Association Fee 770 Association Fee Frequency Annually Association Fee Includes Clubhouse Common Areas Recreation Facilities Association Name Sterling Association Services Association Phone 832-678-4500 Association YN Yes Building Area Total 3010 Construction Materials Brick Cement Siding Disclosures Municipal Utility District Disclosure Green Energy Efficient Appliances Lighting Solar Panel(s) Thermostat Lease Considered YN No List AOR Houston Association of Realtors Listing Terms Cash Conventional FHA VA Loan Lot Features Views New Construction YN No Property Sub Type Detached Public Survey Section 7 Security Features Smoke Detector(s) Sewer Public Sewer Tax Annual Amount 10066 Tax Legal Description BONBROOK PLANTATION SOUTH SEC 7 BLOCK 3 LOT 22 Tax Year 2025 View Water View YN Yes Water Source Public Waterfront Features Pond

Listing information © 2026 Houston Association of REALTORS® MLS.
Listing courtesy of Realty Of America, LLC: .


© 2026 Houston Realtors Information Service, Inc. All rights reserved. All information provided is deemed reliable but is not guaranteed and should be independently verified. IDX information is provided exclusively for consumers' personal, non-commercial use and may not be used for any purpose other than to identify prospective properties consumers may be interested in purchasing. Data last updated 2026-10-09T00:17:30.783.
 
https://bt-photos.global.ssl.fastly.net/harmls/1280_boomver_1_2624522-2.jpg https://bt-photos.global.ssl.fastly.net/harmls/1280_boomver_1_2624522-2.jpg https://bt-photos.global.ssl.fastly.net/harmls/1280_boomver_1_2624522-2.jpg
Logo
Umbrella Realty
4606 FM 1960 W Ste 340
Houston TX, 77069