www.umbrellarealtytx.com/homes/180326056
8703
Stones Throw Lane
Missouri City,
TX
77459
Neighborhood:
Sienna Village Of Waters Lake Sec 9-B
Elementary School:
Scanlan Oaks Elementary School
Middle School:
Thornton Middle School (Fort Bend)
High School:
Ridge Point High School
School District:
Fort Bend
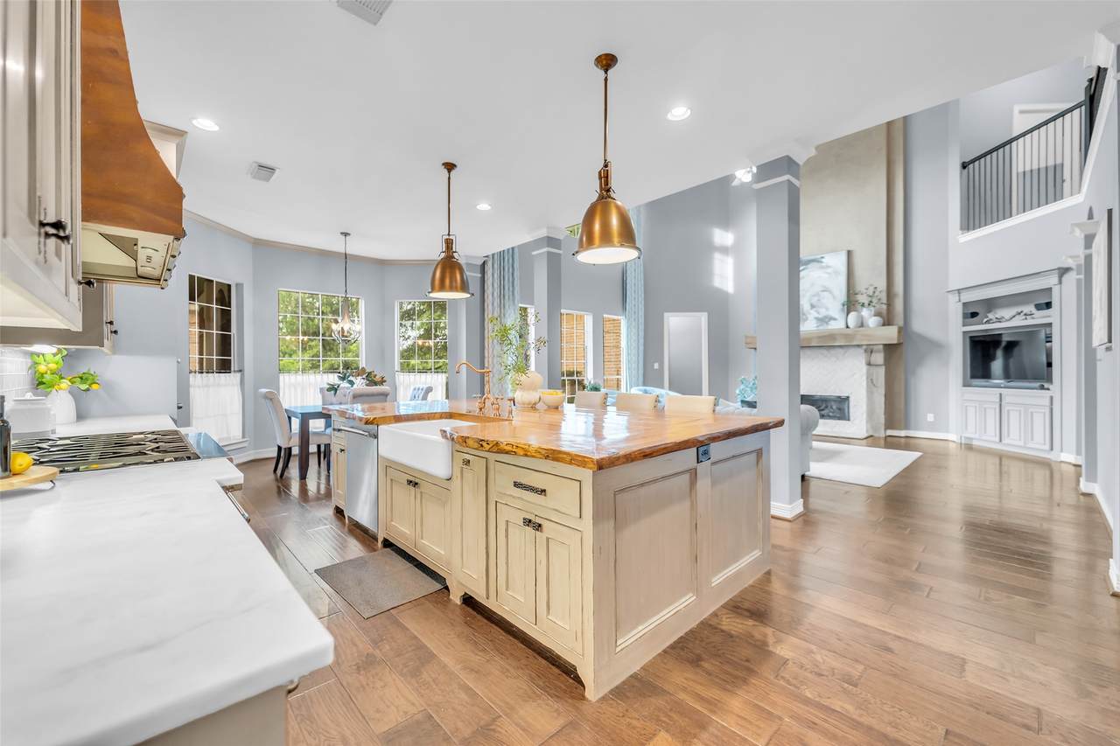
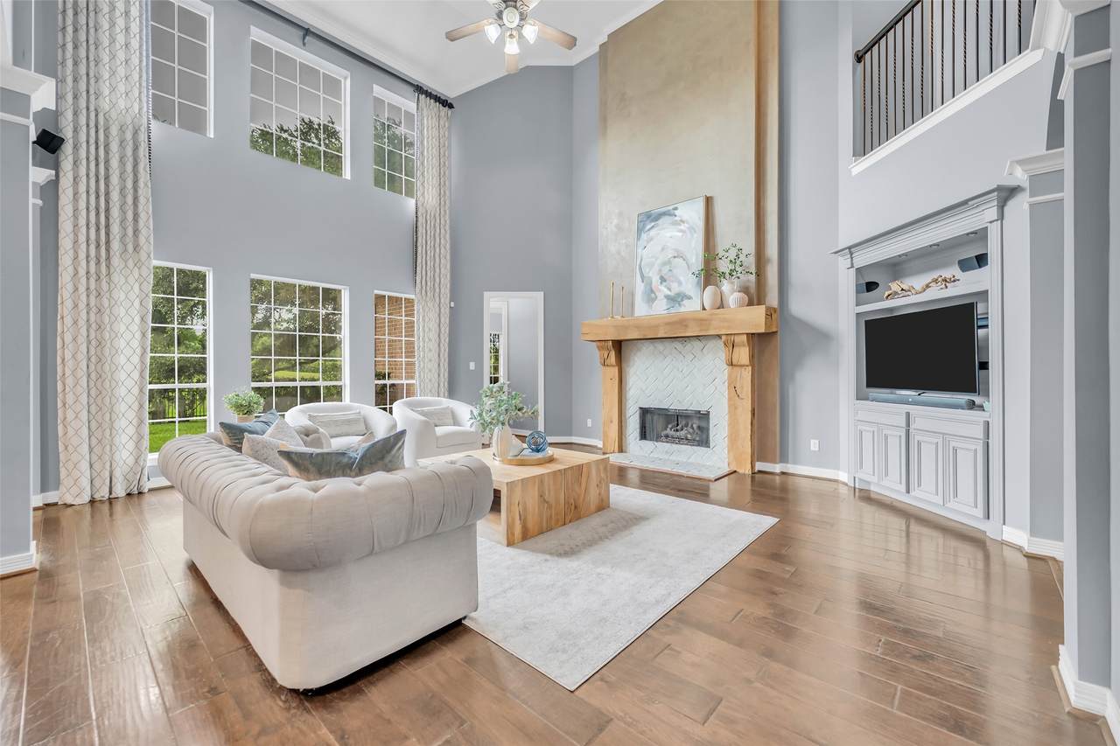
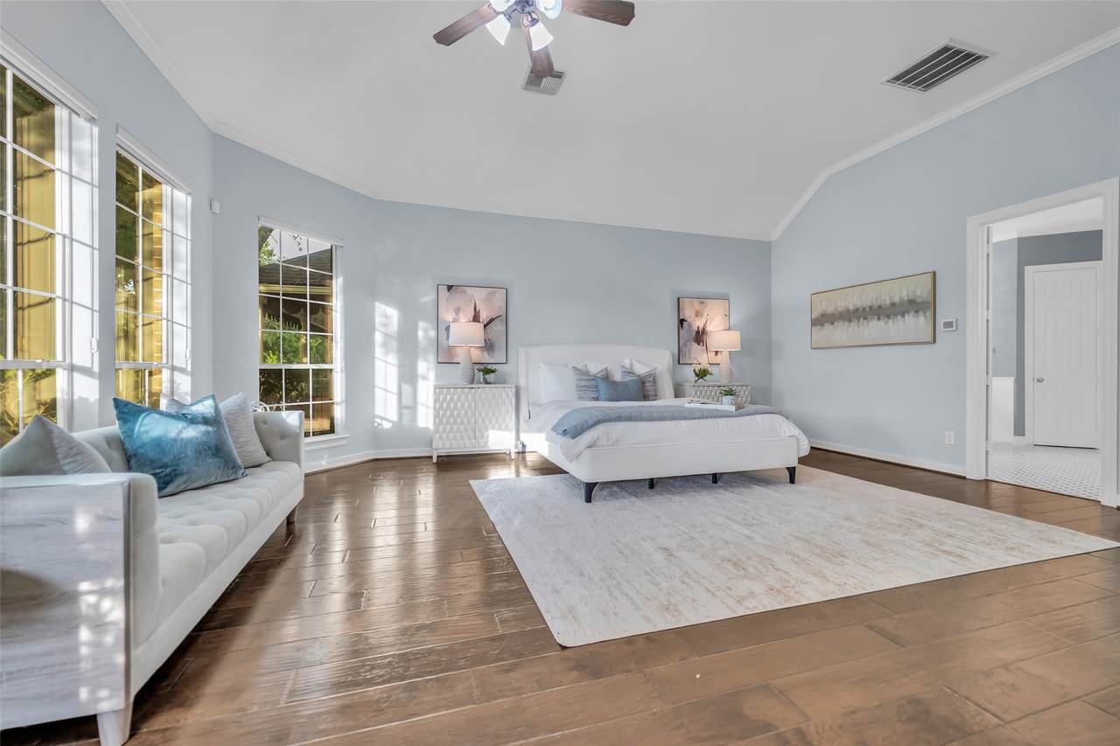
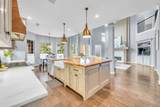
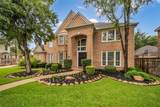
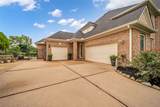
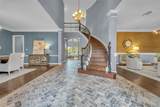
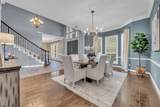
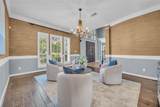
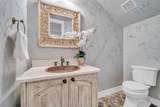
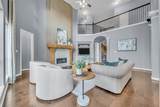
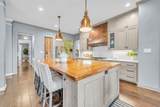
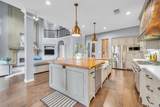
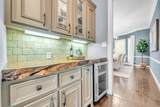
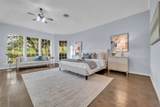
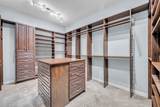
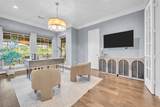
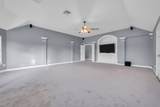
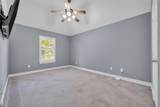
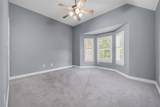
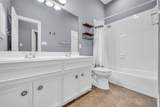
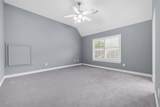
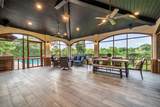
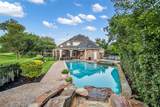
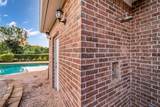
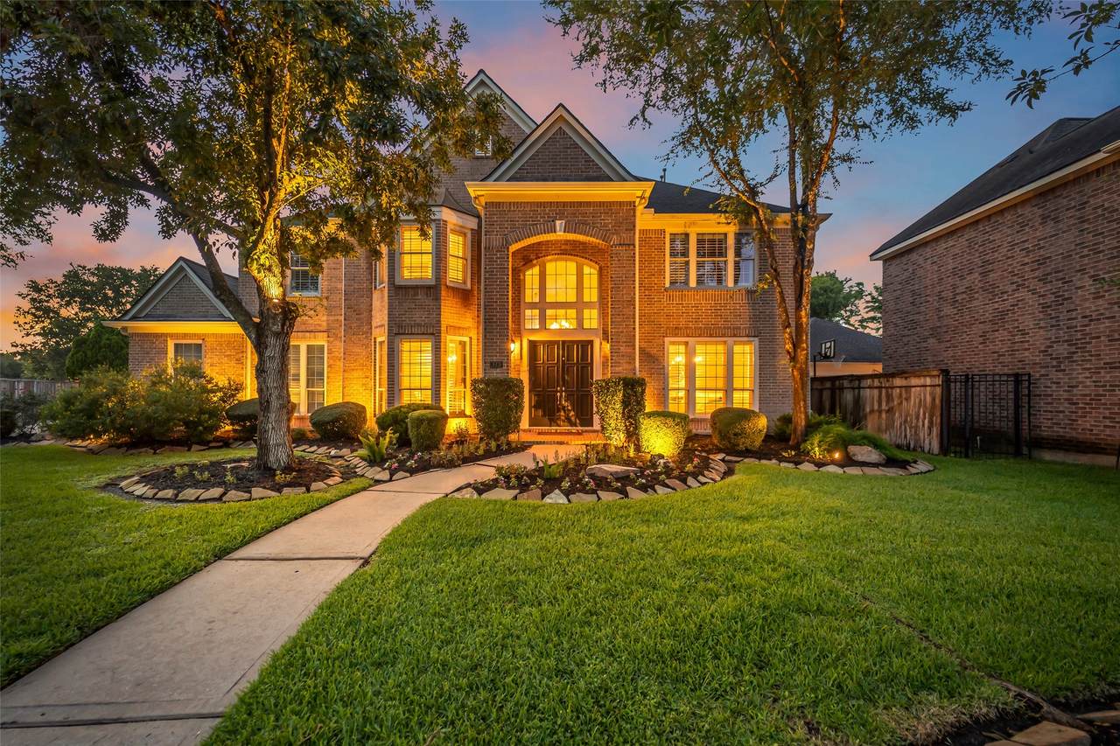
Rare luxury value in Sienna. This golf course estate has been beautifully reimagined, offering high-end custom finishes that new construction cannot match. Positioned on the 12th green, the 5-bedroom residence pairs timeless craftsmanship with modern, upscale updates. The gourmet kitchen serves as the home's centerpiece, boasting a massive exotic wood live-edge island, a premium Thermador gas range, a custom copper vent hood, and a butler’s pantry with a wine fridge. With an open concept, the grand family room features soaring ceilings, a wall of windows, and a hand-painted fireplace surround. The main-floor primary retreat is a private sanctuary, complete with a clawfoot soaking tub and a custom closet. Upstairs holds four large bedrooms and a huge game room. Outside, the resort-style backyard surpasses builder standards. It features a pool, spa, screened patio, outdoor kitchen, pool bath, and outdoor shower. Skip the builder delays. Enjoy an upgraded, move-in-ready masterpiece today.
Architectural Style
Traditional
Attached Garage YN
Yes
Exterior Features
Covered Patio Deck Enclosed Porch Fully Fenced Fence Hot Tub / Spa Sprinkler / Irrigation Outdoor Kitchen Patio Private Yard Tennis Court(s)
Fencing
Back Yard
Foundation Details
Slab
Garage YN
Yes
Parking Features
Attached Garage Garage Door Opener
Patio And Porch Features
Covered Deck Patio Porch Screened
Pool Features
Gunite In Ground Association
Pool Private YN
Yes
Roof
Composition
Spa Features
Hot Tub
Spa YN
Yes
Window Features
Window Coverings
Appliances
Dishwasher Electric Oven Disposal Gas Range Microwave Wine Refrigerator
Cooling
Central Air Electric Attic Fan
Cooling YN
Yes
Fireplace Features
Gas Gas Log Wood Burning
Fireplace YN
Yes
Fireplaces Total
1
Flooring
Brick Carpet Engineered Hardwood Tile
Heating
Central Gas
Heating YN
Yes
Interior Features
Breakfast Bar Butler's Pantry Crown Molding Double Vanity Entrance Foyer En Suite Bathroom Granite Counters Hollywood Bath High Ceilings Kitchen Island Kitchen / Family Room Combo Marble Counters Main Level Primary Multiple Staircases Pots & Pan Drawers Pantry Self-closing Cabinet Doors Split Bedrooms Self-closing Drawers Soaking Tub Separate Shower
Laundry Features
Washer Hookup Electric Dryer Hookup Gas Dryer Hookup
Levels
Two
Rooms
Pantry (First Level) Utility Room (First Level) Breakfast Room/Nook (First Level) Game Room (Second Level) Kitchen (First Level) Living Room (First Level) Dining Room (First Level) Family Room (First Level) Office (First Level) Bedroom (Second Level) Bedroom (Second Level) Bedroom (Second Level) Bedroom (Second Level) Primary Bedroom (First Level)
Rooms Total
14
Association Amenities
Basketball Court Clubhouse Sport Court Dog Park Fitness Center Golf Course Meeting / Banquet / Party Room Party Room Picnic Area Playground Pickleball Pool Tennis Court(s) Trail(s)
Association Fee
1580
Association Fee Frequency
Annually
Association Name
Sienna Residential Assoc
Association Phone
281-778-0776
Association YN
Yes
Builder Name
Perry
Building Area Total
5183
Community Features
Community Pool Master Planned Community Curbs Golf Gutter(s)
Construction Materials
Brick Cement Siding Wood Siding
Direction Faces
South
Green Energy Efficient
HVAC Insulation Roof Thermostat
Green Indoor Air Quality
Ventilation
Lease Considered YN
No
List AOR
Houston Association of Realtors
Listing Terms
Cash Conventional VA Loan
Lot Features
Cul- De- Sac Near Golf Course On Golf Course Subdivision Backs to Greenbelt / Park Pond on Lot Side Yard
New Construction YN
No
Ownership
Full Ownership
Property Sub Type
Detached
Public Survey Section
9- B
Road Surface Type
Concrete
Security Features
Prewired Smoke Detector(s)
Sewer
Public Sewer
Tax Annual Amount
19419
Tax Legal Description
SIENNA VILLAGE OF WATERS LAKE SEC 9- B BLOCK 1 LOT 37
Tax Year
2025
Water Source
Public
Listing information © 2026 Houston Association of REALTORS® MLS.
Listing courtesy of Coldwell Banker Realty - Bellaire-Metropolitan: .
© 2026 Houston Realtors Information Service, Inc. All rights reserved. All information provided
is deemed reliable but is not guaranteed and should be independently
verified. IDX information is provided exclusively for consumers' personal, non-commercial use and may not be used for any purpose other than to identify prospective properties consumers may be interested in purchasing. Data last updated 2026-10-09T00:17:30.783.