








Skip To Content

842 Ivy Wall Drive

Houston, TX 77079
  • $904,500
  • STATUS: Active
  • ON SITE: 46 Days
  • MLS #: 75378909
Price Reduced
UPDATED: 83 min ago
$904,500
  • 5
    BEDS
  • 0.18
    ACRES
  • 4
    BATHS
  • 1
    1/2 BATHS
  • 4,139
    SQFT
  • $219
    $/SQFT
Neighborhood:
Type:
Single-Family Home
Built:
1978
County:

School Information

Elementary School:
School District:

Description

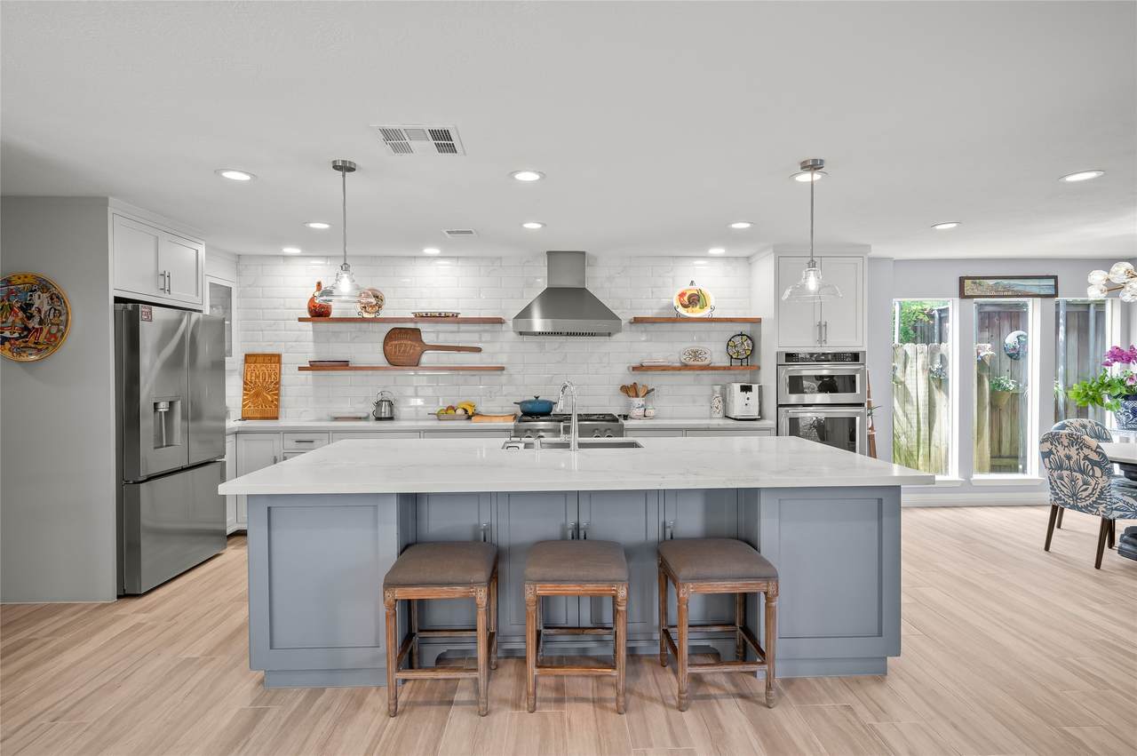
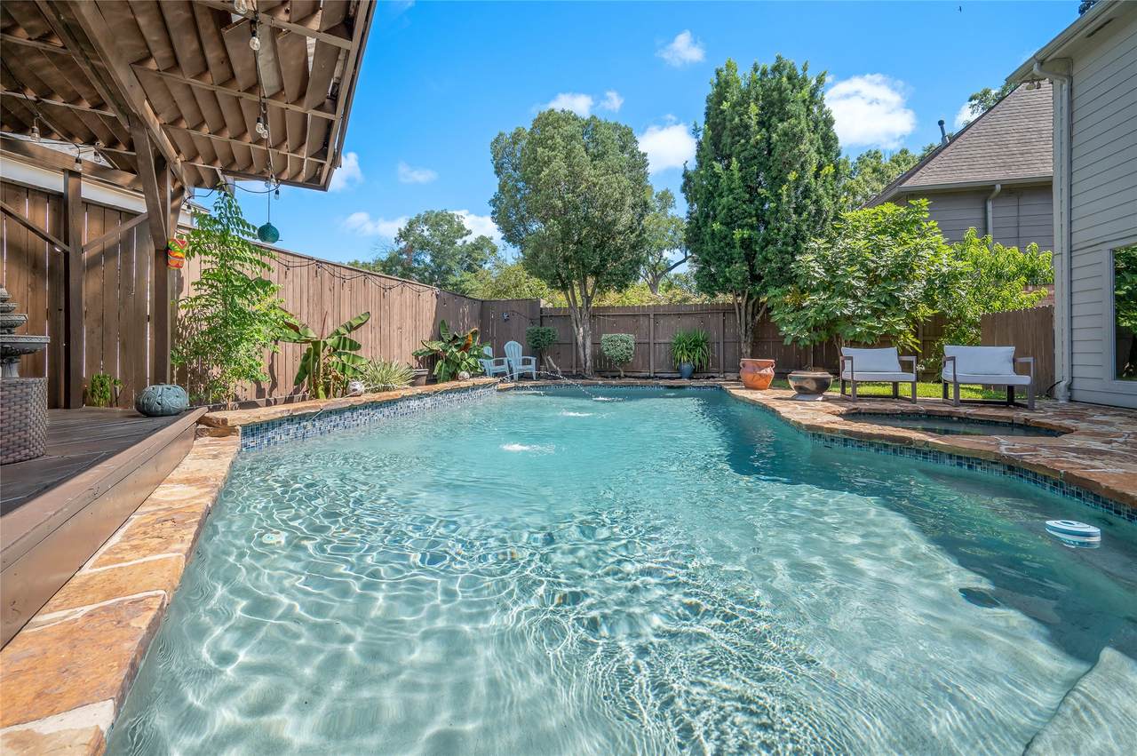
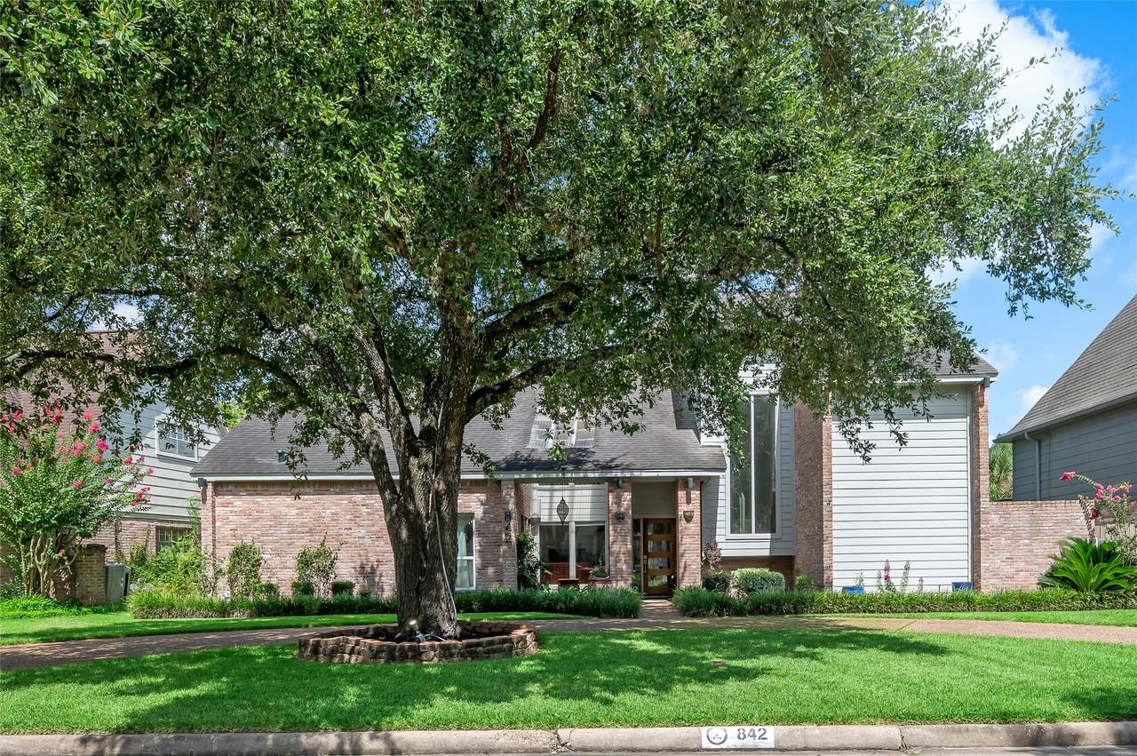
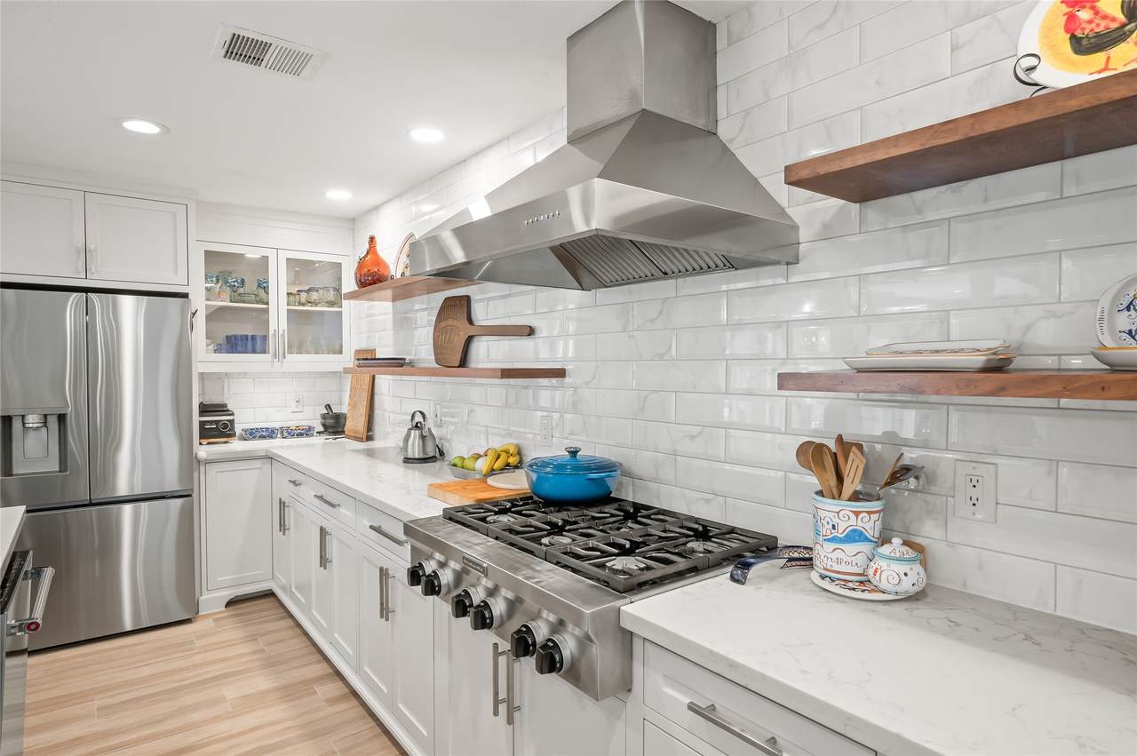
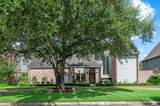
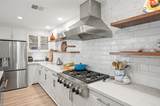
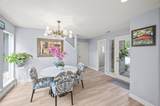
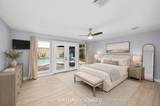
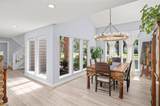
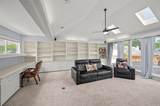
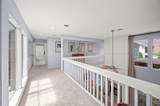
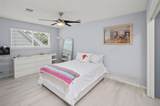
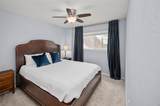
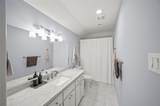
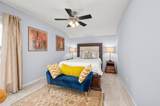
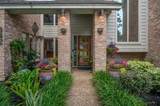
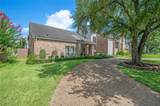
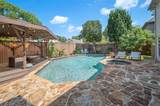
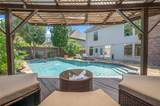
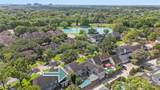
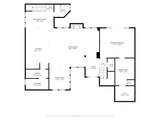
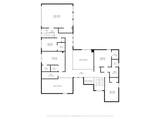
Remodeled modern 5-bedroom, 4.5-bath custom home in Fleetwood, Houston's Energy Corridor. 4,139 square feet on a 7,800-square-foot lot with a circle driveway offering ample guest parking, garage access is via the alley. Spacious and full of natural light, this home shines. The open floorplan connects a chef's kitchen with luxury appliances and a huge walk-in pantry to the main living space; separate formal dining room adds distinct entertaining space. Primary suite on the first floor; double stairways lead to a second-floor game room and additional bedrooms. Private pool, spa, and covered patio anchor the backyard, with a pool bathroom inside the house just off the pool area. There's a side yard for pets and you're walking distance to the neighborhood lake and Terry Hershey trails. Zoned to coveted Katy ISD with easy I-10 access to major Energy Corridor employers. Come see why Fleetwood is one of the most coveted neighborhoods in the Energy Corridor.

Monthly Payment Calculator


© 2026 Houston Realtors Information Service, Inc. All rights reserved. All information provided is deemed reliable but is not guaranteed and should be independently verified. IDX information is provided exclusively for consumers' personal, non-commercial use and may not be used for any purpose other than to identify prospective properties consumers may be interested in purchasing. Data last updated 2026-10-06T07:18:04.667.
www.umbrellarealtytx.com/homes/180313148
Print Image

842 Ivy Wall Drive Houston, TX 77079

  • Price: $904,500
  • Status: Active
  • On Site: 46 Days
  • Updated: 83 min ago
  • MLS #: 75378909
5
Beds
4
Baths
1
½ Baths
0.18
Acres
4,139
SQFT
$219
$/SQFT
1978
Built
Neighborhood:
Fleetwood Sec 03 R/P
County:
Harris
Area:
23 - Memorial
Elementary School:
Wolfe Elementary School
Middle School:
Memorial Parkway Junior High School
High School:
Taylor High School (Katy)
School District:
Katy
Property Description
Remodeled modern 5-bedroom, 4.5-bath custom home in Fleetwood, Houston's Energy Corridor. 4,139 square feet on a 7,800-square-foot lot with a circle driveway offering ample guest parking, garage access is via the alley. Spacious and full of natural light, this home shines. The open floorplan connects a chef's kitchen with luxury appliances and a huge walk-in pantry to the main living space; separate formal dining room adds distinct entertaining space. Primary suite on the first floor; double stairways lead to a second-floor game room and additional bedrooms. Private pool, spa, and covered patio anchor the backyard, with a pool bathroom inside the house just off the pool area. There's a side yard for pets and you're walking distance to the neighborhood lake and Terry Hershey trails. Zoned to coveted Katy ISD with easy I-10 access to major Energy Corridor employers. Come see why Fleetwood is one of the most coveted neighborhoods in the Energy Corridor.
Exterior Features

Architectural Style Contemporary / Modern Traditional Attached Garage YN Yes Exterior Features Covered Patio Deck Fully Fenced Fence Hot Tub / Spa Sprinkler / Irrigation Paved Driveway Patio Private Yard Fencing Back Yard Foundation Details Slab Garage YN Yes Parking Features Additional Parking Alley Access Attached Circular Driveway Driveway Garage Garage Door Opener Oversized Patio And Porch Features Covered Deck Patio Pool Features Gunite In Ground Pool / Spa Combo Pool Private YN Yes Roof Composition Spa Features Hot Tub Spa YN Yes Window Features Window Coverings

Interior Features

Appliances Convection Oven Dishwasher Electric Oven Disposal Gas Range Microwave ENERGY STAR Qualified Appliances Water Softener Owned Wine Refrigerator Cooling Central Air Electric Cooling YN Yes Fireplace Features Gas Log Fireplace YN Yes Fireplaces Total 1 Flooring Carpet Tile Heating Central Gas Heating YN Yes Interior Features Breakfast Bar Double Vanity Entrance Foyer En Suite Bathroom Full Bath on Main Level Hollywood Bath High Ceilings Kitchen Island Kitchen / Family Room Combo Bath in Primary Bedroom Main Level Primary Multiple Staircases Pantry Quartz Counters Self-closing Cabinet Doors Self-closing Drawers Soaking Tub Separate Shower Tub Shower Vanity Vaulted Ceiling(s) Laundry Features Washer Hookup Electric Dryer Hookup Gas Dryer Hookup Levels Two Rooms Bedroom (Second Level) Bedroom (Second Level) Game Room (Second Level) Bedroom (Second Level) Bedroom (Second Level) Dining Room (First Level) Breakfast Room/Nook (First Level) Kitchen (First Level) Living Room (First Level) Primary Bedroom (First Level) Rooms Total 10

Property Features

Association Amenities Security Trail(s) Trash Guard Association Fee 1030 Association Fee Frequency Annually Association Fee Includes Common Areas Association Name Crest Management Association Phone 281-579-0761 Association YN Yes Building Area Total 4139 Construction Materials Brick Cement Siding Direction Faces East Exclusions bedroomdining curtains Green Energy Efficient Appliances HVAC Lighting Thermostat Lease Considered YN No List AOR Houston Association of Realtors Listing Terms Cash Conventional VA Loan Lot Features Subdivision Pond on Lot Side Yard New Construction YN No Ownership Full Ownership Property Sub Type Detached Public Survey Section 3 Security Features Smoke Detector(s) Sewer Public Sewer Tax Annual Amount 17934 Tax Legal Description LT 27 BLK 5 FLEETWOOD SEC 3 R / P Tax Year 2025 Water Source Public

Listing information © 2026 Houston Association of REALTORS® MLS.
Listing courtesy of Compass RE Texas, LLC - Memorial: .


© 2026 Houston Realtors Information Service, Inc. All rights reserved. All information provided is deemed reliable but is not guaranteed and should be independently verified. IDX information is provided exclusively for consumers' personal, non-commercial use and may not be used for any purpose other than to identify prospective properties consumers may be interested in purchasing. Data last updated 2026-10-06T07:18:04.667.
 
https://bt-photos.global.ssl.fastly.net/harmls/1280_boomver_1_75378909-2.jpg https://bt-photos.global.ssl.fastly.net/harmls/1280_boomver_1_75378909-2.jpg https://bt-photos.global.ssl.fastly.net/harmls/1280_boomver_1_75378909-2.jpg
Logo
Umbrella Realty
4606 FM 1960 W Ste 340
Houston TX, 77069