




























Skip To Content

827 Bunker Hill Road

Houston, TX 77024
  • $3,095,000
  • STATUS: Active
  • ON SITE: 46 Days
  • MLS #: 6415233
Open House
$3,095,000
  • 5
    BEDS
  • 0.26
    ACRES
  • 5
    BATHS
  • 2
    1/2 BATHS
  • 5,578
    SQFT
  • $555
    $/SQFT
Neighborhood:
Type:
Single-Family Home
Built:
2026
County:

Description

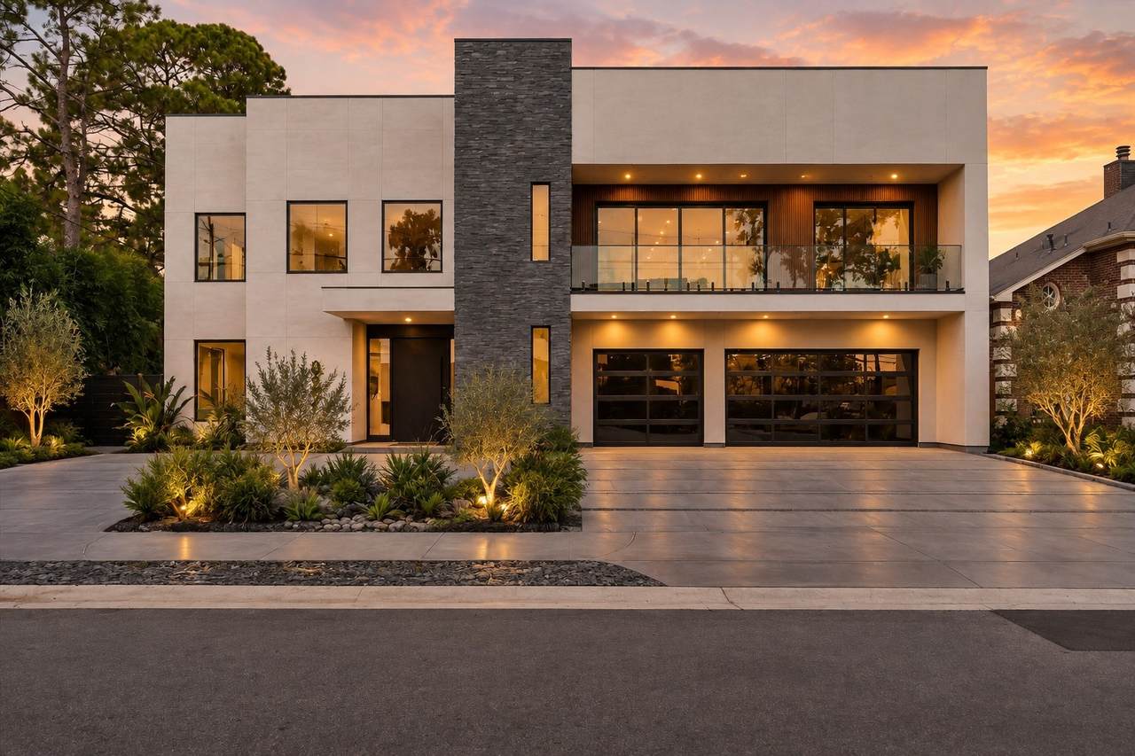
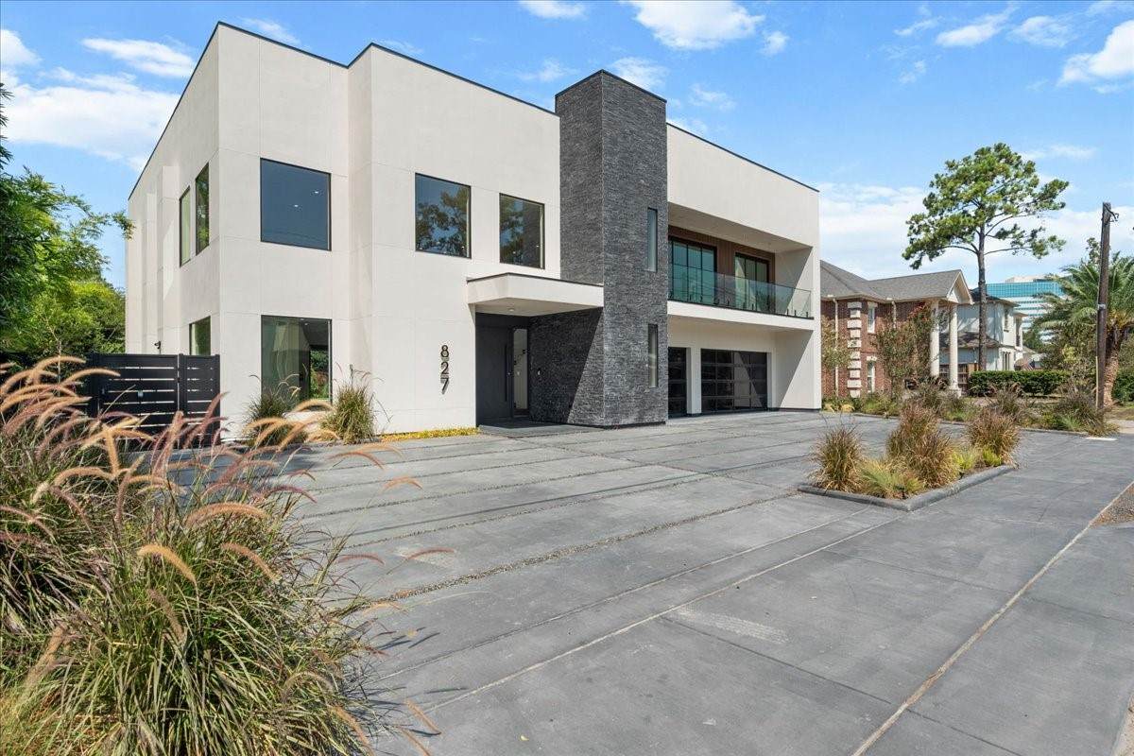
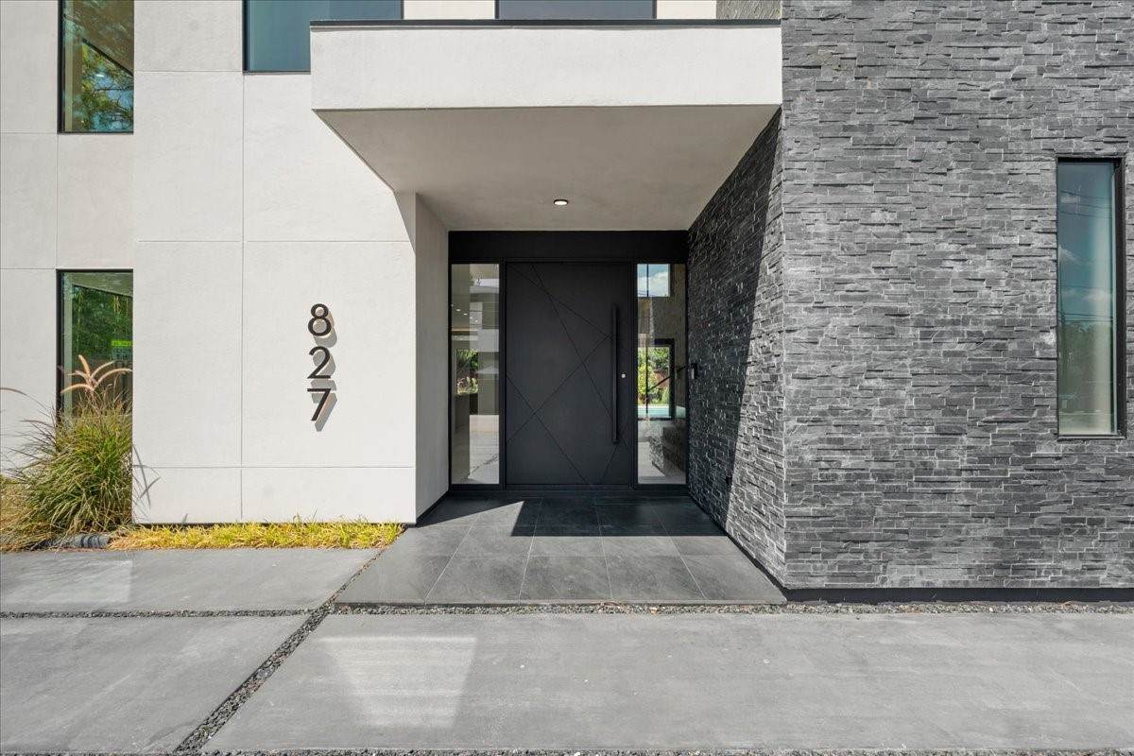
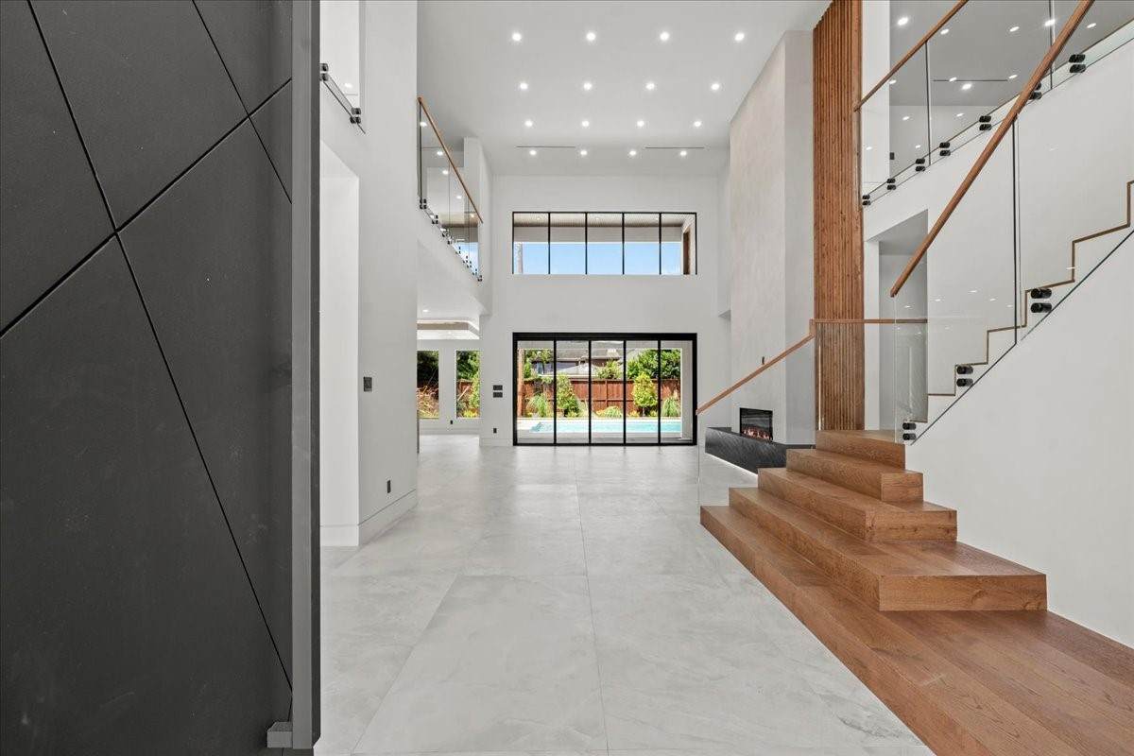
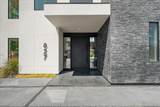
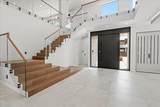
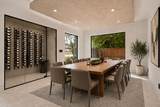
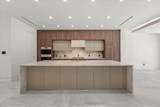
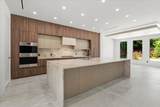
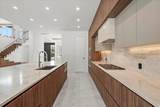
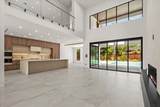
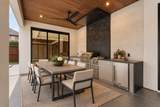
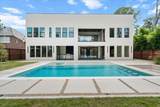
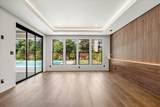
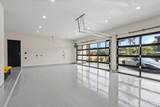
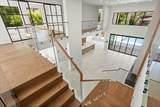
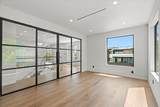
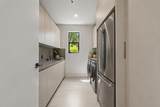
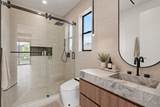
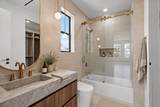
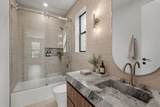
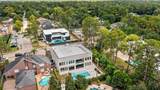
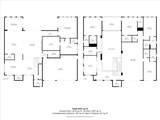
Welcome to this stunning new construction home, totaling 7,000 sq. ft. with 5,578 sq. ft. of air-conditioned space, located in the highly desired Memorial area! This beautiful contemporary residence offers an exceptional living experience with 5 spacious bedrooms, 5 full bathrooms, and 2 half bathrooms, perfect for families and guests. Enjoy the convenience of a 3-car garage and an oversized game room, ideal for entertaining or family fun. The second laundry room upstairs adds practicality to your daily routine. This home features high-end Sub-Zero appliances and finishes that elevate your lifestyle, along with a covered patio complete with an outdoor kitchen, perfect for gatherings. Relax in the resort-style pool, which boasts a sunken fire pit area—an inviting space for cozy evenings with friends and family. This home is not just a place to live, it's a lifestyle! Don’t miss out—schedule your showing today!

Monthly Payment Calculator


© 2026 Houston Realtors Information Service, Inc. All rights reserved. All information provided is deemed reliable but is not guaranteed and should be independently verified. IDX information is provided exclusively for consumers' personal, non-commercial use and may not be used for any purpose other than to identify prospective properties consumers may be interested in purchasing. Data last updated 2026-10-06T00:17:05.68.
www.umbrellarealtytx.com/homes/180329567
Print Image

827 Bunker Hill Road Houston, TX 77024

  • Price: $3,095,000
  • Status: Active
  • On Site: 46 Days
  • MLS #: 6415233
5
Beds
5
Baths
2
½ Baths
0.26
Acres
5,578
SQFT
$555
$/SQFT
2026
Built
Neighborhood:
Bunker Hill Plaza
County:
Harris
Area:
23 - Memorial
Elementary School:
Bunker Hill Elementary School
Middle School:
Memorial Middle School (Spring Branch)
High School:
Memorial High School (Spring Branch)
School District:
Spring Branch
Property Description
Welcome to this stunning new construction home, totaling 7,000 sq. ft. with 5,578 sq. ft. of air-conditioned space, located in the highly desired Memorial area! This beautiful contemporary residence offers an exceptional living experience with 5 spacious bedrooms, 5 full bathrooms, and 2 half bathrooms, perfect for families and guests. Enjoy the convenience of a 3-car garage and an oversized game room, ideal for entertaining or family fun. The second laundry room upstairs adds practicality to your daily routine. This home features high-end Sub-Zero appliances and finishes that elevate your lifestyle, along with a covered patio complete with an outdoor kitchen, perfect for gatherings. Relax in the resort-style pool, which boasts a sunken fire pit area—an inviting space for cozy evenings with friends and family. This home is not just a place to live, it's a lifestyle! Don’t miss out—schedule your showing today!
Exterior Features

Architectural Style Contemporary / Modern Attached Garage YN Yes Exterior Features Balcony Covered Patio Deck Fully Fenced Fence Hot Tub / Spa Sprinkler / Irrigation Outdoor Kitchen Paved Driveway Porch Patio Private Yard Fencing Back Yard Foundation Details Pillar / Post / Pier Slab Garage YN Yes Parking Features Additional Parking Attached Circular Driveway Garage Patio And Porch Features Balcony Covered Deck Patio Porch Pool Features Gunite In Ground Pool / Spa Combo Pool Private YN Yes Roof Other Spa Features Hot Tub Spa YN Yes

Interior Features

Appliances Double Oven Dishwasher Gas Cooktop Disposal Microwave Trash Compactor Refrigerator Wine Refrigerator Washer Cooling Central Air Electric Cooling YN Yes Fireplace Features Gas Log Fireplace YN Yes Fireplaces Total 1 Flooring Tile Wood Heating Central Gas Heating YN Yes Interior Features Bidet Balcony Double Vanity Kitchen / Family Room Combo Bath in Primary Bedroom Main Level Primary Soaking Tub Separate Shower Walk- In Pantry Laundry Features Washer Hookup Electric Dryer Hookup Gas Dryer Hookup Levels Two Rooms Bedroom (Second Level) Bedroom (Second Level) Bedroom (Second Level) Bedroom (Second Level) Primary Bedroom (First Level) Rooms Total 5

Property Features

Builder Name SDDG Inc Building Area Total 5578 Construction Materials Stone Stucco Wood Siding Disclosures Owner Is Listing Agent Green Energy Efficient Insulation Lease Considered YN No List AOR Houston Association of Realtors Listing Terms Cash Conventional VA Loan Lot Features Other New Construction YN Yes Property Condition New Construction Property Sub Type Detached Public Survey Section 1 Road Surface Type Concrete Sewer Public Sewer Tax Annual Amount 13171 Tax Legal Description LT 1 BUNKER HILL PLAZA Tax Year 2024 Water Source Public

Listing information © 2026 Houston Association of REALTORS® MLS.
Listing courtesy of House Hunter Houston, Inc: .


© 2026 Houston Realtors Information Service, Inc. All rights reserved. All information provided is deemed reliable but is not guaranteed and should be independently verified. IDX information is provided exclusively for consumers' personal, non-commercial use and may not be used for any purpose other than to identify prospective properties consumers may be interested in purchasing. Data last updated 2026-10-06T00:17:05.68.
 
https://bt-photos.global.ssl.fastly.net/harmls/orig_boomver_3_6415233-2.jpg https://bt-photos.global.ssl.fastly.net/harmls/orig_boomver_3_6415233-2.jpg https://bt-photos.global.ssl.fastly.net/harmls/orig_boomver_3_6415233-2.jpg
Logo
Umbrella Realty
4606 FM 1960 W Ste 340
Houston TX, 77069