Skip To Content

8017 Whisper Grove Drive

Magnolia, TX 77354
  • $3,000/mo.
  • STATUS: Active
  • ON SITE: 11 Days
  • MLS #: 30566783
Price Reduced
$3,000/mo.
Rental
  • 5
    BEDS
  • 0.16
    ACRES
  • 2
    BATHS
  • 1
    1/2 BATHS
  • 2,647
    SQFT
Neighborhood:
Type:
Rentals
Built:
2020
County:

School Information

High School:
School District:

Description

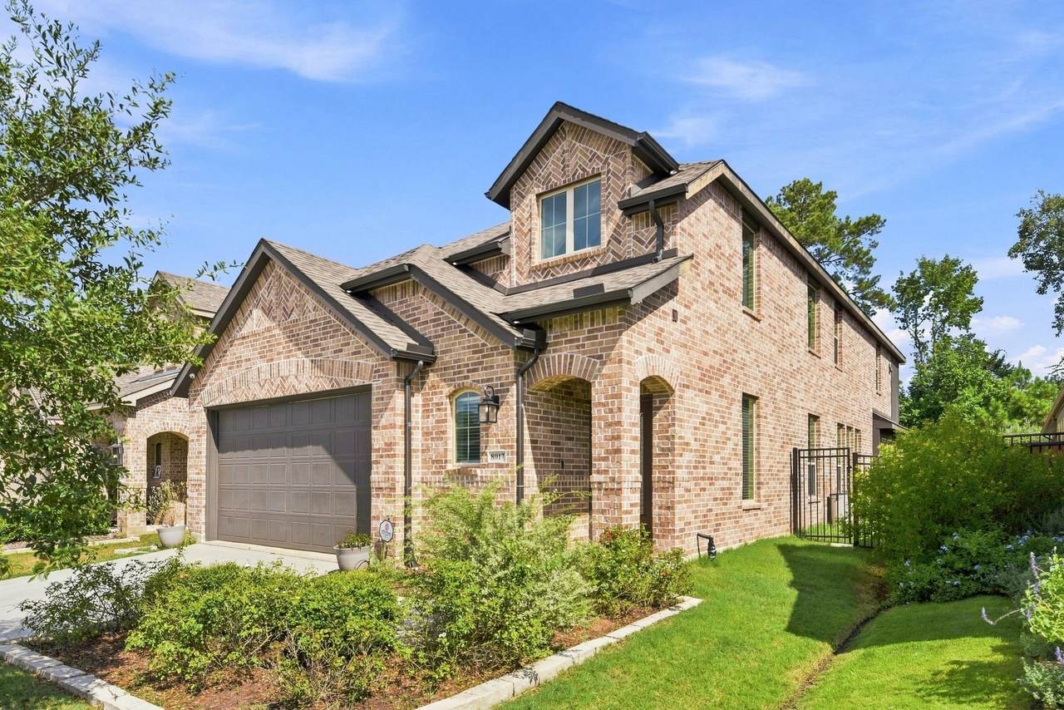
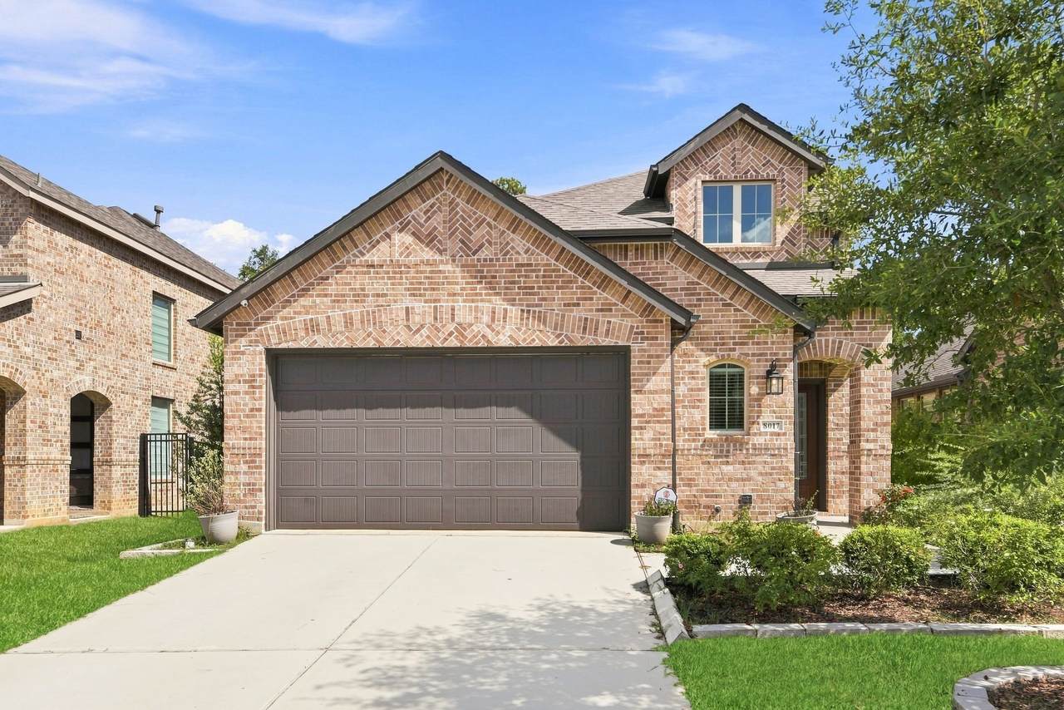
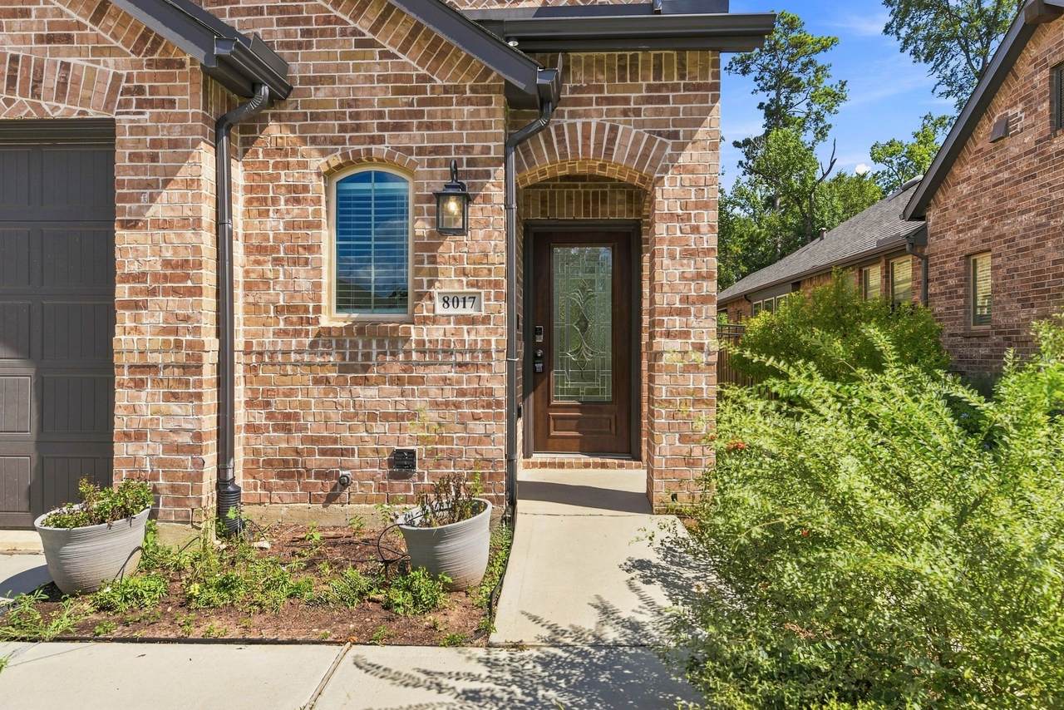
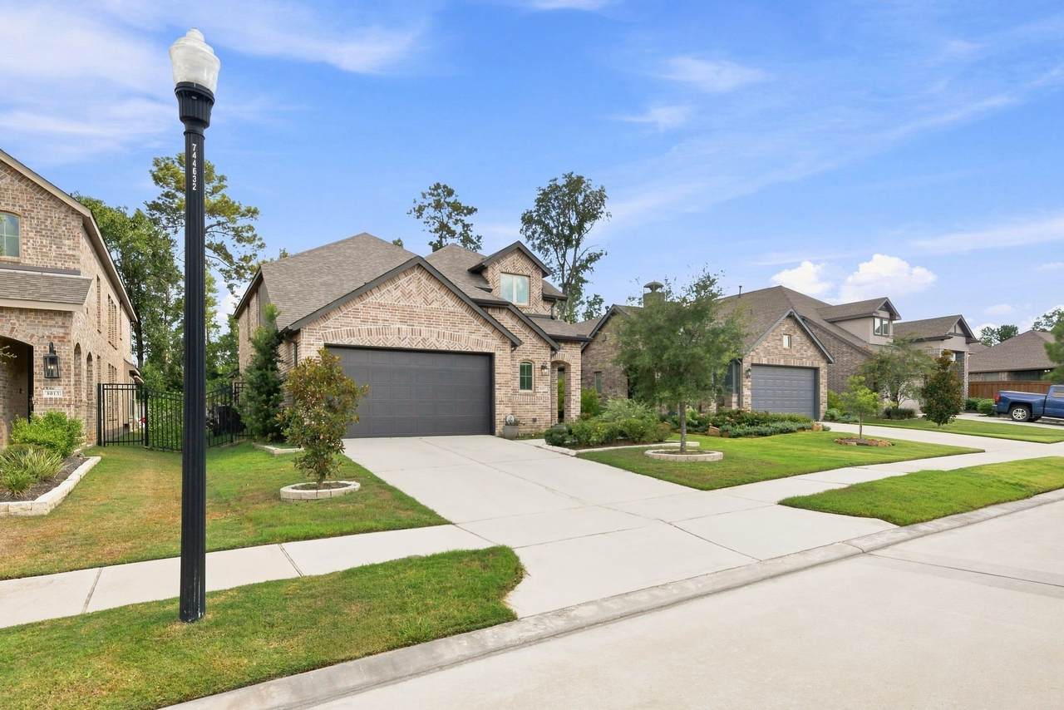
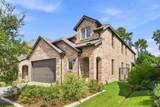
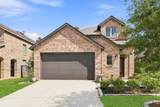
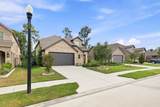
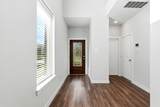
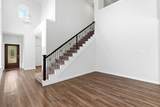
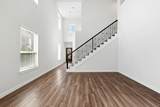
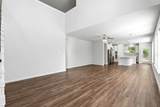
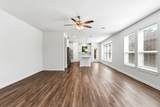
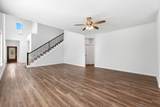
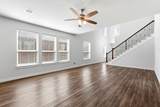
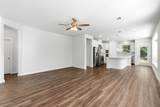
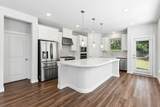
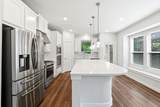
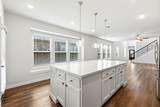
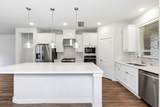
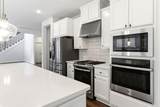
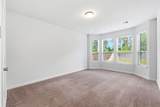
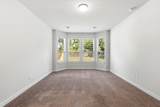
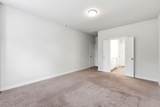
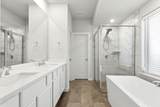
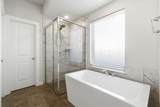
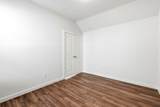
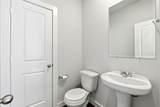
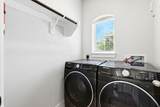
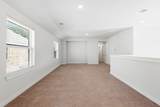
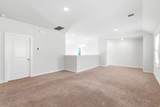
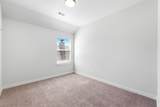
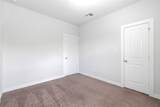
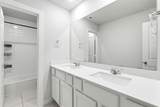
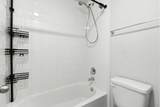
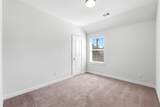
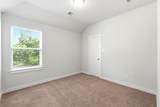
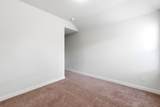
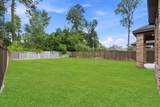
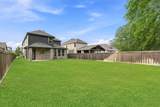
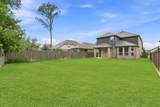
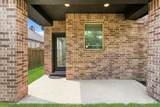
Welcome to 8017 Whisper Grove Dr, a like-new 5-bedroom, 2.5-bath. This 2,632 sq ft home backs to no rear neighbors, giving you extra privacy and a peaceful backyard retreat. The open-concept layout connects the family room, dining area, and kitchen, perfect for entertaining. The kitchen features a large island with extra storage and two ovens, a gas range plus a built-in electric oven with air fryer, making meal prep effortless. The primary suite offers an en-suite bath with a tall walk-in shower and a spacious walk-in closet. A fifth bedroom downstairs works well as a home office, while the upstairs game room provides flexible space for a playroom, media room, or lounge. This home includes a keyless front door, sprinkler system, whole-home water filtration/softener system, and a dedicated EV charging outlet in the garage. Washer, dryer, and refrigerator are included.


© 2026 Houston Realtors Information Service, Inc. All rights reserved. All information provided is deemed reliable but is not guaranteed and should be independently verified. IDX information is provided exclusively for consumers' personal, non-commercial use and may not be used for any purpose other than to identify prospective properties consumers may be interested in purchasing. Data last updated 2026-11-12T00:17:45.863.
www.umbrellarealtytx.com/homes/183253360
Print Image

8017 Whisper Grove Drive Magnolia, TX 77354

  • Price: $3,000/mo.
  • Status: Active
  • On Site: 11 Days
  • MLS #: 30566783
5
Beds
2
Baths
1
½ Baths
0.16
Acres
2,647
SQFT
2020
Built
Neighborhood:
Northgrove 12
County:
Montgomery
Area:
15 - Montgomery County SW
Elementary School:
Cedric C. Smith Elementary School
Middle School:
Bear Branch Junior High School
High School:
Magnolia High School
School District:
Magnolia
Property Description
Welcome to 8017 Whisper Grove Dr, a like-new 5-bedroom, 2.5-bath. This 2,632 sq ft home backs to no rear neighbors, giving you extra privacy and a peaceful backyard retreat. The open-concept layout connects the family room, dining area, and kitchen, perfect for entertaining. The kitchen features a large island with extra storage and two ovens, a gas range plus a built-in electric oven with air fryer, making meal prep effortless. The primary suite offers an en-suite bath with a tall walk-in shower and a spacious walk-in closet. A fifth bedroom downstairs works well as a home office, while the upstairs game room provides flexible space for a playroom, media room, or lounge. This home includes a keyless front door, sprinkler system, whole-home water filtration/softener system, and a dedicated EV charging outlet in the garage. Washer, dryer, and refrigerator are included.
Exterior Features

Architectural Style Detached Attached Garage YN Yes Garage YN Yes Parking Features Attached Garage Pool Private YN No

Interior Features

Appliances Dryer Dishwasher Microwave Refrigerator Washer Cooling Central Air Electric Cooling YN Yes Heating Central Gas Heating YN Yes Rooms Bedroom (Second Level) Bedroom (Second Level) Kitchen (First Level) Bedroom (Second Level) Bedroom (First Level) Primary Bedroom (First Level) Rooms Total 6

Property Features

Association Name Shannon Property Management Building Area Total 2647 Community Features Community Pool Disclosures Municipal Utility District Disclosure Lease Term 12 Months List AOR Houston Association of Realtors Lot Features Greenbelt Subdivision New Construction YN No Pets Allowed Pet Deposit Yes Property Attached YN No Property Sub Type Detached Property Sub Type Additional Detached Single Family Residence Sewer Public Sewer Tax Legal Description S740212 - NORTHGROVE 12 BLOCK 1 LOT 15 Water Source Public

Listing information © 2026 Houston Association of REALTORS® MLS.
Listing courtesy of Shannon Property Management: .


© 2026 Houston Realtors Information Service, Inc. All rights reserved. All information provided is deemed reliable but is not guaranteed and should be independently verified. IDX information is provided exclusively for consumers' personal, non-commercial use and may not be used for any purpose other than to identify prospective properties consumers may be interested in purchasing. Data last updated 2026-11-12T00:17:45.863.
 
https://bt-photos.global.ssl.fastly.net/harmls/1280_boomver_1_30566783-2.jpg https://bt-photos.global.ssl.fastly.net/harmls/1280_boomver_1_30566783-2.jpg https://bt-photos.global.ssl.fastly.net/harmls/1280_boomver_1_30566783-2.jpg
Logo
Umbrella Realty
4606 FM 1960 W Ste 340
Houston TX, 77069