Skip To Content

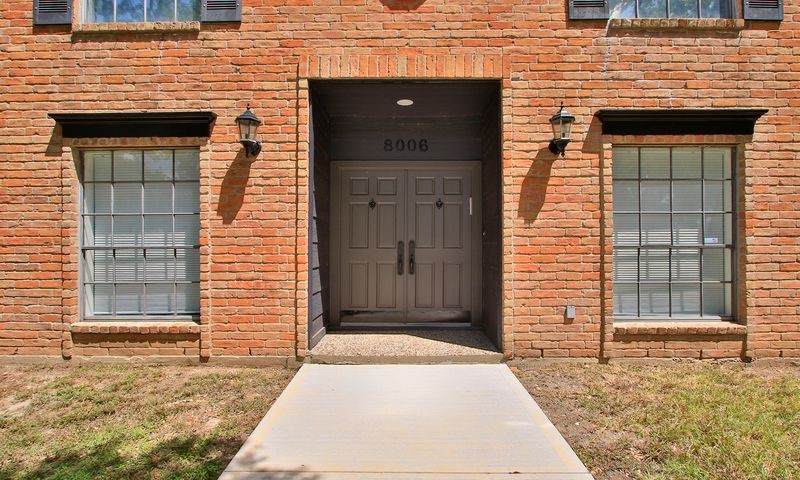
8006 Albin Lane

Houston, TX 77071
  • $560,000
  • STATUS: Active
  • ON SITE: 50 Days
  • MLS #: 89097206
UPDATED: 39 min ago
$560,000
  • 4
    BEDS
  • 0.21
    ACRES
  • 2
    BATHS
  • 1
    1/2 BATHS
  • 3,598
    SQFT
  • $156
    $/SQFT
Type:
Single-Family Home
Built:
1978
County:

School Information

Elementary School:
Middle School:
High School:
School District:

Description

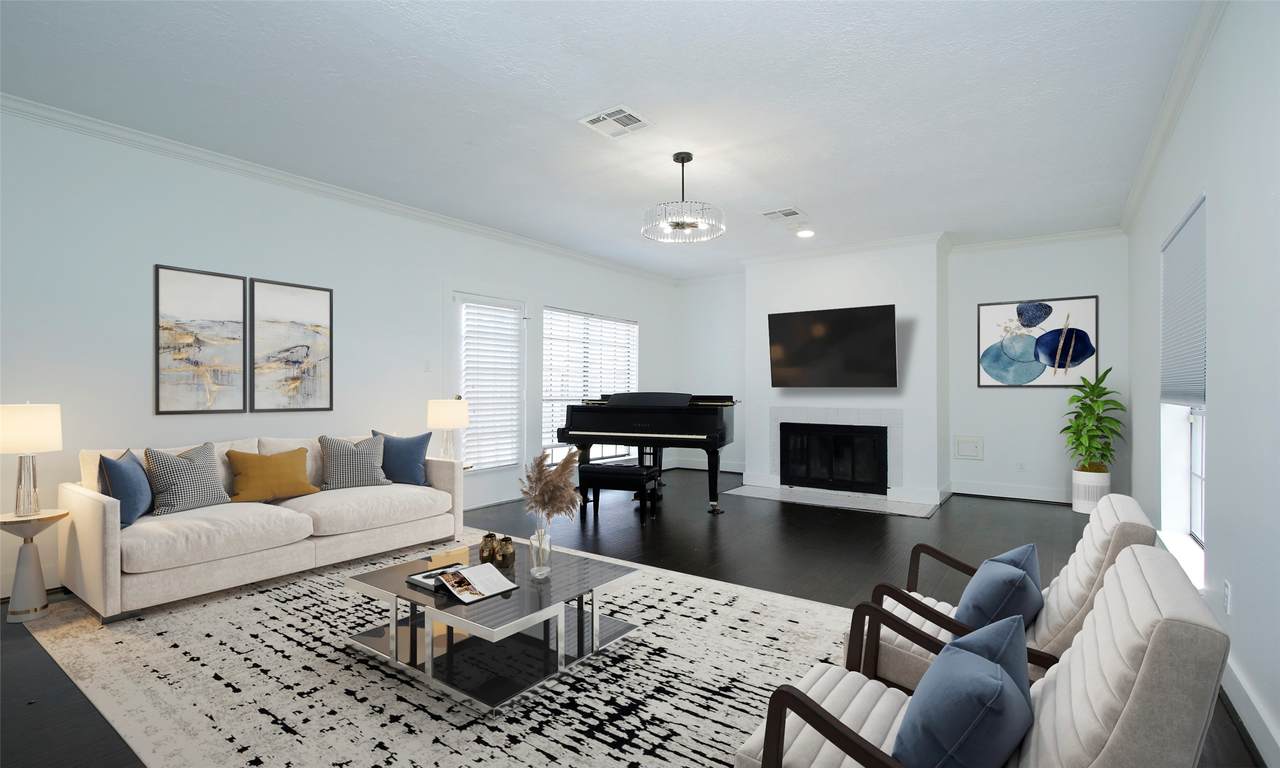
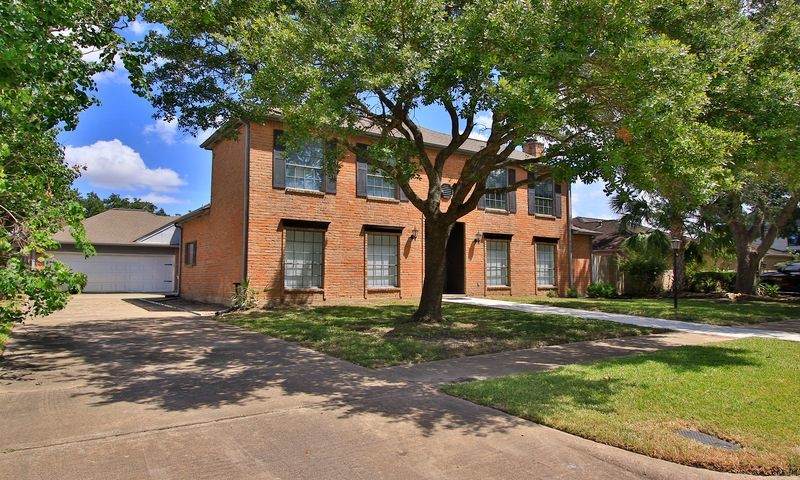
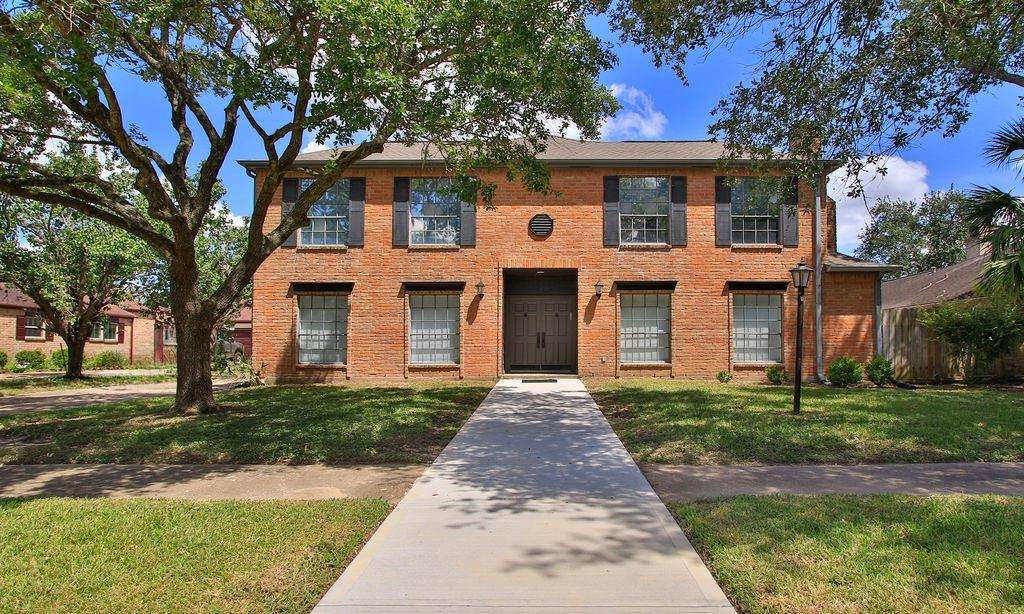
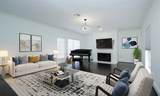
WOW what a MAGNIFICENT remodel light & bright large home. THIS home w/large spaces is ideal for family living and entertaining** MAGNIFICENT remodeled kitchen w/2 oven/range, 2 sinks ,Granite slabs counter, microwave, some glass front cabinets, pull out shelves in panty, a 9x5.5 ISLAND a side by side fridge w/water & ice &** THE dining room has a built in 8x2 credenza w/granite top** EVERYTHING WAS REDONE**The study is large w/a built-in desk and lots of cabinets**A LARGE MASTER DOWN with a magnificent bathroom, his & hers vanities ton of built-in drawers and other storage a sunken tub and separate shower, THE large very well designed 17x5.5 master closet is fantastic**upstairs are 3 large light & bright bedrooms with a fabulous bath**the roomy utility room w/a sink is down, THE WHOLE HOUSE HAS TONS OF STORAGE** AND ALL THIS IN A FANTASTIC NEOIGHBORHOOD with walking distance to Chabad. Beth Rambam &Young Israel THIS ONE WILL NOT LAST LONG

Monthly Payment Calculator


© 2026 Houston Realtors Information Service, Inc. All rights reserved. All information provided is deemed reliable but is not guaranteed and should be independently verified. IDX information is provided exclusively for consumers' personal, non-commercial use and may not be used for any purpose other than to identify prospective properties consumers may be interested in purchasing. Data last updated 2026-10-11T22:15:32.56.
www.umbrellarealtytx.com/homes/180367589
Print Image

8006 Albin Lane Houston, TX 77071

  • Price: $560,000
  • Status: Active
  • On Site: 50 Days
  • Updated: 39 min ago
  • MLS #: 89097206
4
Beds
2
Baths
1
½ Baths
0.21
Acres
3,598
SQFT
$156
$/SQFT
1978
Built
Neighborhood:
Fondren Sw Northfield Sec 04
County:
Harris
Area:
20 - Bellaire South
Elementary School:
Milne Elementary School
Middle School:
Welch Middle School
High School:
Sharpstown High School
School District:
Houston
Property Description
WOW what a MAGNIFICENT remodel light & bright large home. THIS home w/large spaces is ideal for family living and entertaining** MAGNIFICENT remodeled kitchen w/2 oven/range, 2 sinks ,Granite slabs counter, microwave, some glass front cabinets, pull out shelves in panty, a 9x5.5 ISLAND a side by side fridge w/water & ice &** THE dining room has a built in 8x2 credenza w/granite top** EVERYTHING WAS REDONE**The study is large w/a built-in desk and lots of cabinets**A LARGE MASTER DOWN with a magnificent bathroom, his & hers vanities ton of built-in drawers and other storage a sunken tub and separate shower, THE large very well designed 17x5.5 master closet is fantastic**upstairs are 3 large light & bright bedrooms with a fabulous bath**the roomy utility room w/a sink is down, THE WHOLE HOUSE HAS TONS OF STORAGE** AND ALL THIS IN A FANTASTIC NEOIGHBORHOOD with walking distance to Chabad. Beth Rambam &Young Israel THIS ONE WILL NOT LAST LONG
Exterior Features

Architectural Style Traditional Exterior Features Deck Fully Fenced Fence Patio Private Yard Fencing Back Yard Foundation Details Slab Garage YN Yes Parking Features Garage Patio And Porch Features Deck Patio Pool Private YN No Roof Composition Window Features Window Coverings

Interior Features

Appliances Dishwasher Electric Oven Electric Range Free- Standing Range Disposal Microwave Oven Cooktop Dryer Refrigerator Washer Cooling Central Air Electric Cooling YN Yes Fireplace Features Wood Burning Fireplace YN Yes Fireplaces Total 1 Flooring Carpet Laminate Tile Heating Central Gas Heating YN Yes Interior Features Breakfast Bar Dual Sinks Double Vanity Granite Counters Kitchen Island Kitchen / Family Room Combo Main Level Primary Pantry Sink Separate Shower Tub Shower Three Bedrooms Up Walk- In Closet(s) Window Treatments Ceiling Fan(s) Programmable Thermostat Laundry Features Washer Hookup Electric Dryer Hookup Gas Dryer Hookup Levels Two Rooms Utility Room (First Level) Bedroom (Second Level) Bedroom (Second Level) Bedroom (Second Level) Primary Bedroom (First Level) Office (First Level) Breakfast Room/Nook (First Level) Kitchen (First Level) Family Room (First Level) Dining Room (First Level) Living Room (First Level) Rooms Total 11

Property Features

Association Fee 595 Association Fee Frequency Annually Association Fee Includes Clubhouse Common Areas Association Name west Bellfor POA Association Phone 832-678-4500 Association YN Yes Building Area Total 3598 Community Features Community Pool Construction Materials Brick Direction Faces South Green Energy Efficient Thermostat Lease Considered YN No List AOR Houston Association of Realtors Listing Terms Cash Conventional Lot Features Subdivision Side Yard New Construction YN No Ownership Full Ownership Property Sub Type Detached Public Survey Section 4 Road Surface Type Concrete Sewer Septic Tank Tax Annual Amount 8855 Tax Legal Description TRS 24 A & 25 B BLK 6 FONDREN SW NORTHFIELD SEC 4 Tax Year 2025 Water Source Public

Listing information © 2026 Houston Association of REALTORS® MLS.
Listing courtesy of Sara Wolkowitz, REALTOR: .


© 2026 Houston Realtors Information Service, Inc. All rights reserved. All information provided is deemed reliable but is not guaranteed and should be independently verified. IDX information is provided exclusively for consumers' personal, non-commercial use and may not be used for any purpose other than to identify prospective properties consumers may be interested in purchasing. Data last updated 2026-10-11T22:15:32.56.
 
https://bt-photos.global.ssl.fastly.net/harmls/orig_boomver_1_89097206-2.jpg https://bt-photos.global.ssl.fastly.net/harmls/orig_boomver_1_89097206-2.jpg https://bt-photos.global.ssl.fastly.net/harmls/orig_boomver_1_89097206-2.jpg
Logo
Umbrella Realty
4606 FM 1960 W Ste 340
Houston TX, 77069