













Skip To Content

7743 Blue Heron Drive

Richmond, TX 77469
  • $650,000
  • STATUS: Active
  • ON SITE: 49 Days
  • MLS #: 63961032
UPDATED: 18 min ago
$650,000
  • 4
    BEDS
  • N/A
    ACRES
  • 3
    BATHS
  • 1
    1/2 BATHS
  • 3,411
    SQFT
  • $191
    $/SQFT
Neighborhood:
Type:
Single-Family Home
Built:
2026
County:

School Information

Middle School:
High School:
School District:

Description

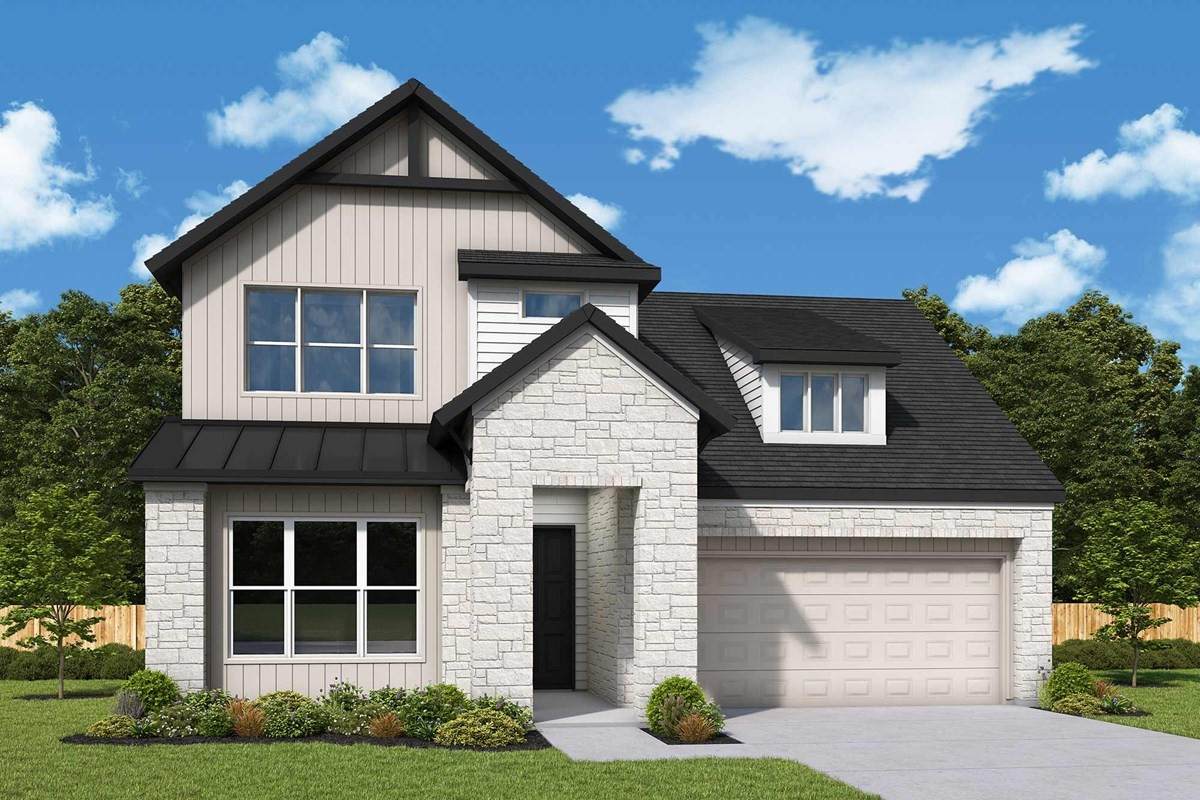
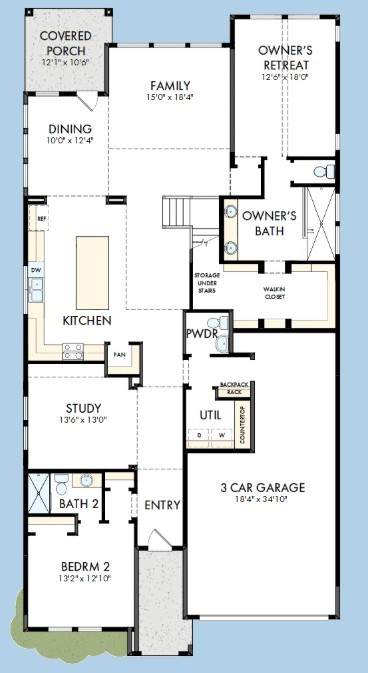
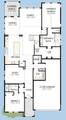
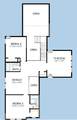
The Peony floor plan by David Weekley Homes in THE GEORGE, delights discerning Homeowners and first-time Homebuyers alike. Start each day refreshed in the Owner's Retreat, which includes a sprawling walk-in closet and a serene Owner's Bath. The open family and dining spaces provide a splendid setting for special celebrations and enjoying your day-to-day life to the fullest. Two guest suites and an additional upstairs bedroom provide ample privacy for everyone. A center island and open sight lines contribute to the culinary layout of the contemporary kitchen. The main-level study and upstairs retreat offer great places to achieve goals, entertain guests and enjoy fun-filled weekends.

Monthly Payment Calculator


© 2026 Houston Realtors Information Service, Inc. All rights reserved. All information provided is deemed reliable but is not guaranteed and should be independently verified. IDX information is provided exclusively for consumers' personal, non-commercial use and may not be used for any purpose other than to identify prospective properties consumers may be interested in purchasing. Data last updated 2026-10-09T00:17:30.783.
www.umbrellarealtytx.com/homes/180336572
Print Image

7743 Blue Heron Drive Richmond, TX 77469

  • Price: $650,000
  • Status: Active
  • On Site: 49 Days
  • Updated: 18 min ago
  • MLS #: 63961032
4
Beds
3
Baths
1
½ Baths
N/A
Acres
3,411
SQFT
$191
$/SQFT
2026
Built
Neighborhood:
The George
County:
Fort Bend
Area:
30 - Ft. Bend Southwest
Elementary School:
Thomas Elementary School (Lamar)
Middle School:
Wright Junior High School
High School:
Randle High School
School District:
Lamar Consolidated
Property Description
The Peony floor plan by David Weekley Homes in THE GEORGE, delights discerning Homeowners and first-time Homebuyers alike. Start each day refreshed in the Owner's Retreat, which includes a sprawling walk-in closet and a serene Owner's Bath. The open family and dining spaces provide a splendid setting for special celebrations and enjoying your day-to-day life to the fullest. Two guest suites and an additional upstairs bedroom provide ample privacy for everyone. A center island and open sight lines contribute to the culinary layout of the contemporary kitchen. The main-level study and upstairs retreat offer great places to achieve goals, entertain guests and enjoy fun-filled weekends.
Exterior Features

Architectural Style Contemporary / Modern Attached Garage YN Yes Exterior Features Fence Sprinkler / Irrigation Private Yard Fencing Back Yard Foundation Details Slab Garage YN Yes Parking Features Attached Garage Pool Private YN No Roof Composition Window Features Low- Emissivity Windows

Interior Features

Appliances Dishwasher Gas Cooktop Disposal Gas Oven Microwave ENERGY STAR Qualified Appliances Tankless Water Heater Cooling Central Air Electric Zoned Cooling YN Yes Heating Central Gas Zoned Heating YN Yes Interior Features En Suite Bathroom Main Level Primary Quartz Counters Walk- In Closet(s) Ceiling Fan(s) Programmable Thermostat Levels Two Rooms Office (First Level) Dining Room (First Level) Family Room (First Level) Bedroom (Second Level) Bedroom (Second Level) Bedroom (First Level) Primary Bedroom (First Level) Rooms Total 7

Property Features

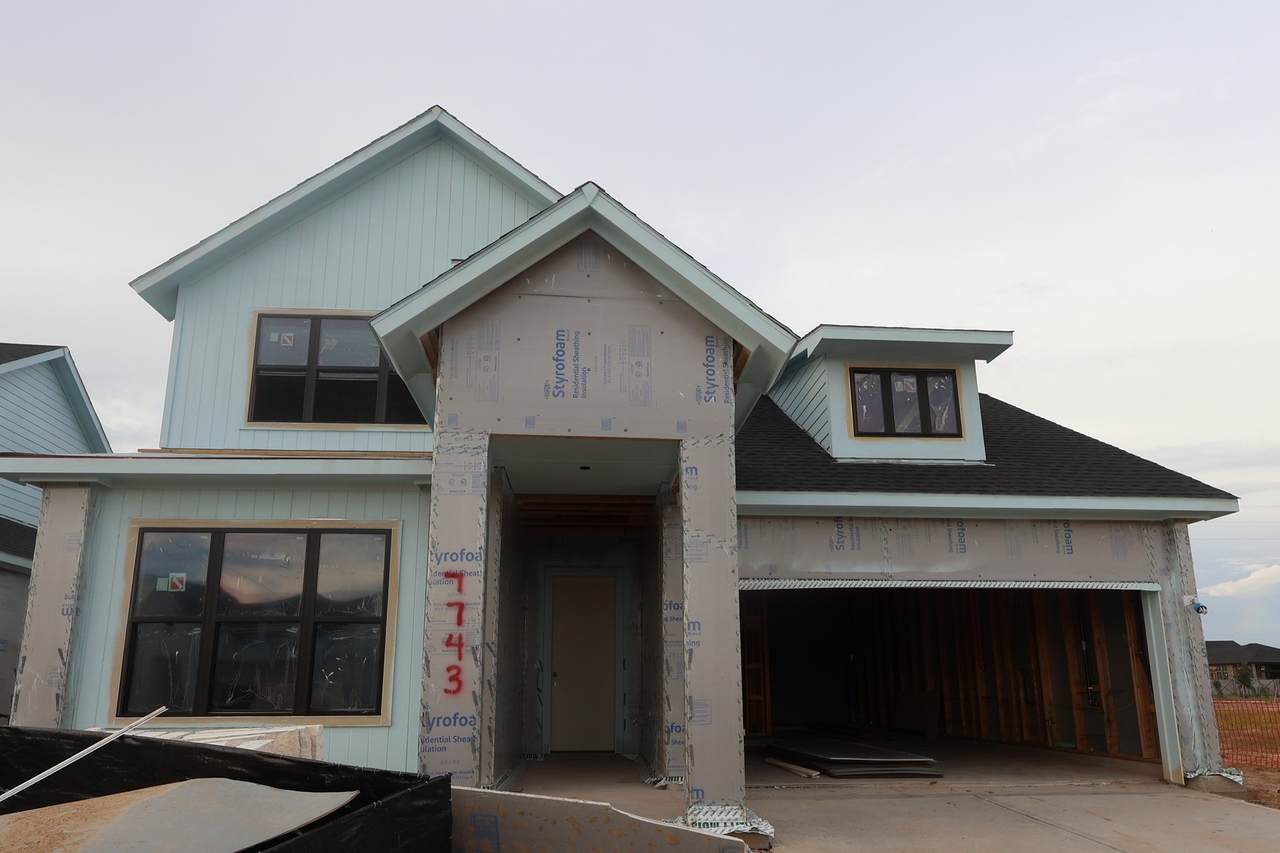
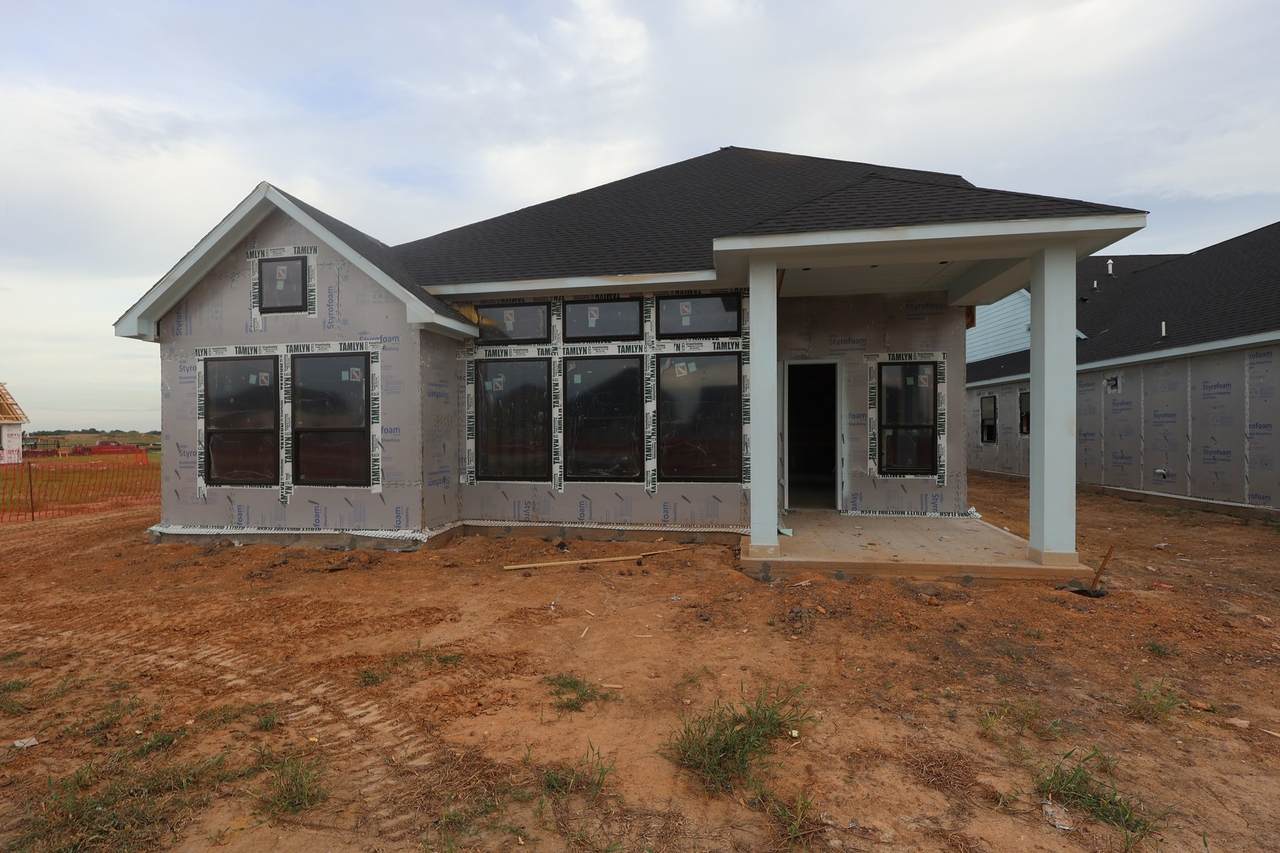
Association Fee 1300 Association Fee Frequency Annually Association Name CCMC Association Phone 346-651-8138 Association YN Yes Builder Name David Weekley Homes Building Area Total 3411 Community Features Curbs Construction Materials Brick Cement Siding Direction Faces South Disclosures Home Warranty Green Building Verification Type Environments For Living ENERGY STAR Certified Homes HERS Index Score Green Energy Efficient Appliances HVAC Insulation Lighting Roof Thermostat Water Heater Windows Lease Considered YN No List AOR Houston Association of Realtors Listing Terms Cash Conventional FHA VA Loan Lot Features Subdivision New Construction YN Yes Property Condition Under Construction Property Sub Type Detached Public Survey Section 3 Road Surface Type Concrete Paved Sewer Public Sewer Tax Legal Description Lot 03 Blk 01 Water Source Public

Listing information © 2026 Houston Association of REALTORS® MLS.
Listing courtesy of Weekley Properties Beverly Bradley: .


© 2026 Houston Realtors Information Service, Inc. All rights reserved. All information provided is deemed reliable but is not guaranteed and should be independently verified. IDX information is provided exclusively for consumers' personal, non-commercial use and may not be used for any purpose other than to identify prospective properties consumers may be interested in purchasing. Data last updated 2026-10-09T00:17:30.783.
 
https://bt-photos.global.ssl.fastly.net/harmls/1280_boomver_2_63961032-2.jpg https://bt-photos.global.ssl.fastly.net/harmls/1280_boomver_2_63961032-2.jpg https://bt-photos.global.ssl.fastly.net/harmls/1280_boomver_2_63961032-2.jpg
Logo
Umbrella Realty
4606 FM 1960 W Ste 340
Houston TX, 77069