



Skip To Content

7605 Trinity Pines Drive

Montgomery, TX 77316
  • $2,500,000
  • STATUS: Active
  • ON SITE: 52 Days
  • MLS #: 73752323
UPDATED: 8 min ago
$2,500,000
  • 7
    BEDS
  • 1.49
    ACRES
  • 7
    BATHS
  • 2
    1/2 BATHS
  • 7,100
    SQFT
  • $352
    $/SQFT
Type:
Single-Family Home
Built:
2023
County:

School Information

Elementary School:
High School:
School District:

Description

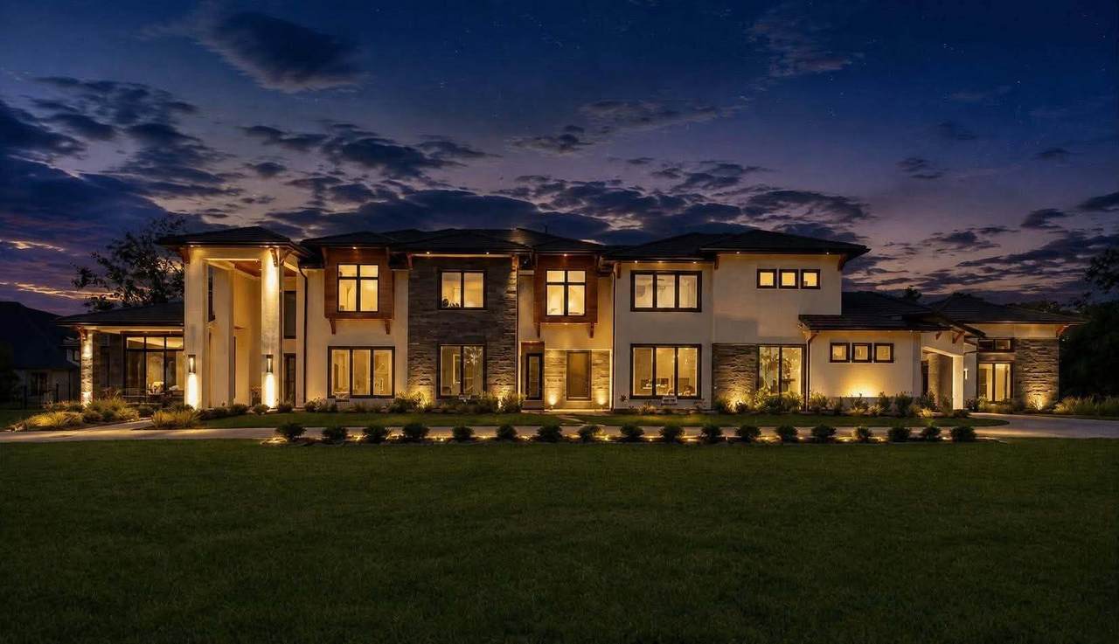
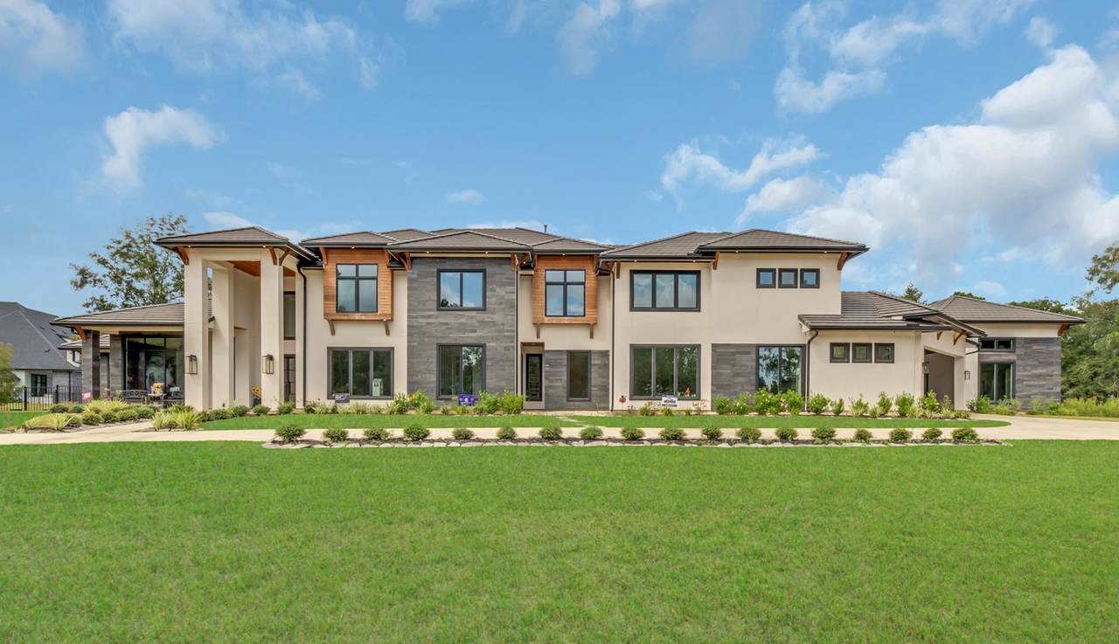
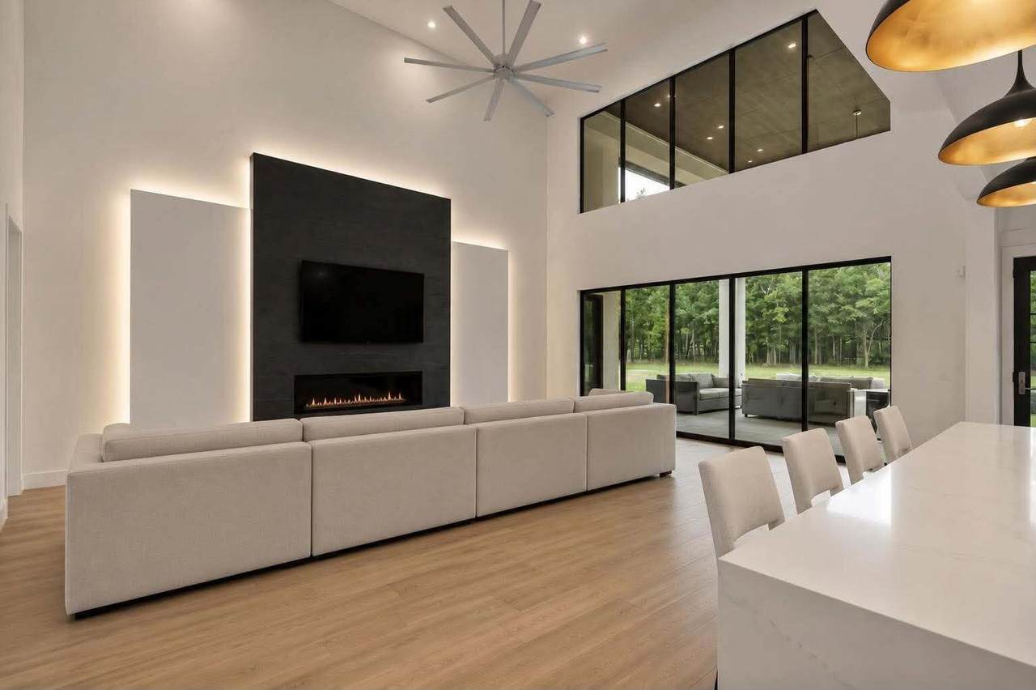
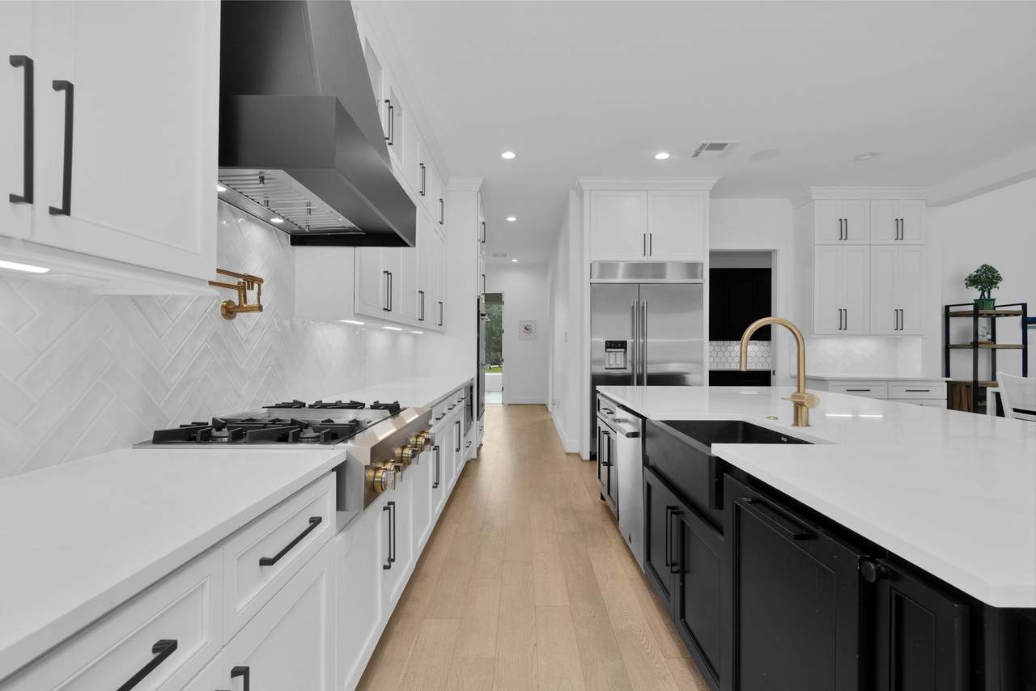
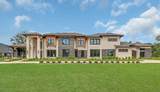
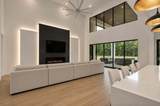
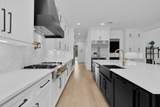
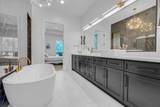
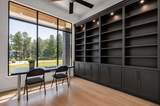
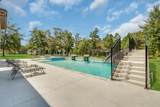
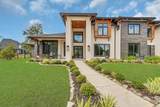
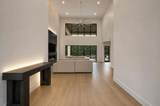
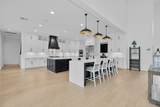
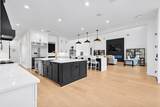
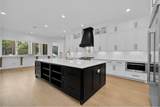
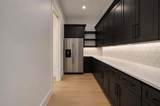
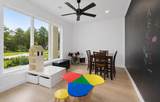
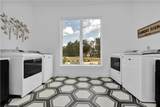
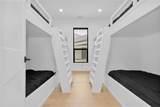
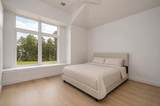
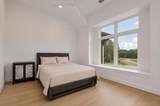
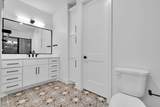
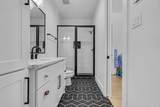
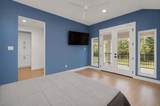
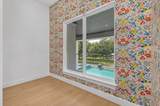
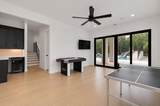
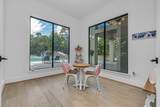
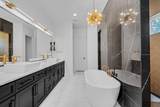
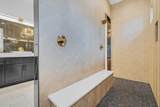
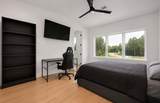
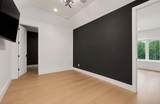
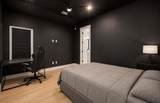
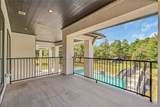
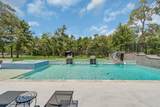
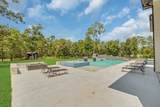
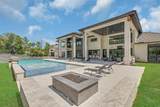
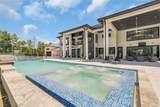
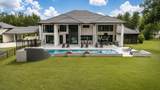
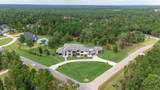
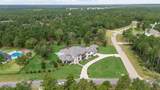
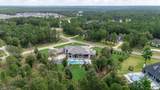
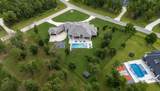
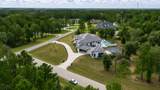
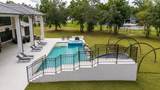
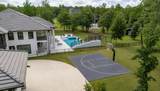
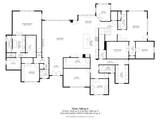
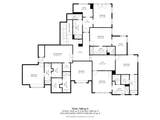
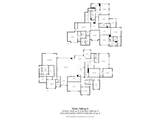
Sitting on a corner lot in the sought out neighborhood of High Meadow Estates, this over 7000 square foot home on an acre and a half also has 7 bedrooms, 7 bathrooms, and 2 half bathrooms. Extra flex rooms in addition to a gameroom, media room, bunk room, and oversized mudroom complete the first floor with the master suite and study. The second floor 6 bedrooms all have en suite bathrooms with showers as well as a reading nook outfitted with bookshelves, lounges, and a balcony. The back yard is a great place to entertain with the oversized patio, pool with slide, and basketball court. Additional features include all-wood flooring, an oversized electric fireplace, quartz countertops, a prep kitchen, and an open kitchen/living area with a serving window to the back patio. Outdoor amenities include a kitchen, pool with slide and water features, basketball court, wrought iron fencing, and a four-car garage.

Monthly Payment Calculator


© 2026 Houston Realtors Information Service, Inc. All rights reserved. All information provided is deemed reliable but is not guaranteed and should be independently verified. IDX information is provided exclusively for consumers' personal, non-commercial use and may not be used for any purpose other than to identify prospective properties consumers may be interested in purchasing. Data last updated 2026-10-11T23:15:55.633.
www.umbrellarealtytx.com/homes/180284047
Print Image

7605 Trinity Pines Drive Montgomery, TX 77316

  • Price: $2,500,000
  • Status: Active
  • On Site: 52 Days
  • Updated: 8 min ago
  • MLS #: 73752323
7
Beds
7
Baths
2
½ Baths
1.49
Acres
7,100
SQFT
$352
$/SQFT
2023
Built
Neighborhood:
High Meadow Estates Sec 11
County:
Montgomery
Area:
39 - Montgomery County NW
Elementary School:
Audubon Elementary
Middle School:
Magnolia Parkway Junior High
High School:
Magnolia High School
School District:
Magnolia
Property Description
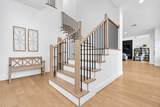
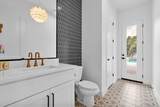
Sitting on a corner lot in the sought out neighborhood of High Meadow Estates, this over 7000 square foot home on an acre and a half also has 7 bedrooms, 7 bathrooms, and 2 half bathrooms. Extra flex rooms in addition to a gameroom, media room, bunk room, and oversized mudroom complete the first floor with the master suite and study. The second floor 6 bedrooms all have en suite bathrooms with showers as well as a reading nook outfitted with bookshelves, lounges, and a balcony. The back yard is a great place to entertain with the oversized patio, pool with slide, and basketball court. Additional features include all-wood flooring, an oversized electric fireplace, quartz countertops, a prep kitchen, and an open kitchen/living area with a serving window to the back patio. Outdoor amenities include a kitchen, pool with slide and water features, basketball court, wrought iron fencing, and a four-car garage.
Exterior Features

Architectural Style Contemporary / Modern Exterior Features Fence Fencing Back Yard Foundation Details Slab Garage YN Yes Parking Features Additional Parking Circular Driveway Garage Pool Features Heated Pool / Spa Combo Association Pool Private YN Yes Roof Other

Interior Features

Appliances Dishwasher Disposal Microwave Cooling Central Air Electric Cooling YN Yes Fireplace Features Electric Fireplace YN Yes Fireplaces Total 1 Flooring Wood Heating Central Electric Heating YN Yes Interior Features Built- In Bunk Beds Double Vanity En Suite Bathroom Kitchen Island Main Level Primary Pantry Quartz Counters Soaking Tub Separate Shower Walk- In Pantry Walk- In Closet(s) Laundry Features Washer Hookup Electric Dryer Hookup Levels Two Rooms Media Room (First Level) Office (First Level) Bonus Room (Second Level) Bonus Room (Second Level) Bonus Room (First Level) Bonus Room (First Level) Sunroom (First Level) Game Room (First Level) Dining Room (First Level) Kitchen (First Level) Living Room (First Level) Bathroom (Second Level) Bathroom (Second Level) Bathroom (Second Level) Bathroom (Second Level) Bathroom (Second Level) Bathroom (Second Level) Half Bath (First Level) Half Bath (First Level) Primary Bathroom (Fir Rooms Total 29

Property Features

Association Amenities Basketball Court Clubhouse Picnic Area Playground Pickleball Pool Tennis Court(s) Association Fee 600 Association Fee Frequency Annually Association Name Tristar Association Phone 936-207-1440 Association YN Yes Building Area Total 7100 Construction Materials Brick Direction Faces South Disclosures Other Lease Considered YN No List AOR Houston Association of Realtors Listing Terms Cash Conventional FHA Investor Financing VA Loan Lot Features Corner Lot New Construction YN No Property Sub Type Detached Public Survey Section 11 Security Features Security System Owned Sewer Septic Tank Tax Annual Amount 42608 Tax Legal Description S580111 - HIGH MEADOW ESTATES 11 BLOCK 2 LOT 70 Tax Year 2025

Listing information © 2026 Houston Association of REALTORS® MLS.
Listing courtesy of Realty Right: .


© 2026 Houston Realtors Information Service, Inc. All rights reserved. All information provided is deemed reliable but is not guaranteed and should be independently verified. IDX information is provided exclusively for consumers' personal, non-commercial use and may not be used for any purpose other than to identify prospective properties consumers may be interested in purchasing. Data last updated 2026-10-11T23:15:55.633.
 
https://bt-photos.global.ssl.fastly.net/harmls/1280_boomver_2_73752323-2.jpg https://bt-photos.global.ssl.fastly.net/harmls/1280_boomver_2_73752323-2.jpg https://bt-photos.global.ssl.fastly.net/harmls/1280_boomver_2_73752323-2.jpg
Logo
Umbrella Realty
4606 FM 1960 W Ste 340
Houston TX, 77069