Skip To Content

7454 Rivercane Shore Lane

Richmond, TX 77407
  • $365,000
  • STATUS: Active
  • ON SITE: 47 Days
  • MLS #: 74819047
$365,000
  • 4
    BEDS
  • 0.14
    ACRES
  • 2
    BATHS
  • 0
    1/2 BATHS
  • 1,837
    SQFT
  • $199
    $/SQFT
Neighborhood:
Type:
Single-Family Home
Built:
2020
County:

School Information

Elementary School:
High School:
School District:

Description

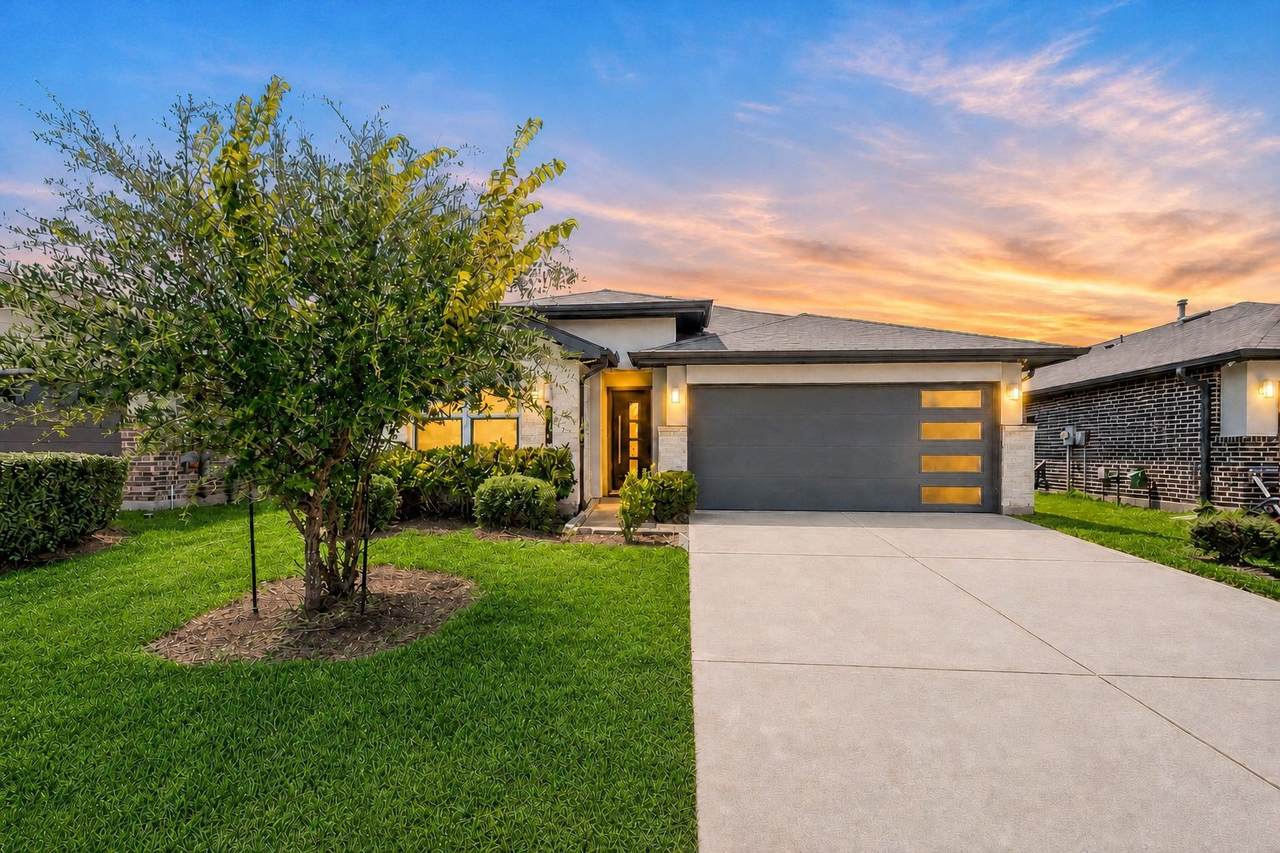
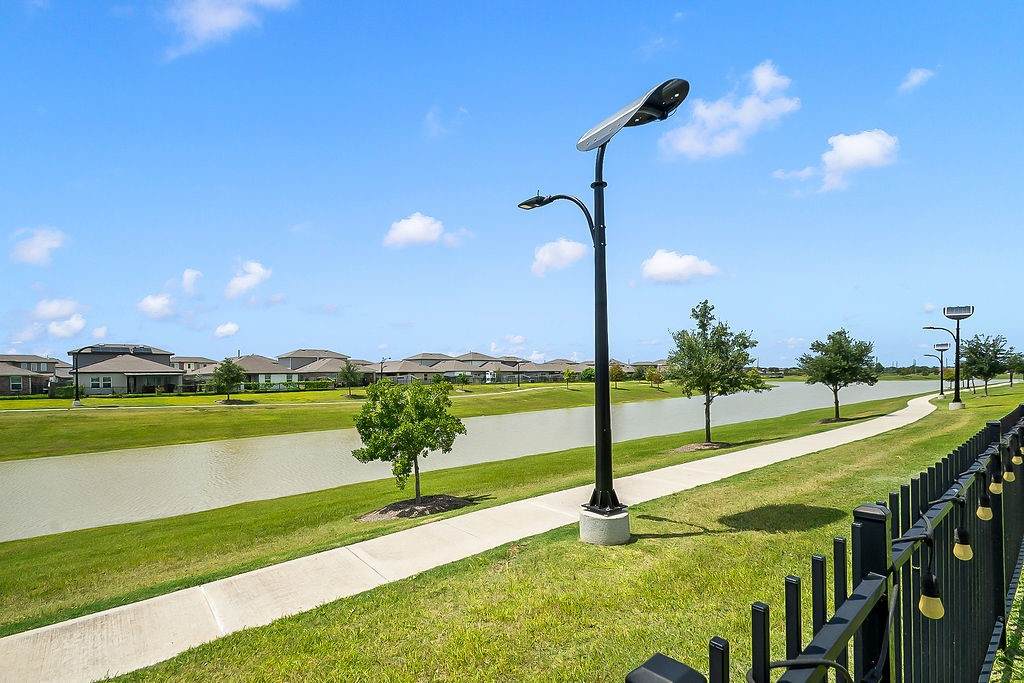
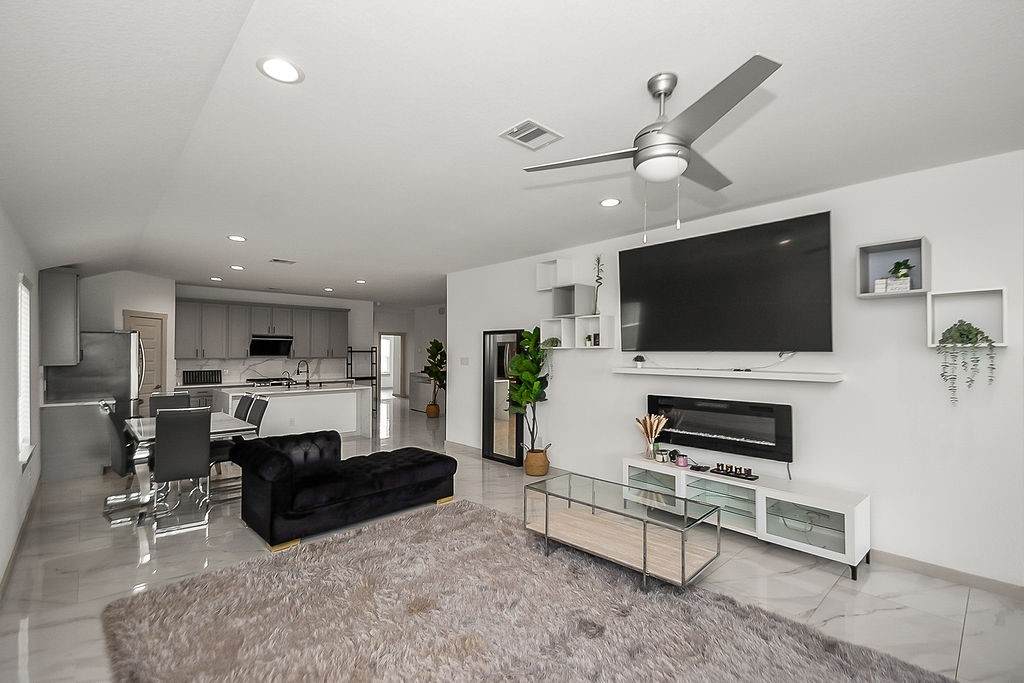
Welcome to this beautifully designed 4-bed, 2-bath home in the desirable Lakeview Retreat community, where modern style meets everyday comfort. The open-concept layout seamlessly connects the living, dining, and kitchen areas, creating an inviting space for gathering and daily living. Attractive tile flooring extends throughout the main living areas, while the kitchen impresses with a striking waterfall island, granite counters, and the added convenience of all appliances conveying with the sale. The spacious primary offers a relaxing escape with dual vanities, oversized tiled shower, and generous walk-in closet. Step outside to an extended covered patio overlooking the tranquil lake, providing the perfect setting to enjoy peaceful mornings or unwind at sunset. Residents also enjoy outstanding community amenities, including a recreation center with water slides and lap pool, pavilion, multiple playgrounds, and miles of scenic walking trails surrounding picturesque lakes and fountains.

Monthly Payment Calculator


© 2026 Houston Realtors Information Service, Inc. All rights reserved. All information provided is deemed reliable but is not guaranteed and should be independently verified. IDX information is provided exclusively for consumers' personal, non-commercial use and may not be used for any purpose other than to identify prospective properties consumers may be interested in purchasing. Data last updated 2026-10-06T00:17:05.68.
www.umbrellarealtytx.com/homes/180299522
Print Image

7454 Rivercane Shore Lane Richmond, TX 77407

  • Price: $365,000
  • Status: Active
  • On Site: 47 Days
  • MLS #: 74819047
4
Beds
2
Baths
0
½ Baths
0.14
Acres
1,837
SQFT
$199
$/SQFT
2020
Built
Neighborhood:
Lakeview Retreat
County:
Fort Bend
Area:
37 - Ft. Bend West
Elementary School:
Seguin Elementary (Fort Bend)
Middle School:
Crockett Middle School (Fort Bend)
High School:
Bush High School
School District:
Fort Bend
Property Description
Welcome to this beautifully designed 4-bed, 2-bath home in the desirable Lakeview Retreat community, where modern style meets everyday comfort. The open-concept layout seamlessly connects the living, dining, and kitchen areas, creating an inviting space for gathering and daily living. Attractive tile flooring extends throughout the main living areas, while the kitchen impresses with a striking waterfall island, granite counters, and the added convenience of all appliances conveying with the sale. The spacious primary offers a relaxing escape with dual vanities, oversized tiled shower, and generous walk-in closet. Step outside to an extended covered patio overlooking the tranquil lake, providing the perfect setting to enjoy peaceful mornings or unwind at sunset. Residents also enjoy outstanding community amenities, including a recreation center with water slides and lap pool, pavilion, multiple playgrounds, and miles of scenic walking trails surrounding picturesque lakes and fountains.
Exterior Features

Architectural Style Traditional Attached Garage YN Yes Exterior Features Covered Patio Fence Patio Fencing Back Yard Foundation Details Slab Garage YN Yes Parking Features Attached Driveway Garage Garage Door Opener Patio And Porch Features Covered Deck Patio Pool Private YN No Roof Composition Window Features Low- Emissivity Windows Window Coverings

Interior Features

Appliances Dishwasher Disposal Gas Oven Gas Range Dryer Refrigerator Tankless Water Heater Washer Cooling Central Air Electric Cooling YN Yes Flooring Marble Tile Heating Central Gas Heating YN Yes Interior Features All Bedrooms Down Breakfast Bar Double Vanity En Suite Bathroom Granite Counters Kitchen Island Kitchen / Family Room Combo Walk- In Pantry Walk- In Closet(s) Window Treatments Ceiling Fan(s) Programmable Thermostat Laundry Features Washer Hookup Electric Dryer Hookup Levels One Rooms Bedroom (First Level) Bedroom (First Level) Bedroom (First Level) Primary Bedroom (First Level) Rooms Total 4

Property Features

Association Fee 950 Association Fee Frequency Annually Association Name INFRAMARK Association Phone 281-287-0585 Association YN Yes Building Area Total 1837 Community Features Community Pool Construction Materials Brick Disclosures Seller Disclosure Green Energy Efficient Lighting Thermostat Water Heater Windows Lease Considered YN No List AOR Houston Association of Realtors Lot Features Subdivision New Construction YN No Property Sub Type Detached Public Survey Section 5 Security Features Security System Leased Smoke Detector(s) Sewer Public Sewer Tax Annual Amount 9127 Tax Legal Description LAKEVIEW RETREAT SEC 5 BLOCK 4 LOT 33 Tax Year 2025 Water Source Public

Listing information © 2026 Houston Association of REALTORS® MLS.
Listing courtesy of Keller Williams Realty Metropolitan: .


© 2026 Houston Realtors Information Service, Inc. All rights reserved. All information provided is deemed reliable but is not guaranteed and should be independently verified. IDX information is provided exclusively for consumers' personal, non-commercial use and may not be used for any purpose other than to identify prospective properties consumers may be interested in purchasing. Data last updated 2026-10-06T00:17:05.68.
 
https://bt-photos.global.ssl.fastly.net/harmls/orig_boomver_1_74819047-2.jpg https://bt-photos.global.ssl.fastly.net/harmls/orig_boomver_1_74819047-2.jpg https://bt-photos.global.ssl.fastly.net/harmls/orig_boomver_1_74819047-2.jpg
Logo
Umbrella Realty
4606 FM 1960 W Ste 340
Houston TX, 77069