
Skip To Content

728 Crestbend Drive

Houston, TX 77042
  • $4,360,000
  • STATUS: Active
  • ON SITE: 45 Days
  • MLS #: 19800638
UPDATED: 84 min ago
$4,360,000
  • 4
    BEDS
  • 3
    ACRES
  • 5
    BATHS
  • 1
    1/2 BATHS
  • 7,116
    SQFT
  • $613
    $/SQFT
Neighborhood:
Type:
Single-Family Home
Built:
1996
County:

School Information

Middle School:
High School:
School District:

Description

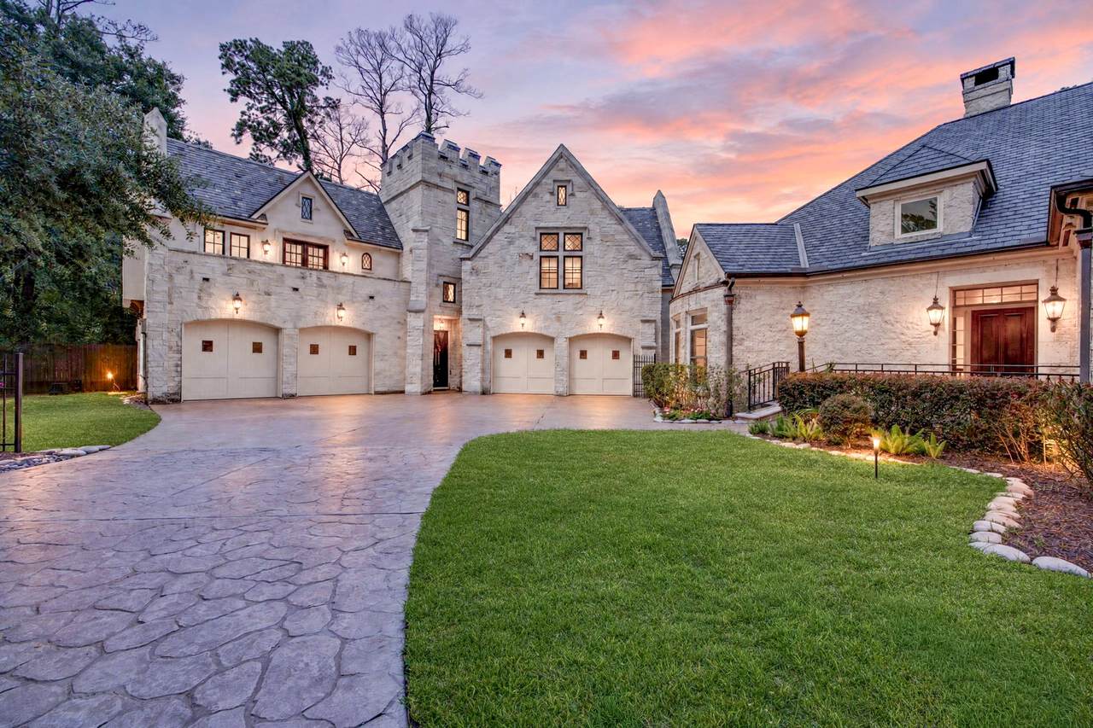
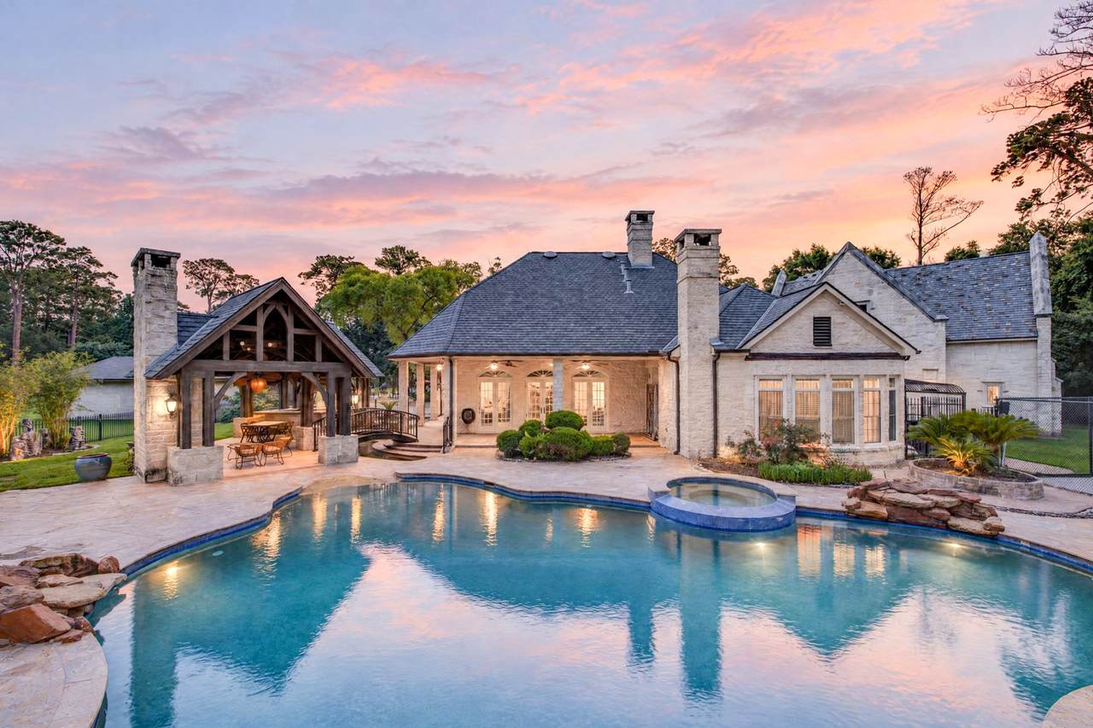
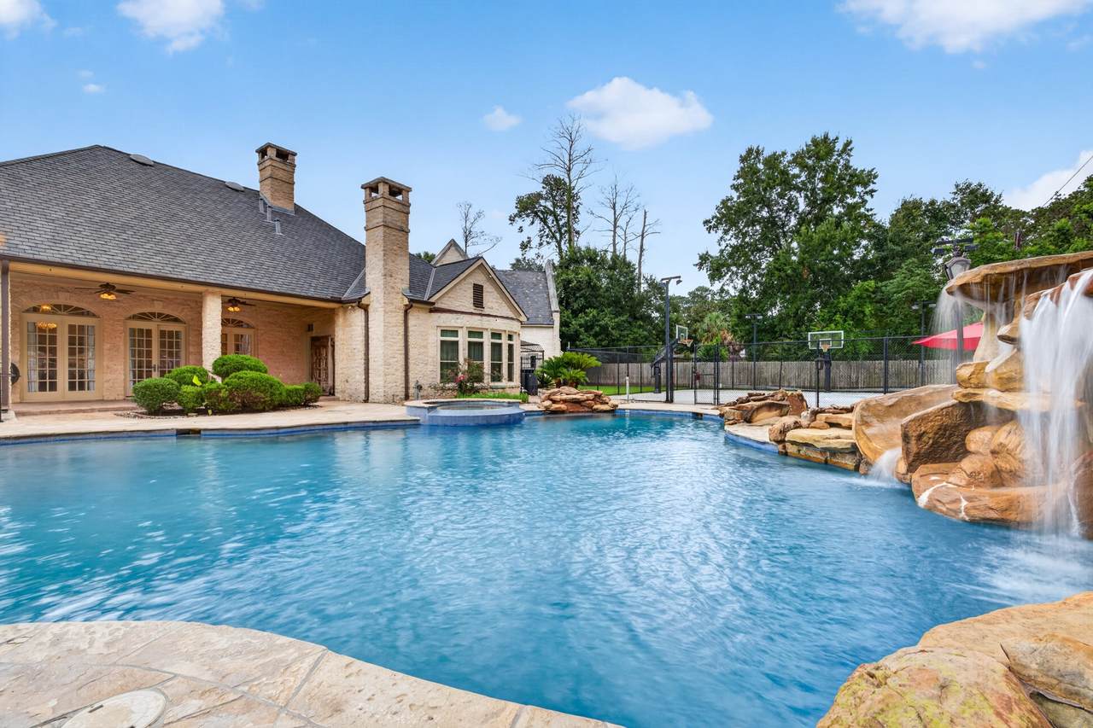
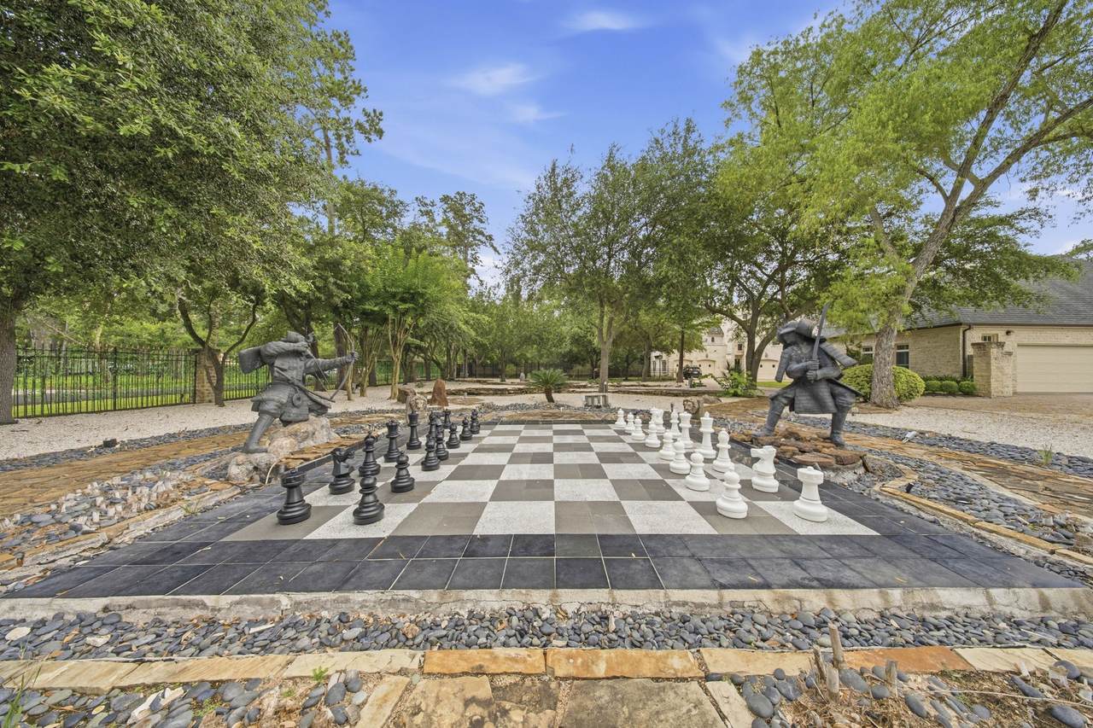
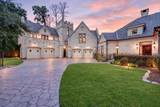
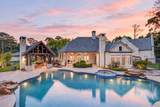
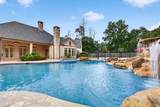
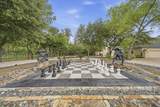
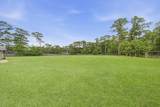
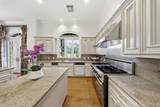
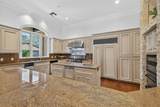
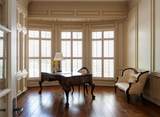
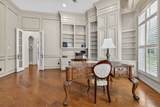
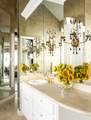
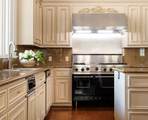
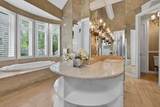
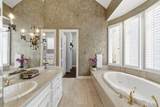
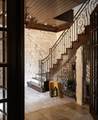
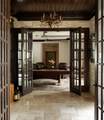
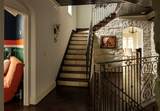
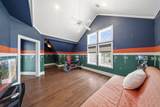
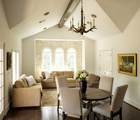
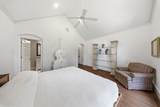
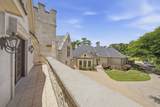
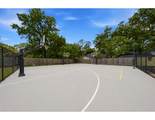
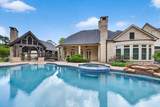
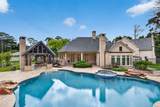
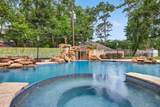
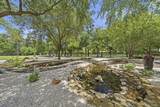
Known throughout Houston as the iconic “Castle House,” this exceptional Rivercrest Estates residence was designed by acclaimed architect Robert Dame and offers a distinctive blend of timeless European character, privacy, and modern luxury. Privately situated on a secluded, tree-lined acreage homesite, the estate is defined by striking stone and brick architecture, dramatic rooflines, grandly proportioned interiors, intricate millwork, & exceptional craftsmanship throughout. The expansive floor plan balances impressive entertaining spaces with comfortable everyday living, featuring generous gathering areas, private bedroom retreats, and seamless connections to the picturesque grounds. Outdoors, a resort-style pool with waterslide, sports court, mature trees, and expansive green space create a private setting for recreation, relaxation, & future possibilities. A truly one-of-a-kind Houston estate offering architectural significance, exceptional scale, and a remarkable sense of seclusion.

Monthly Payment Calculator


© 2026 Houston Realtors Information Service, Inc. All rights reserved. All information provided is deemed reliable but is not guaranteed and should be independently verified. IDX information is provided exclusively for consumers' personal, non-commercial use and may not be used for any purpose other than to identify prospective properties consumers may be interested in purchasing. Data last updated 2026-10-06T07:18:04.667.
www.umbrellarealtytx.com/homes/180364263
Print Image

728 Crestbend Drive Houston, TX 77042

  • Price: $4,360,000
  • Status: Active
  • On Site: 45 Days
  • Updated: 84 min ago
  • MLS #: 19800638
4
Beds
5
Baths
1
½ Baths
3
Acres
7,116
SQFT
$613
$/SQFT
1996
Built
Neighborhood:
Rivercrest
County:
Harris
Area:
22 - Central West
Elementary School:
Walnut Bend Elementary School (Houston)
Middle School:
Revere Middle School
High School:
Westside High School
School District:
Houston
Property Description
Known throughout Houston as the iconic “Castle House,” this exceptional Rivercrest Estates residence was designed by acclaimed architect Robert Dame and offers a distinctive blend of timeless European character, privacy, and modern luxury. Privately situated on a secluded, tree-lined acreage homesite, the estate is defined by striking stone and brick architecture, dramatic rooflines, grandly proportioned interiors, intricate millwork, & exceptional craftsmanship throughout. The expansive floor plan balances impressive entertaining spaces with comfortable everyday living, featuring generous gathering areas, private bedroom retreats, and seamless connections to the picturesque grounds. Outdoors, a resort-style pool with waterslide, sports court, mature trees, and expansive green space create a private setting for recreation, relaxation, & future possibilities. A truly one-of-a-kind Houston estate offering architectural significance, exceptional scale, and a remarkable sense of seclusion.
Exterior Features

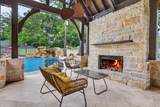
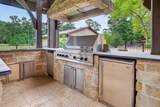
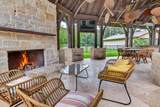
Architectural Style French Provincial Attached Garage YN No Exterior Features Balcony Covered Patio Deck Fully Fenced Fence Hot Tub / Spa Outdoor Kitchen Paved Driveway Patio Private Yard Tennis Court(s) Fencing Back Yard Foundation Details Slab Garage YN Yes Parking Features Additional Parking Detached Electric Gate Garage Garage Door Opener Patio And Porch Features Balcony Covered Deck Patio Pool Features Gunite Pool / Spa Combo Pool Private YN Yes Roof Composition Slate Spa Features Hot Tub Spa YN Yes Window Features Window Coverings

Interior Features

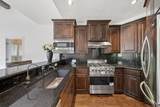
Appliances Double Oven Dishwasher Gas Cooktop Disposal Gas Oven Microwave Dryer Refrigerator Wine Refrigerator Washer Cooling Central Air Electric Cooling YN Yes Fireplace Features Gas Gas Log Outside Fireplace YN Yes Fireplaces Total 2 Flooring Engineered Hardwood Stone Tile Heating Central Electric Gas Heating YN Yes Interior Features Breakfast Bar Balcony Crown Molding Dual Sinks Double Vanity Entrance Foyer En Suite Bathroom Granite Counters High Ceilings Hot Tub / Spa Kitchen Island Kitchen / Family Room Combo Bath in Primary Bedroom Main Level Primary Pantry Sitting Area in Primary Sink Soaking Tub Separate Shower Tub Shower Three Bedrooms Up Laundry Features Washer Hookup Gas Dryer Hookup Levels Two Rooms Utility Room (First Level) Dining Room (First Level) Kitchen (First Level) Office (First Level) Living Room (Second Level) Living Room (First Level) Bedroom (Second Level) Bedroom (Second Level) Bedroom (Second Level) Primary Bedroom (First Level) Rooms Total 10

Property Features

Association Amenities Guard Association Fee 3500 Association Fee Frequency Annually Association Name Rivercrest Civic Association Association Phone 281-855-9867 Association YN Yes Building Area Total 7116 Construction Materials Stone Green Energy Efficient HVAC Thermostat Lease Considered YN No List AOR Houston Association of Realtors Listing Terms Cash Conventional Lot Features Subdivision Backs to Greenbelt / Park Side Yard New Construction YN No Other Structures Garage Apartment Ownership Full Ownership Property Sub Type Detached Public Survey Section NA Road Surface Type Asphalt Security Features Security System Owned Smoke Detector(s) Sewer Public Sewer Tax Annual Amount 59729 Tax Legal Description LT 2 BLK 2 RIVERCREST ESTATES R / P Tax Year 2025 Water Source Public

Listing information © 2026 Houston Association of REALTORS® MLS.
Listing courtesy of Nan & Company Properties - Corporate Office (Heights): .


© 2026 Houston Realtors Information Service, Inc. All rights reserved. All information provided is deemed reliable but is not guaranteed and should be independently verified. IDX information is provided exclusively for consumers' personal, non-commercial use and may not be used for any purpose other than to identify prospective properties consumers may be interested in purchasing. Data last updated 2026-10-06T07:18:04.667.
 
https://bt-photos.global.ssl.fastly.net/harmls/1280_boomver_2_19800638-2.jpg https://bt-photos.global.ssl.fastly.net/harmls/1280_boomver_2_19800638-2.jpg https://bt-photos.global.ssl.fastly.net/harmls/1280_boomver_2_19800638-2.jpg
Logo
Umbrella Realty
4606 FM 1960 W Ste 340
Houston TX, 77069