www.umbrellarealtytx.com/homes/180350866
727
Red Rock Canyon Drive
Katy,
TX
77450
Neighborhood:
Cimarron Sec 01 R/P
Area:
36 - South Katy Area
Elementary School:
Cimarron Elementary School (Katy)
Middle School:
West Memorial Junior High School
High School:
Cinco Ranch High School
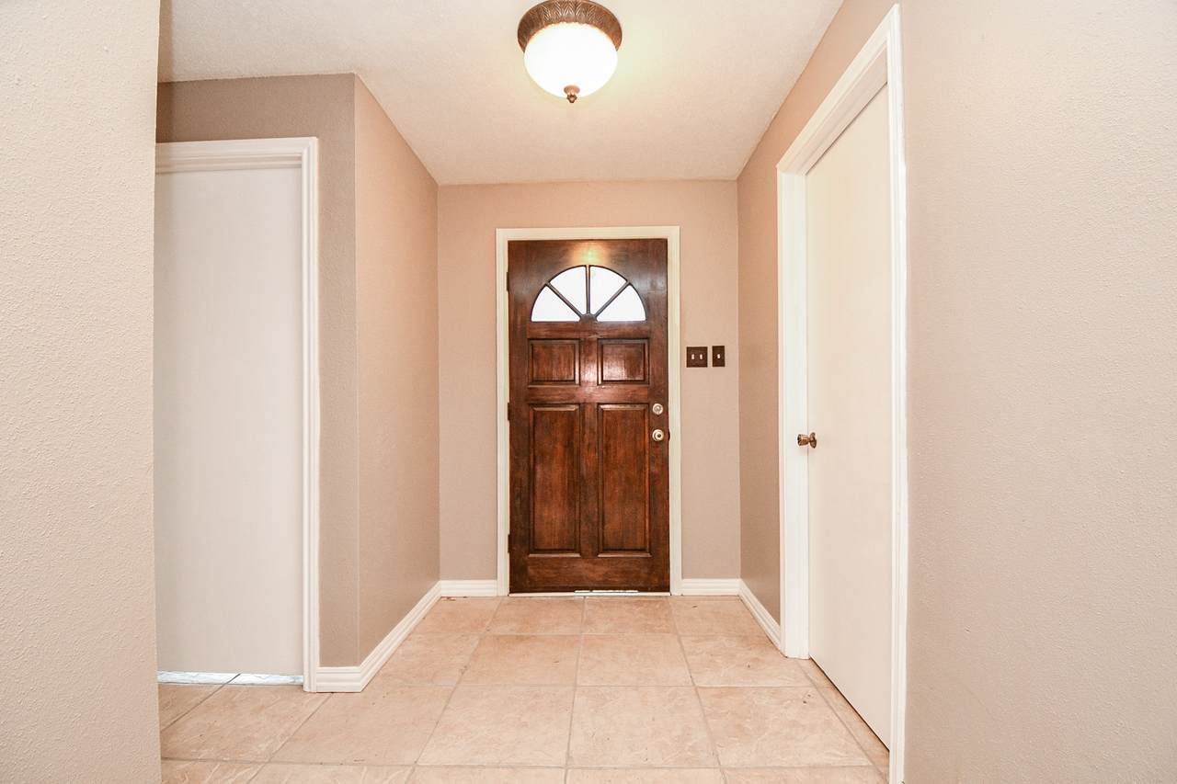
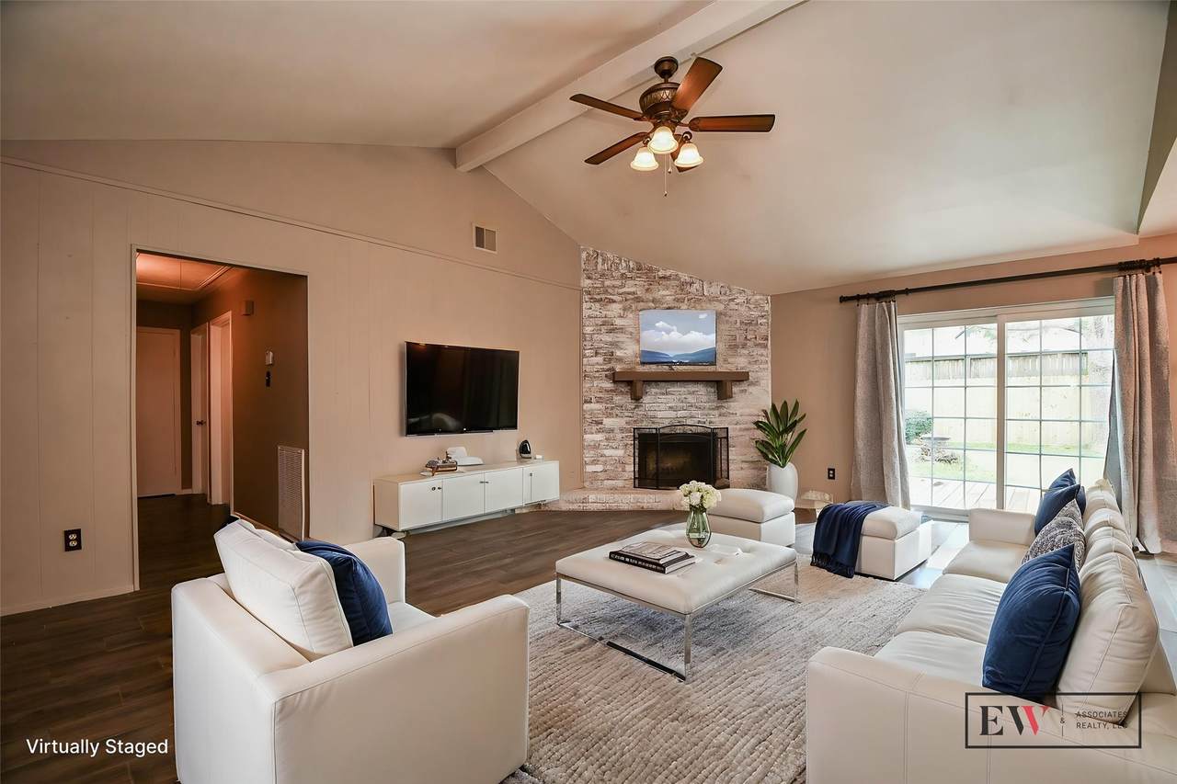
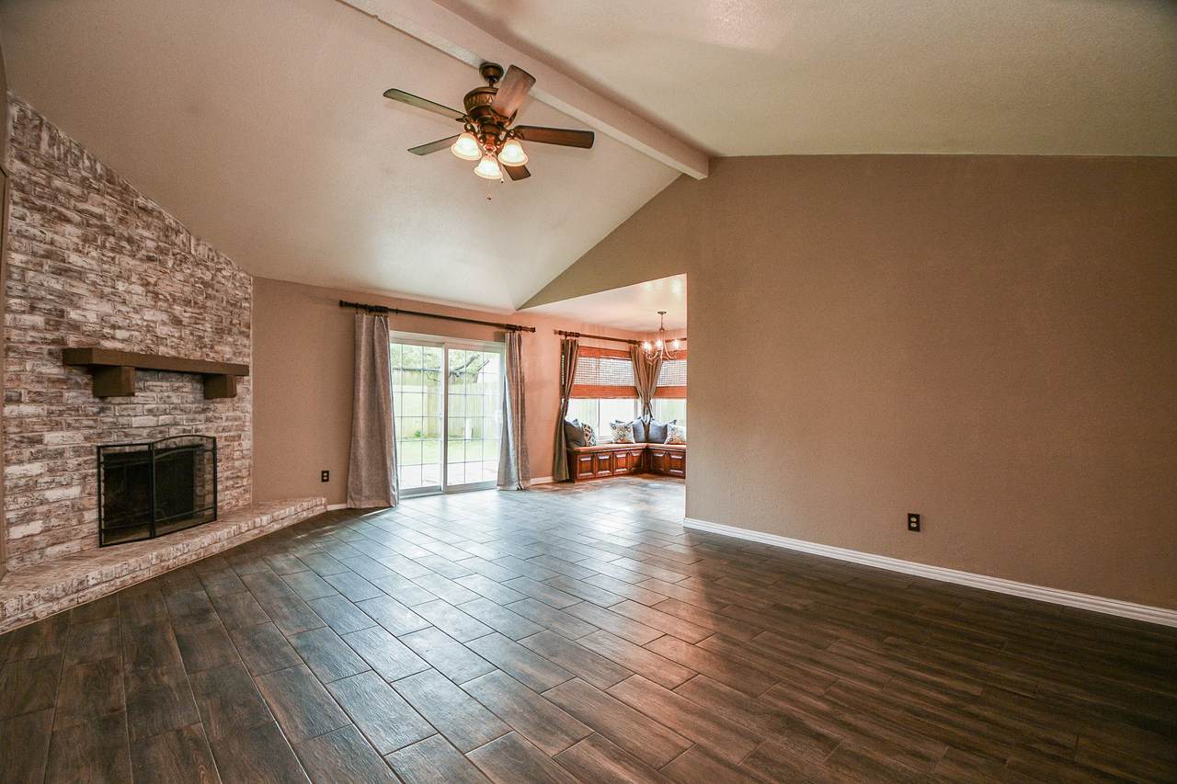
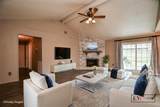
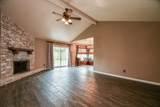
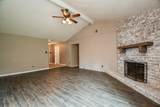
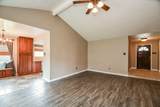
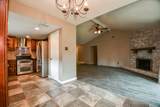
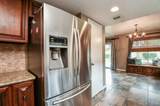
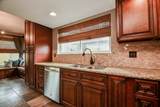
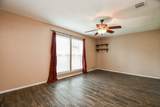
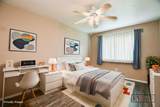
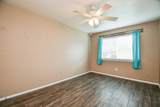
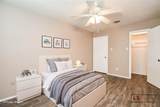
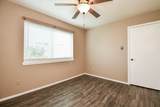
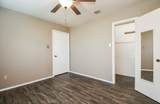
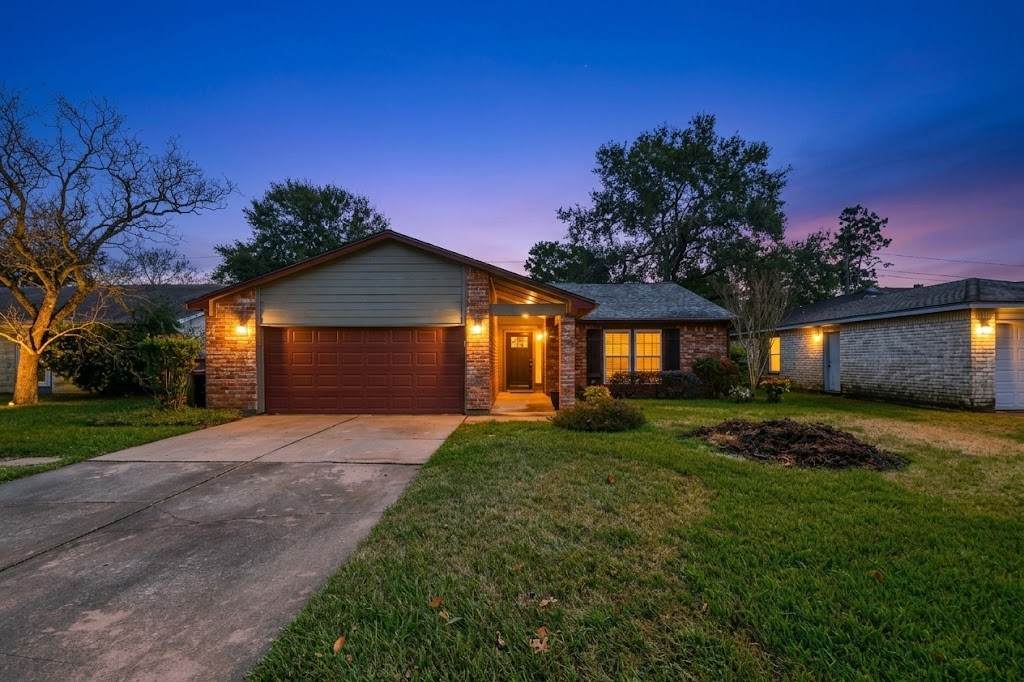
Priced to sell! Located in the heart of Katy’s Cimarron community, this stunning 4-bedroom home is zoned to top-rated Katy ISD schools. Enjoy prime accessibility to I-10, shopping, and gourmet dining. The bright, open den features dual sliding doors that flood the space with natural light and a central wood-burning fireplace. With consistent, beautiful tile flooring throughout for effortless maintenance and a patio perfectly suited for outdoor entertaining, this move-in-ready home is a must-see!
Architectural Style
Traditional
Attached Garage YN
Yes
Exterior Features
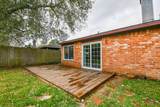
Deck Fully Fenced Fence Patio
Fencing
Back Yard
Foundation Details
Slab
Garage YN
Yes
Parking Features
Attached Driveway Garage Garage Door Opener Workshop in Garage
Patio And Porch Features
Deck Patio
Pool Private YN
No
Roof
Composition
Appliances
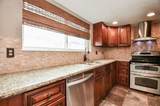
Dishwasher Electric Oven Electric Range Disposal Microwave ENERGY STAR Qualified Appliances
Cooling
Central Air Electric
Cooling YN
Yes
Fireplace Features
Wood Burning
Fireplace YN
Yes
Fireplaces Total
1
Flooring
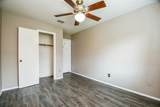
Plank Tile Vinyl
Heating
Central Electric Gas
Heating YN
Yes
Interior Features
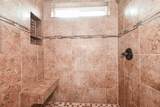
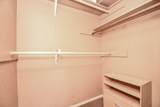
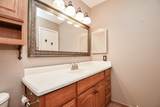
All Bedrooms Down Main Level Primary Pantry Shower Only Tub Shower Walk- In Closet(s) Ceiling Fan(s) Programmable Thermostat
Laundry Features
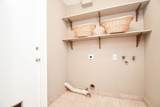
Washer Hookup Electric Dryer Hookup Gas Dryer Hookup
Levels
One
Rooms
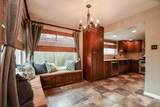
Primary Bedroom (First Level) Bedroom (First Level) Bedroom (First Level) Bedroom (First Level) Breakfast Room/Nook (First Level) Kitchen (First Level) Den (First Level)
Rooms Total
7
Association Fee
558
Association Fee Frequency
Annually
Association Fee Includes
Clubhouse Common Areas Recreation Facilities
Association Name
Cimarron Community Association
Association Phone
713-776-1771
Association YN
Yes
Building Area Total
1684
Community Features
Community Pool
Construction Materials
Brick Wood Siding
Disclosures
Municipal Utility District Disclosure
Green Energy Efficient
Appliances Thermostat
Lease Considered YN
No
List AOR
Houston Association of Realtors
Listing Terms
Cash Conventional
Lot Features
Subdivision
New Construction YN
No
Property Sub Type
Detached
Public Survey Section
1
Road Surface Type
Concrete
Sewer
Public Sewer
Tax Legal Description
LT 6 BLK 1 CIMARRON SEC 1 R / P
Water Source
Public
Listing information © 2026 Houston Association of REALTORS® MLS.
Listing courtesy of EW & Associates Realty, LLC: .
© 2026 Houston Realtors Information Service, Inc. All rights reserved. All information provided
is deemed reliable but is not guaranteed and should be independently
verified. IDX information is provided exclusively for consumers' personal, non-commercial use and may not be used for any purpose other than to identify prospective properties consumers may be interested in purchasing. Data last updated 2026-10-06T08:16:13.887.