
Skip To Content

7231 Ridge Oak Drive

Houston, TX 77088
  • $299,000
  • STATUS: Active
  • ON SITE: 51 Days
  • MLS #: 75571002
UPDATED: 64 min ago
$299,000
  • 4
    BEDS
  • 0.23
    ACRES
  • 2
    BATHS
  • 1
    1/2 BATHS
  • 2,393
    SQFT
  • $125
    $/SQFT
Neighborhood:
Type:
Single-Family Home
Built:
1969
County:

School Information

Middle School:
High School:
School District:

Description

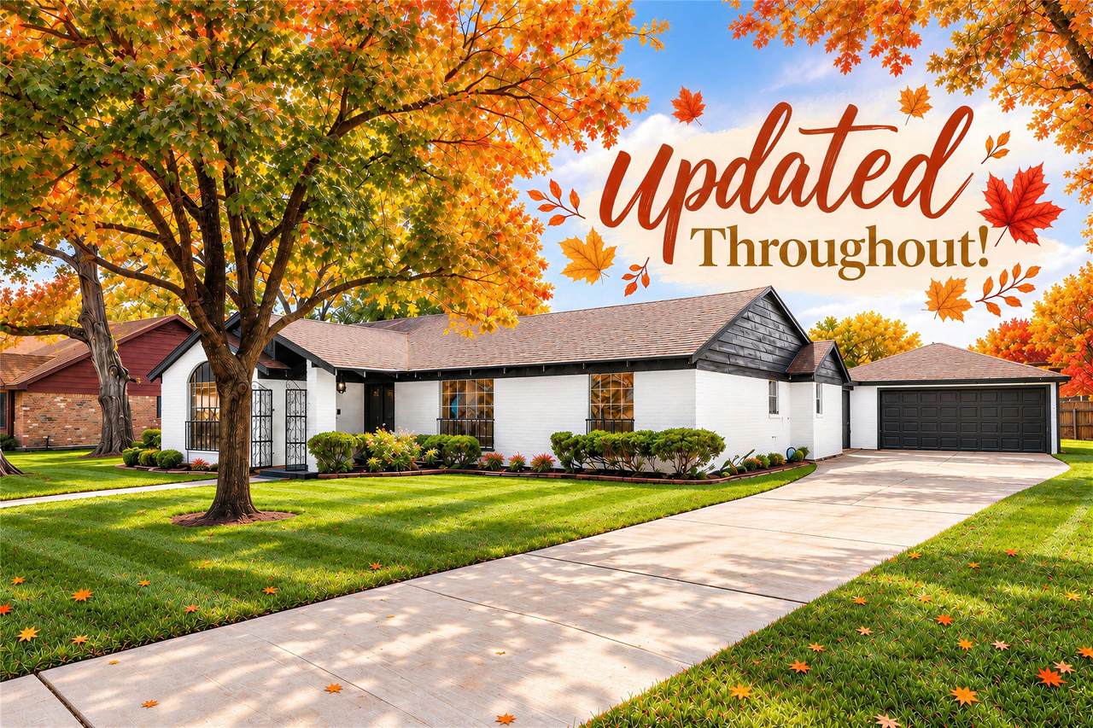
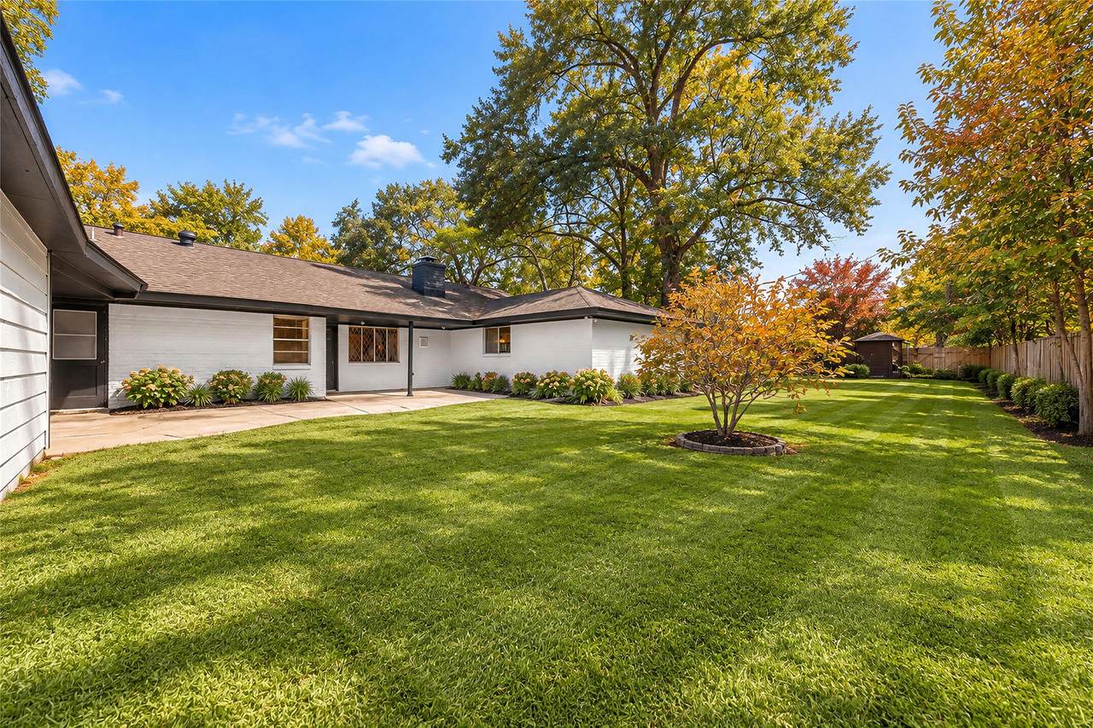
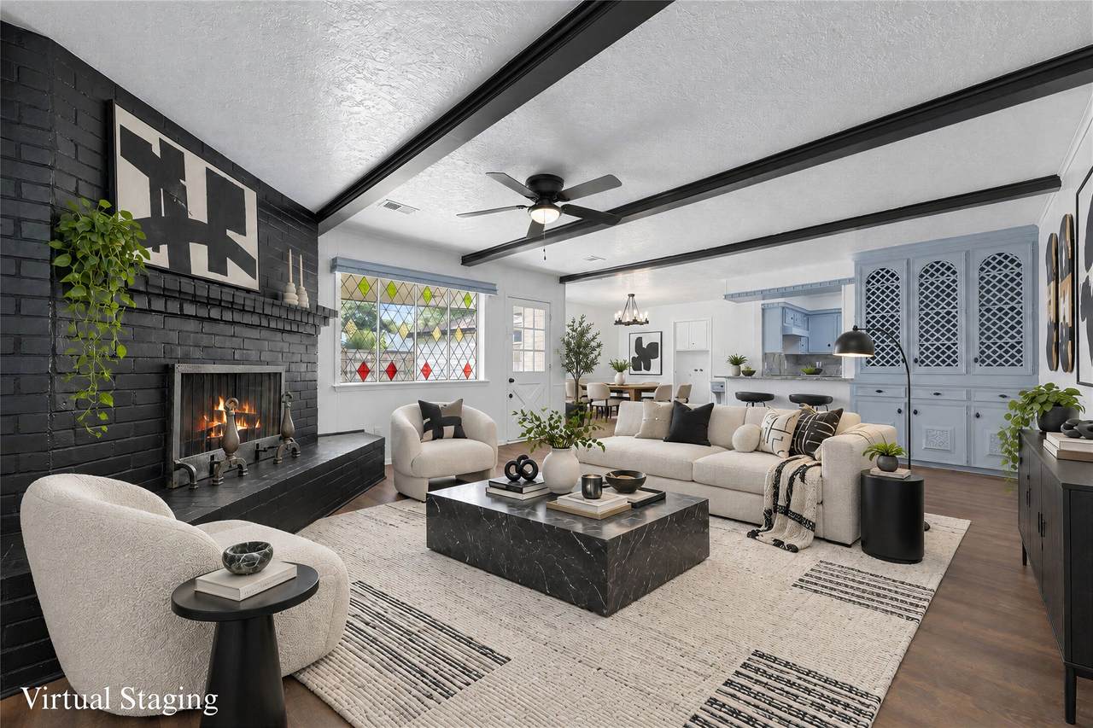
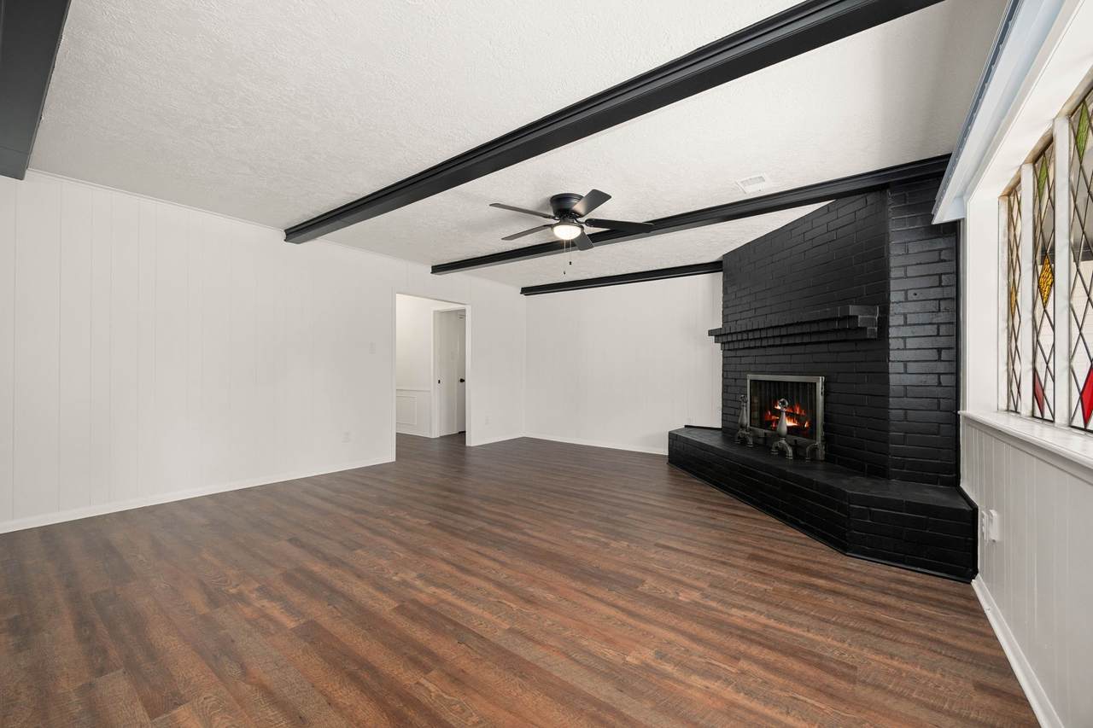
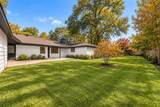
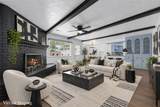
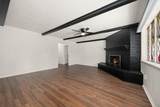
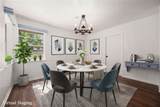
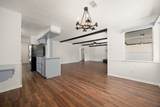
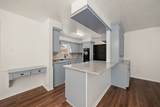
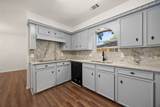
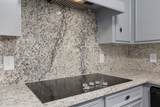
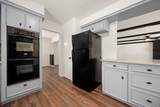
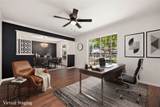
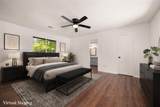
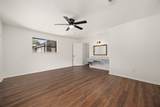
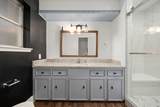
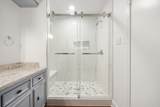
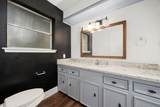
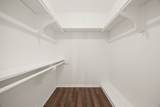
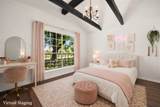
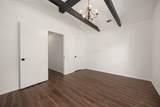
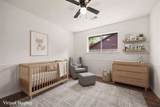
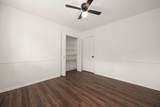
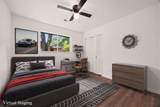
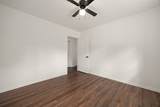
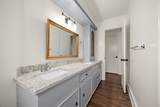
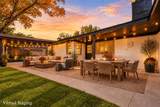
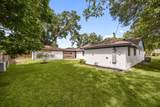
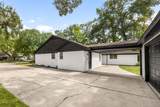
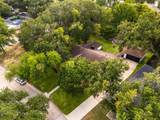
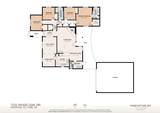
Updated throughout w/ a fresh modern style, this spacious single-story home delivers standout design, flexible living & an oversized lot! Rich wood-look flooring, crisp finishes & dramatic black accents create an inviting look. A versatile flex space near the entry is ideal for an office, sitting room or play space, while the formal dining room is ready for entertaining. The spacious living room features a striking black fireplace & flows into the breakfast nook & updated kitchen w/ granite counters, abundant cabinetry & modern finishes. One secondary bedroom adds extra character w/ a dramatic wood-beam ceiling, while the primary bedroom impresses offers a private bath & walk-in closet. Plus enjoy a convenient half bath is ideal for guests. Outside, enjoy a large fenced backyard, oversized covered patio & long driveway leading to the detached garage. Great Northwest Houston location w/ easy access to major roadways, shopping, dining & everyday conveniences!

Monthly Payment Calculator


© 2026 Houston Realtors Information Service, Inc. All rights reserved. All information provided is deemed reliable but is not guaranteed and should be independently verified. IDX information is provided exclusively for consumers' personal, non-commercial use and may not be used for any purpose other than to identify prospective properties consumers may be interested in purchasing. Data last updated 2026-10-11T22:15:32.56.
www.umbrellarealtytx.com/homes/180329573
Print Image

7231 Ridge Oak Drive Houston, TX 77088

  • Price: $299,000
  • Status: Active
  • On Site: 51 Days
  • Updated: 64 min ago
  • MLS #: 75571002
4
Beds
2
Baths
1
½ Baths
0.23
Acres
2,393
SQFT
$125
$/SQFT
1969
Built
Neighborhood:
Candlelight Forest
County:
Harris
Area:
11 - Near North
Elementary School:
Caraway Elementary School (Aldine)
Middle School:
Hoffman Middle School
High School:
Eisenhower High School
School District:
Aldine
Property Description
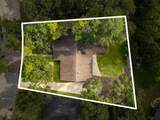
Updated throughout w/ a fresh modern style, this spacious single-story home delivers standout design, flexible living & an oversized lot! Rich wood-look flooring, crisp finishes & dramatic black accents create an inviting look. A versatile flex space near the entry is ideal for an office, sitting room or play space, while the formal dining room is ready for entertaining. The spacious living room features a striking black fireplace & flows into the breakfast nook & updated kitchen w/ granite counters, abundant cabinetry & modern finishes. One secondary bedroom adds extra character w/ a dramatic wood-beam ceiling, while the primary bedroom impresses offers a private bath & walk-in closet. Plus enjoy a convenient half bath is ideal for guests. Outside, enjoy a large fenced backyard, oversized covered patio & long driveway leading to the detached garage. Great Northwest Houston location w/ easy access to major roadways, shopping, dining & everyday conveniences!
Exterior Features

Architectural Style Contemporary / Modern Traditional Attached Garage YN No Exterior Features Covered Patio Deck Fence Paved Driveway Porch Patio Private Yard Fencing Back Yard Foundation Details Slab Garage YN Yes Parking Features Additional Parking Detached Garage Patio And Porch Features Covered Deck Patio Porch Pool Private YN No Roof Composition

Interior Features

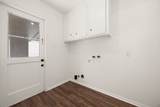
Appliances Double Oven Dishwasher Electric Cooktop Disposal Cooling Central Air Electric Cooling YN Yes Fireplace Features Wood Burning Fireplace YN Yes Fireplaces Total 1 Flooring Plank Vinyl Heating Central Gas Heating YN Yes Interior Features All Bedrooms Down Breakfast Bar Double Vanity Entrance Foyer En Suite Bathroom Granite Counters High Ceilings Kitchen / Family Room Combo Bath in Primary Bedroom Main Level Primary Pots & Pan Drawers Shower Only Tub Shower Walk- In Closet(s) Ceiling Fan(s) Kitchen / Dining Combo Programmable Thermostat Laundry Features Washer Hookup Electric Dryer Hookup Levels One Rooms Den (First Level) Dining Room (First Level) Kitchen (First Level) Half Bath (First Level) Utility Room (First Level) Breakfast Room/Nook (First Level) Living Room (First Level) Primary Bathroom (First Level) Primary Bedroom (First Level) Bedroom (First Level) Bathroom (First Level) Bedroom (First Level) Bedroom (First Level) Rooms Total 13

Property Features

Building Area Total 2393 Construction Materials Brick Green Energy Efficient Thermostat Green Indoor Air Quality Ventilation Lease Considered YN No List AOR Houston Association of Realtors Listing Terms Cash Conventional FHA VA Loan Lot Features Subdivision New Construction YN No Property Sub Type Detached Public Survey Section 01 Security Features Smoke Detector(s) Sewer Public Sewer Tax Annual Amount 5686 Tax Legal Description LT 73 CANDLELIGHT FOREST SEC 1 Tax Year 2025 Water Source Public

Listing information © 2026 Houston Association of REALTORS® MLS.
Listing courtesy of Redfin Corporation: .


© 2026 Houston Realtors Information Service, Inc. All rights reserved. All information provided is deemed reliable but is not guaranteed and should be independently verified. IDX information is provided exclusively for consumers' personal, non-commercial use and may not be used for any purpose other than to identify prospective properties consumers may be interested in purchasing. Data last updated 2026-10-11T22:15:32.56.
 
https://bt-photos.global.ssl.fastly.net/harmls/1280_boomver_2_75571002-2.jpg https://bt-photos.global.ssl.fastly.net/harmls/1280_boomver_2_75571002-2.jpg https://bt-photos.global.ssl.fastly.net/harmls/1280_boomver_2_75571002-2.jpg
Logo
Umbrella Realty
4606 FM 1960 W Ste 340
Houston TX, 77069