
Skip To Content

722 Chevy Chase Circle

Sugar Land, TX 77478
  • $630,000
  • STATUS: Active
  • ON SITE: 48 Days
  • MLS #: 90405888
UPDATED: 35 min ago
$630,000
  • 4
    BEDS
  • 0.24
    ACRES
  • 4
    BATHS
  • 1
    1/2 BATHS
  • 3,505
    SQFT
  • $180
    $/SQFT
Neighborhood:
Type:
Single-Family Home
Built:
1974
County:

School Information

Middle School:
High School:
School District:

Description

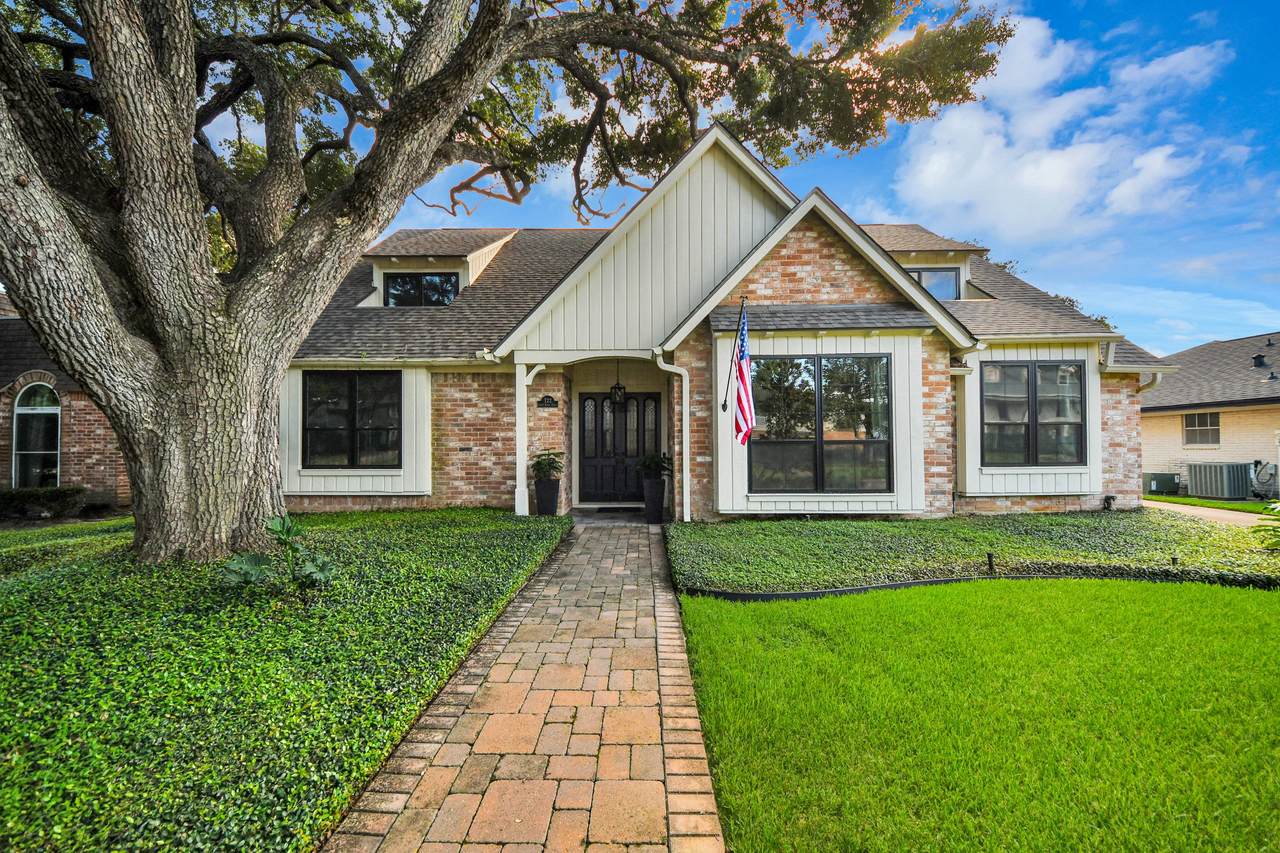
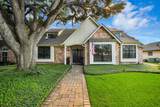
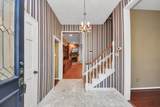
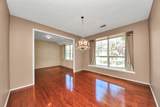
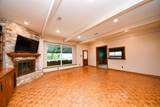
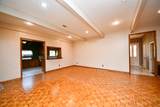
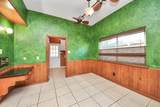
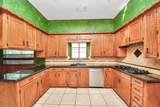
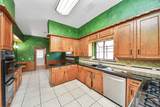
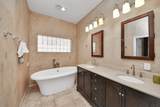
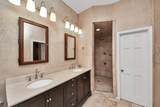
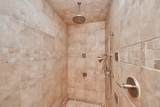
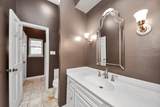
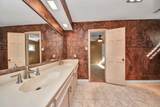
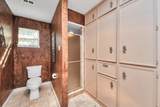
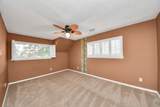
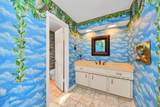
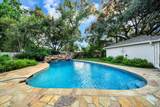
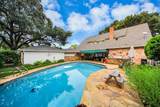
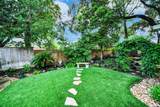
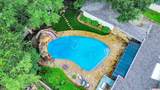
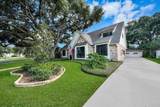
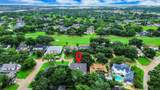
WOW! Rare opportunity on one of Sugar Creek's most coveted streets—the original “Street of Dreams,” steps from the clubhouse. Prime lot! This home offers 10' ceilings, two bedrooms down incl the primary, both formals, custom cabinetry, oversized closets & flexible spaces ready to evolve with your lifestyle. Primary suite features a beautifully updated bath with Pottery Barn vanity, Jacuzzi air tub, oversized shower w/body jets. This AMAZING backyard feels like a getaway with a pool, rock waterfall & slide, covered patio, outdoor kitchen, turf yard & a hidden garden tucked behind the detached garage—made for summer afternoons, weekend gatherings & evenings outside. Major investments include roof (2025), exterior paint (2025), windows (2024), PEX plumbing (2019), A/C (2019), electrical panel w/surge protection (2019) & furnace (2021). Great bones, thoughtful updates and a prime Sugar Creek location set the stage to make this home your own. Ask about Seller credit to Buyer for repairs!

Monthly Payment Calculator


© 2026 Houston Realtors Information Service, Inc. All rights reserved. All information provided is deemed reliable but is not guaranteed and should be independently verified. IDX information is provided exclusively for consumers' personal, non-commercial use and may not be used for any purpose other than to identify prospective properties consumers may be interested in purchasing. Data last updated 2026-10-08T23:17:37.033.
www.umbrellarealtytx.com/homes/180329620
Print Image

722 Chevy Chase Circle Sugar Land, TX 77478

  • Price: $630,000
  • Status: Active
  • On Site: 48 Days
  • Updated: 35 min ago
  • MLS #: 90405888
4
Beds
4
Baths
1
½ Baths
0.24
Acres
3,505
SQFT
$180
$/SQFT
1974
Built
Neighborhood:
Sugar Creek
County:
Fort Bend
Area:
29 - Ft. Bend Central
Elementary School:
Highlands Elementary School (Fort Bend)
Middle School:
Dulles Middle School
High School:
Dulles High School
School District:
Fort Bend
Property Description
WOW! Rare opportunity on one of Sugar Creek's most coveted streets—the original “Street of Dreams,” steps from the clubhouse. Prime lot! This home offers 10' ceilings, two bedrooms down incl the primary, both formals, custom cabinetry, oversized closets & flexible spaces ready to evolve with your lifestyle. Primary suite features a beautifully updated bath with Pottery Barn vanity, Jacuzzi air tub, oversized shower w/body jets. This AMAZING backyard feels like a getaway with a pool, rock waterfall & slide, covered patio, outdoor kitchen, turf yard & a hidden garden tucked behind the detached garage—made for summer afternoons, weekend gatherings & evenings outside. Major investments include roof (2025), exterior paint (2025), windows (2024), PEX plumbing (2019), A/C (2019), electrical panel w/surge protection (2019) & furnace (2021). Great bones, thoughtful updates and a prime Sugar Creek location set the stage to make this home your own. Ask about Seller credit to Buyer for repairs!
Exterior Features

Architectural Style Traditional Attached Garage YN No Exterior Features Covered Patio Fence Sprinkler / Irrigation Outdoor Kitchen Patio Fencing Back Yard Foundation Details Slab Garage YN Yes Parking Features Driveway Detached Garage Patio And Porch Features Covered Deck Patio Pool Features Gunite Pool Private YN Yes Roof Composition Window Features Low- Emissivity Windows Window Coverings

Interior Features

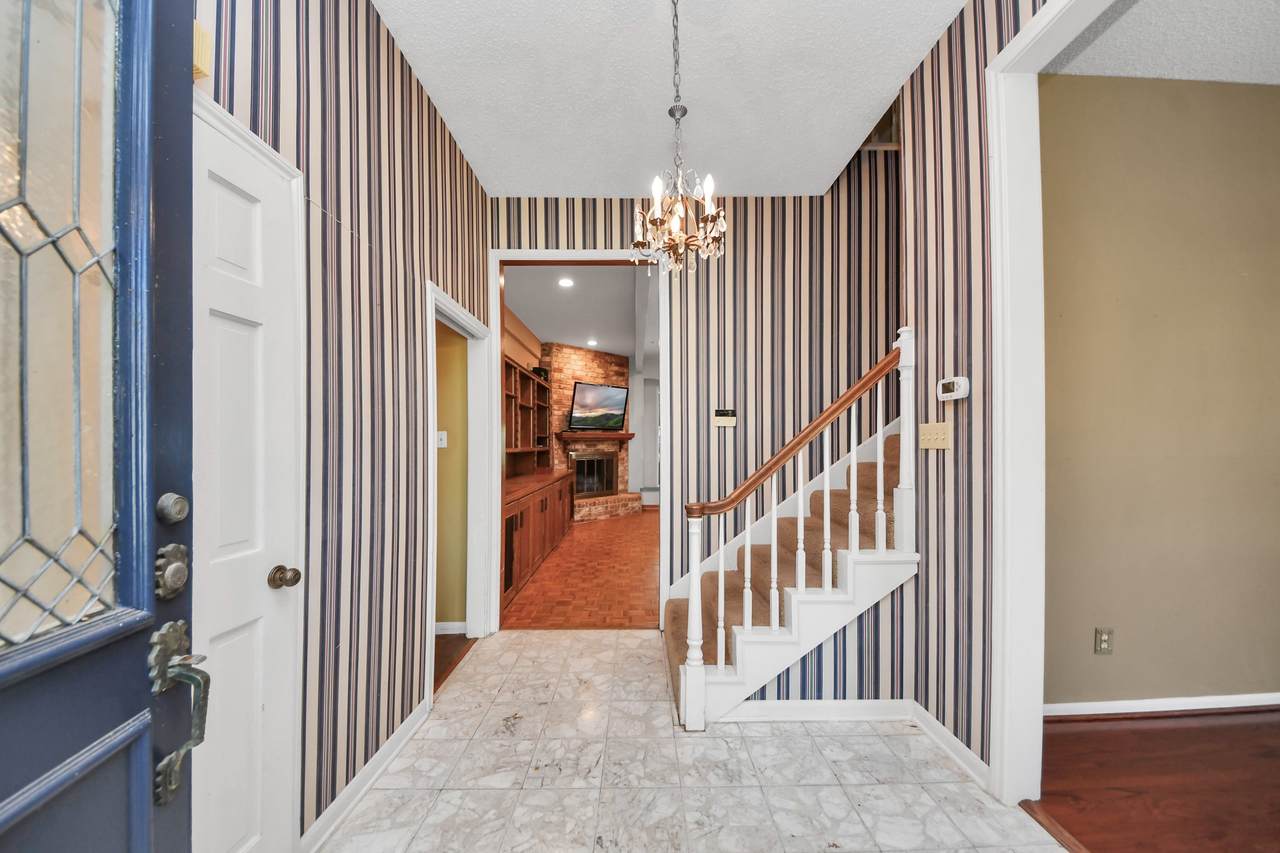
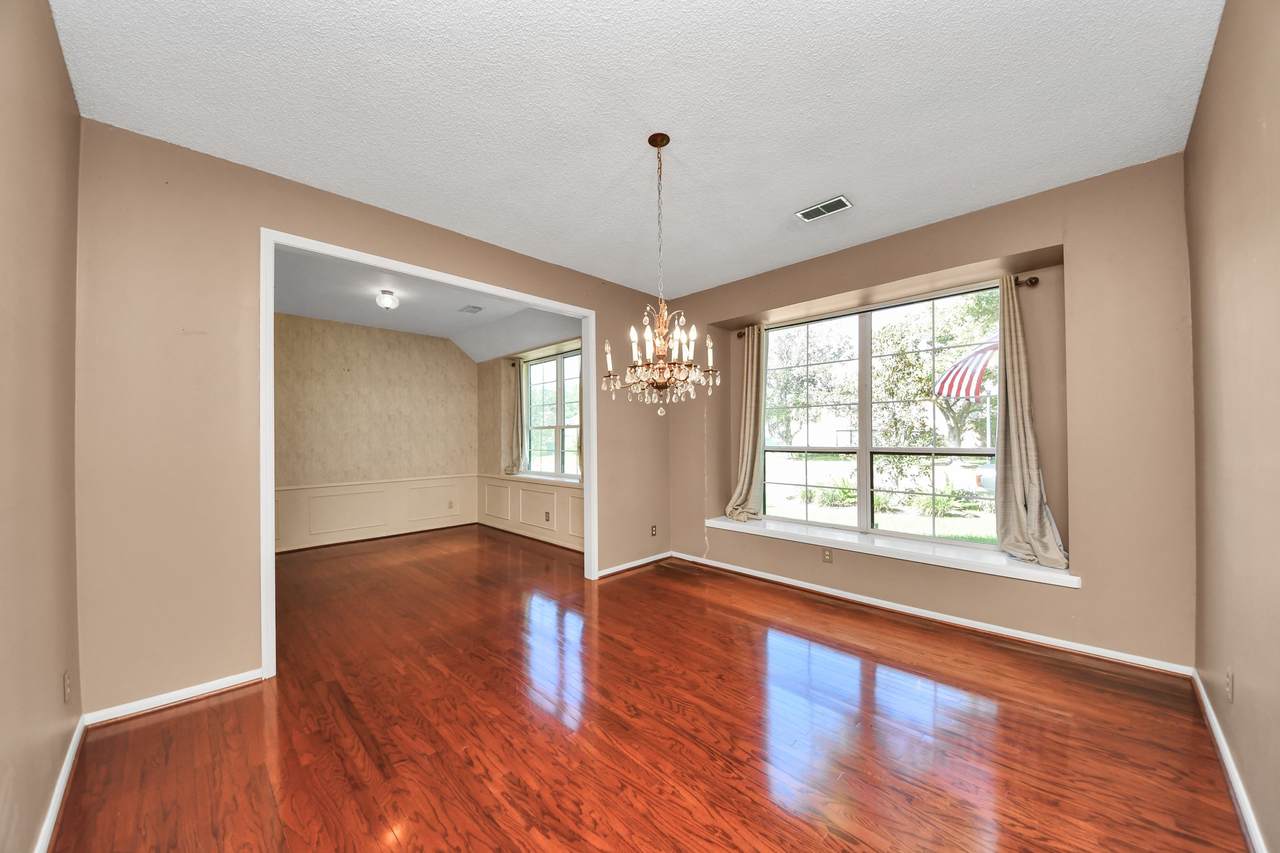
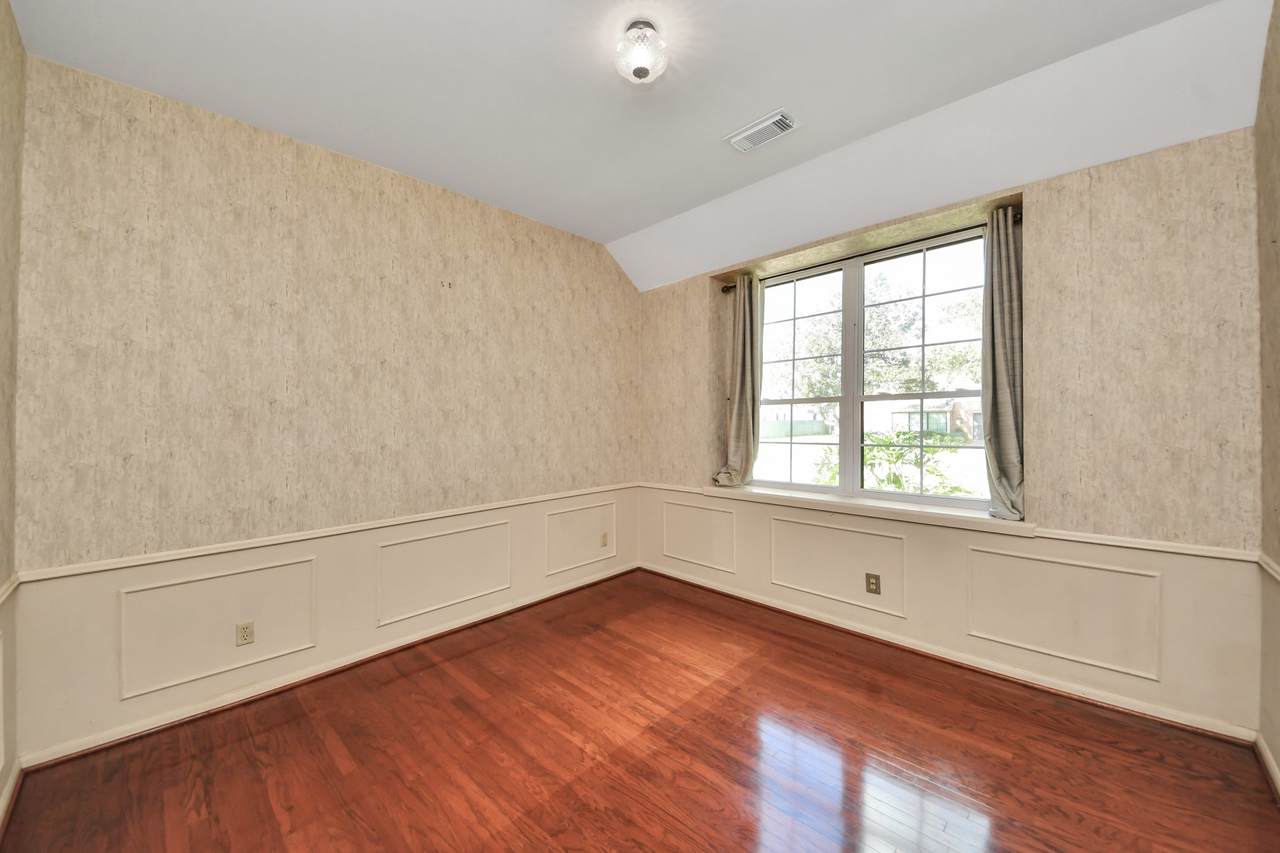
Appliances Double Oven Dishwasher Electric Oven Gas Cooktop Disposal Cooling Central Air Gas Cooling YN Yes Fireplace Features Gas Log Fireplace YN Yes Fireplaces Total 1 Flooring Laminate Terrazzo Wood Heating Central Electric Heating YN Yes Interior Features Wet Bar Breakfast Bar Double Vanity Entrance Foyer En Suite Bathroom Full Bath on Main Level Granite Counters High Ceilings Jetted Tub Kitchen / Family Room Combo Bath in Primary Bedroom Main Level Primary Split Bedrooms Separate Shower Two Bedrooms Down Tub Shower Walk- In Closet(s) Window Treatments Ceiling Fan(s) Programmable Thermostat Laundry Features Washer Hookup Electric Dryer Hookup Gas Dryer Hookup Levels Two Rooms Den (First Level) Utility Room (First Level) Breakfast Room/Nook (First Level) Kitchen (First Level) Living Room (First Level) Dining Room (First Level) Family Room (First Level) Office (First Level) Bedroom (Second Level) Bedroom (Second Level) Bedroom (Second Level) Primary Bedroom (First Level) Rooms Total 12

Property Features

Association Amenities Guard Association Fee 650 Association Fee Frequency Annually Association Fee Includes Recreation Facilities Association Name Sugar Creek HOA Association Phone 281-491-8977 Association YN Yes Building Area Total 3505 Community Features Community Pool Master Planned Community Curbs Gutter(s) Construction Materials Brick Wood Siding Exclusions Dining + entry chandeliers Green Energy Efficient HVAC Thermostat Windows Lease Considered YN No List AOR Houston Association of Realtors Listing Terms Cash Conventional FHA Investor Financing Lot Features Subdivision New Construction YN No Property Sub Type Detached Public Survey Section 1 Road Surface Type Concrete Sewer Public Sewer Tax Annual Amount 8479 Tax Legal Description SUGAR CREEK SEC 1 BLOCK 9 LOT 39 R / P ( OLD PT 39 & PT 40) Tax Year 2025 Water Source Public

Listing information © 2026 Houston Association of REALTORS® MLS.
Listing courtesy of Compass RE Texas, LLC - Houston: .


© 2026 Houston Realtors Information Service, Inc. All rights reserved. All information provided is deemed reliable but is not guaranteed and should be independently verified. IDX information is provided exclusively for consumers' personal, non-commercial use and may not be used for any purpose other than to identify prospective properties consumers may be interested in purchasing. Data last updated 2026-10-08T23:17:37.033.
 
https://bt-photos.global.ssl.fastly.net/harmls/1280_boomver_1_90405888-2.jpg https://bt-photos.global.ssl.fastly.net/harmls/1280_boomver_1_90405888-2.jpg https://bt-photos.global.ssl.fastly.net/harmls/1280_boomver_1_90405888-2.jpg
Logo
Umbrella Realty
4606 FM 1960 W Ste 340
Houston TX, 77069