www.umbrellarealtytx.com/homes/180283930
6103
Lakeshore Drive
Leander,
TX
78645
Neighborhood:
Lago Vista Sec 01
Elementary School:
Lago Vista Elementary School
Middle School:
Lago Vista Middle School
High School:
Lago Vista High School
School District:
Lago Vista
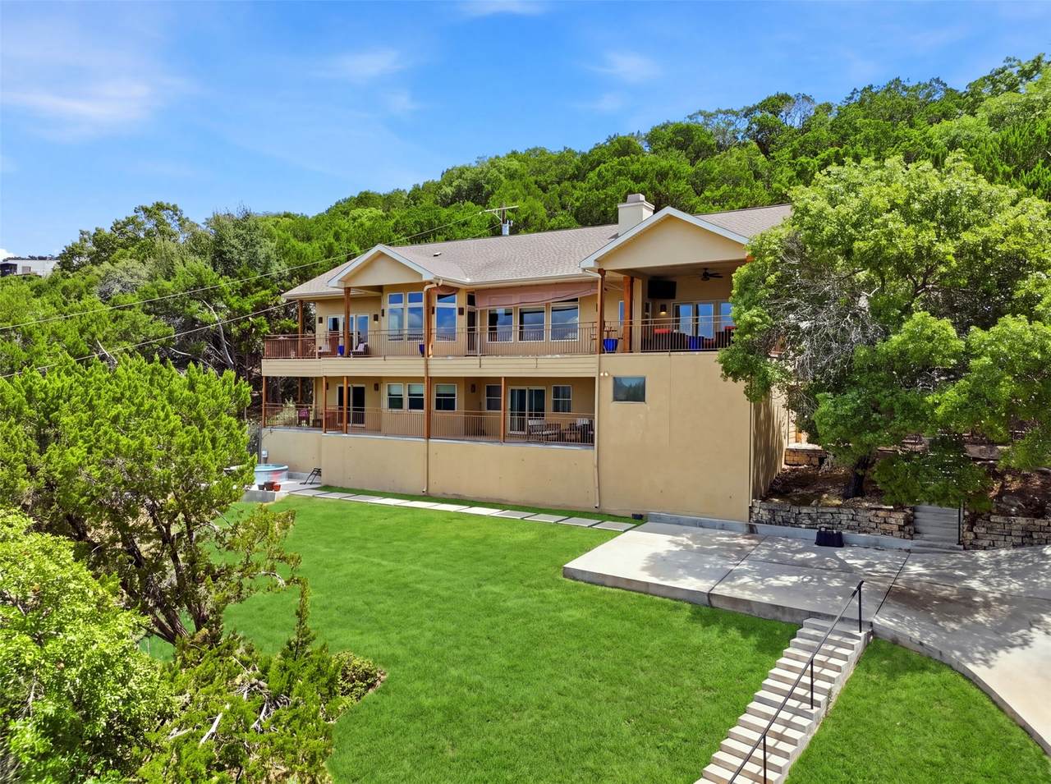
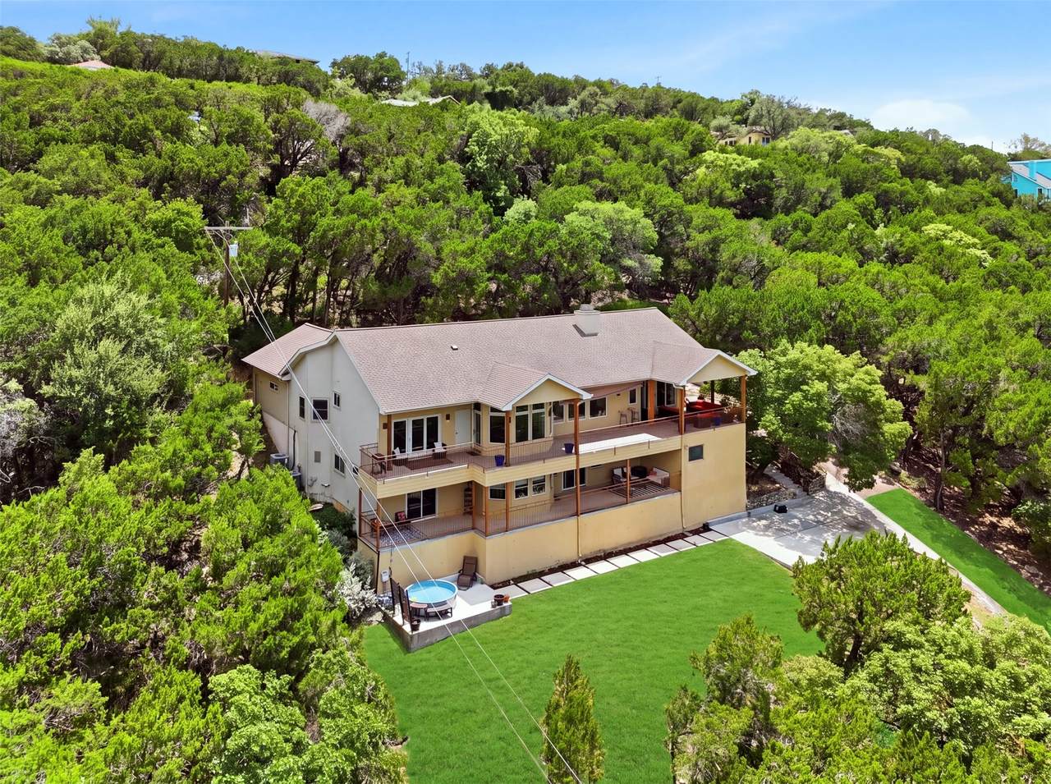
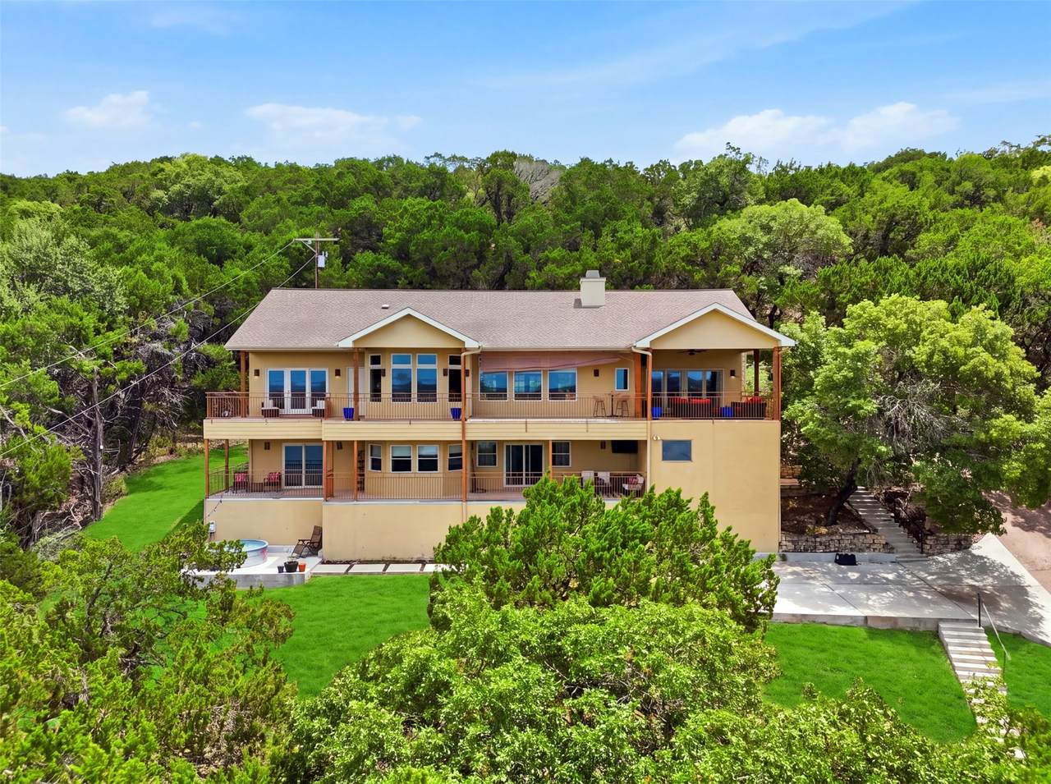
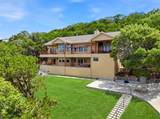
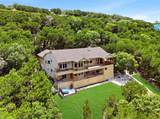
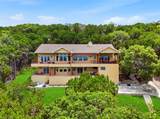
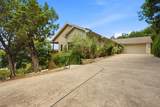
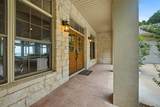
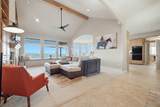
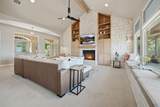
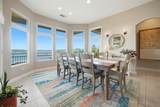
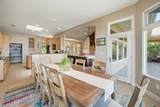
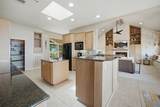
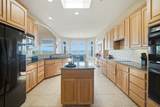
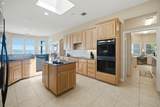
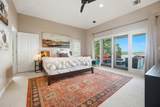
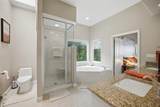
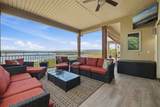
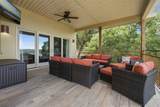
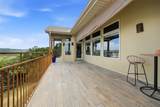
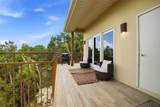
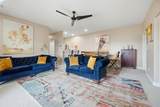
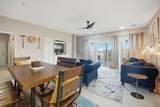
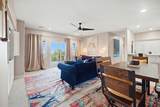
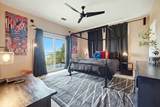
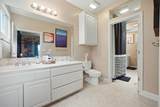
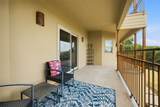
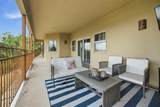
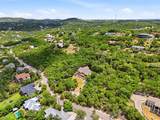
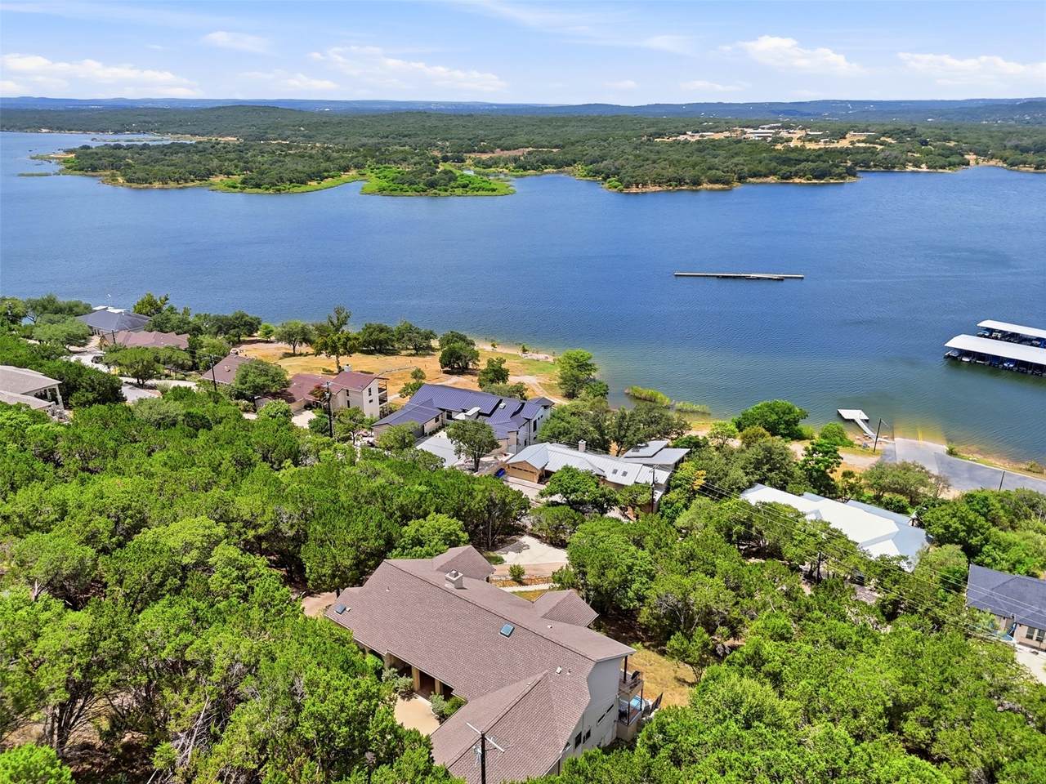
Perched above a scenic bend of Lake Travis, this exceptional hilltop retreat captures breathtaking panoramic views of the lake, Lago Vista, marina, and surrounding Hill Country. Walls of windows showcase the views and fill the home with natural light, while the great room impresses with vaulted beamed ceilings, custom built-ins, and a dramatic floor-to-ceiling Austin limestone fireplace. The spacious kitchen is designed for entertaining with natural wood cabinetry, slide-outs, double ovens, center island with prep sink, breakfast bar, wine storage, and walk-in pantry. The main level offers a private primary suite with elegant bath plus a guest bedroom and full bath. Additional features include a large game room with panoramic views, two bedrooms, safe room, utility garage, and an expansive deck overlooking the lake. Situated on 0.84 wooded acres near Lago Vista marina, parks, and boat ramps.
Architectural Style
Traditional
Attached Garage YN
Yes
Exterior Features
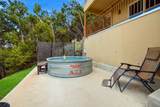
Balcony Covered Patio Deck Hot Tub / Spa Sprinkler / Irrigation Paved Driveway Porch Patio Private Yard Tennis Court(s)
Fencing
None
Foundation Details
Slab
Garage YN
Yes
Parking Features
Additional Parking Attached Driveway Garage Garage Door Opener Oversized
Patio And Porch Features
Balcony Covered Deck Patio Porch
Pool Features
Association
Pool Private YN
No
Roof
Composition
Spa Features
Hot Tub
Spa YN
Yes
Window Features
Low- Emissivity Windows Window Coverings
Appliances
Convection Oven Double Oven Dishwasher Electric Cooktop Disposal Microwave Dryer Refrigerator Wine Refrigerator Washer
Cooling
Central Air Electric
Cooling YN
Yes
Door Features
Insulated Doors
Fireplace Features
Free Standing
Fireplace YN
Yes
Fireplaces Total
1
Flooring
Carpet Tile
Heating
Central Electric
Heating YN
Yes
Interior Features
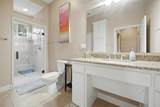
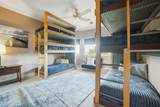
Wet Bar Breakfast Bar Built In Bunk Beds Central Vacuum Dry Bar Dual Sinks Double Vanity En Suite Bathroom Full Bath on Main Level Hollywood Bath High Ceilings Kitchen Island Kitchen / Family Room Combo Main Level Primary Pots & Pan Drawers Pantry Split Bedrooms Sink Soaking Tub Separate Shower Two Bedrooms Up
Laundry Features
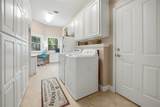
Washer Hookup Electric Dryer Hookup
Levels
Two
Rooms
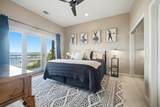
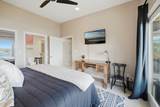
Bedroom (Second Level) Bedroom (Second Level) Bedroom (First Level) Living Room (Second Level) Porch (Second Level) Porch (First Level) Living Room (First Level) Office (First Level) Dining Room (First Level) Primary Bedroom (First Level)
Rooms Total
10
Association Amenities
Beach Rights Basketball Court Boat Dock Beach Access Marina Boat Ramp Sport Court Fitness Center Picnic Area Playground Pickleball Park Pool RV Parking Tennis Court(s) Trail(s) Trash
Association Fee
200
Association Fee Frequency
Annually
Association Fee Includes
Clubhouse Recreation Facilities
Association Name
Lago Vista
Association Phone
512-267-2895
Association YN
Yes
Building Area Total
3660
Community Features
Community Pool Gutter(s)
Construction Materials
Stone Stucco
Disclosures
Seller Disclosure
Green Energy Efficient
Doors HVAC Other Thermostat Windows
Green Indoor Air Quality
Ventilation
Lease Considered YN
No
List AOR
Houston Association of Realtors
Listing Terms
Assumable Cash Conventional VA Loan
Lot Features
Subdivision Views Wooded
New Construction YN
No
Property Sub Type
Detached
Public Survey Section
01
Road Surface Type
Asphalt Concrete
Security Features
Smoke Detector(s)
Sewer
Public Sewer
Tax Annual Amount
17974
Tax Legal Description
LOT 5 BLK B LAGO VISTA SEC 1
Tax Year
2025
View
Lake Water
View YN
Yes
Water Source
Public
Listing information © 2026 Houston Association of REALTORS® MLS.
Listing courtesy of Creighton Realty Partners, LLC: .
© 2026 Houston Realtors Information Service, Inc. All rights reserved. All information provided
is deemed reliable but is not guaranteed and should be independently
verified. IDX information is provided exclusively for consumers' personal, non-commercial use and may not be used for any purpose other than to identify prospective properties consumers may be interested in purchasing. Data last updated 2026-10-08T23:17:37.033.