Skip To Content

5814 Turquoise Hill Lane

Richmond, TX 77469
  • $435,000
  • STATUS: Active
  • ON SITE: 45 Days
  • MLS #: 5261860
Foreclosure
UPDATED: 87 min ago
$435,000
  • 4
    BEDS
  • 0.2
    ACRES
  • 2
    BATHS
  • 0
    1/2 BATHS
  • 2,961
    SQFT
  • $147
    $/SQFT
Neighborhood:
Type:
Single-Family Home
Built:
2022
County:

School Information

Elementary School:
School District:

Description

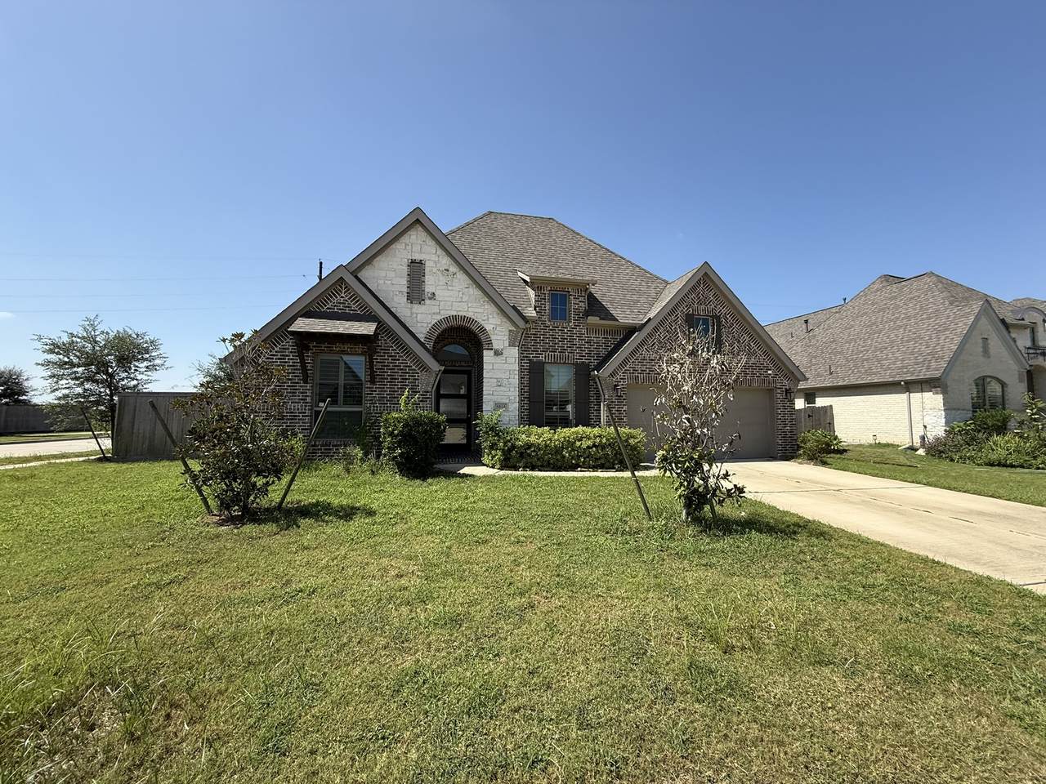
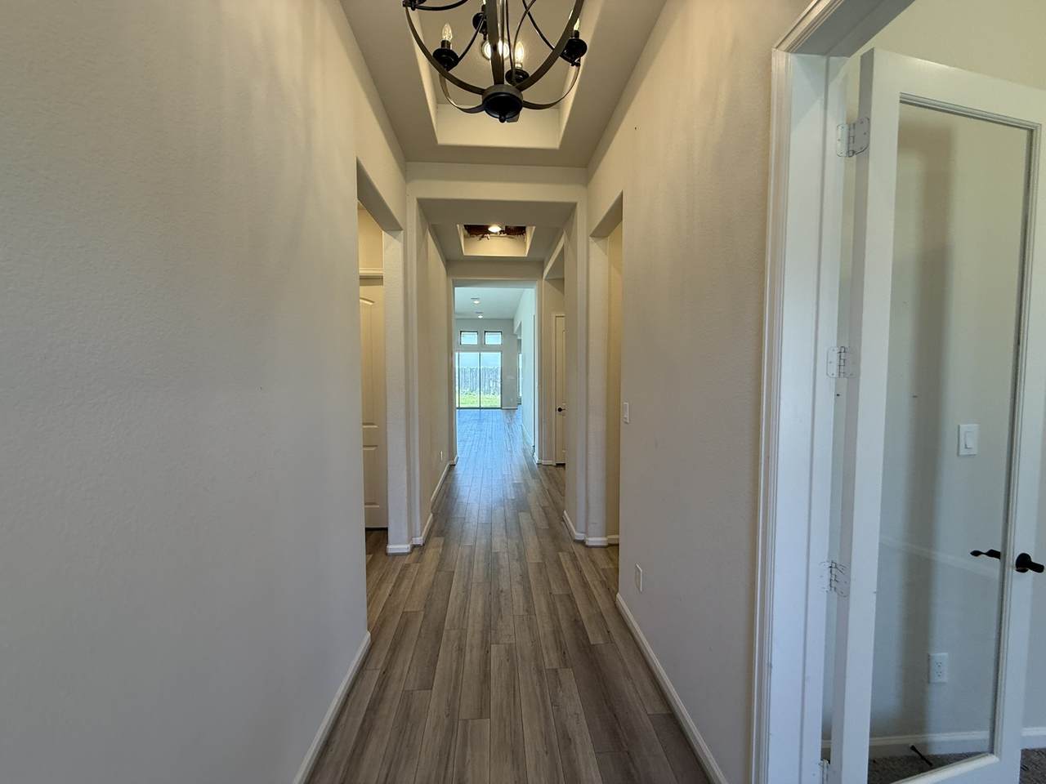
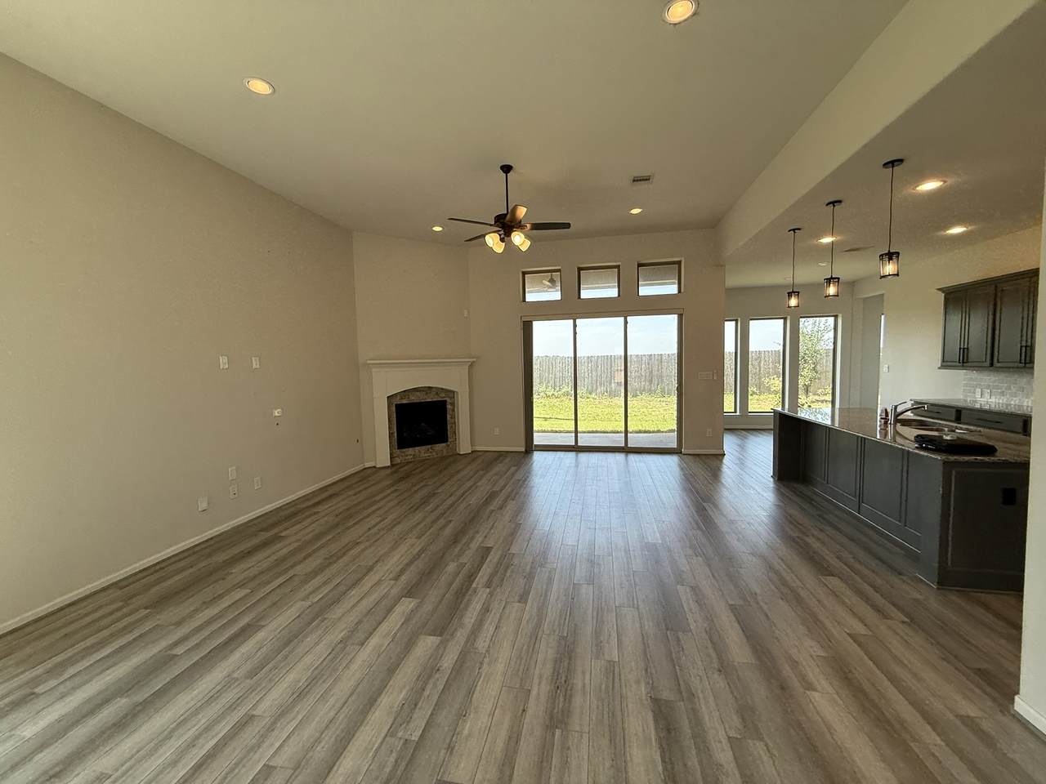
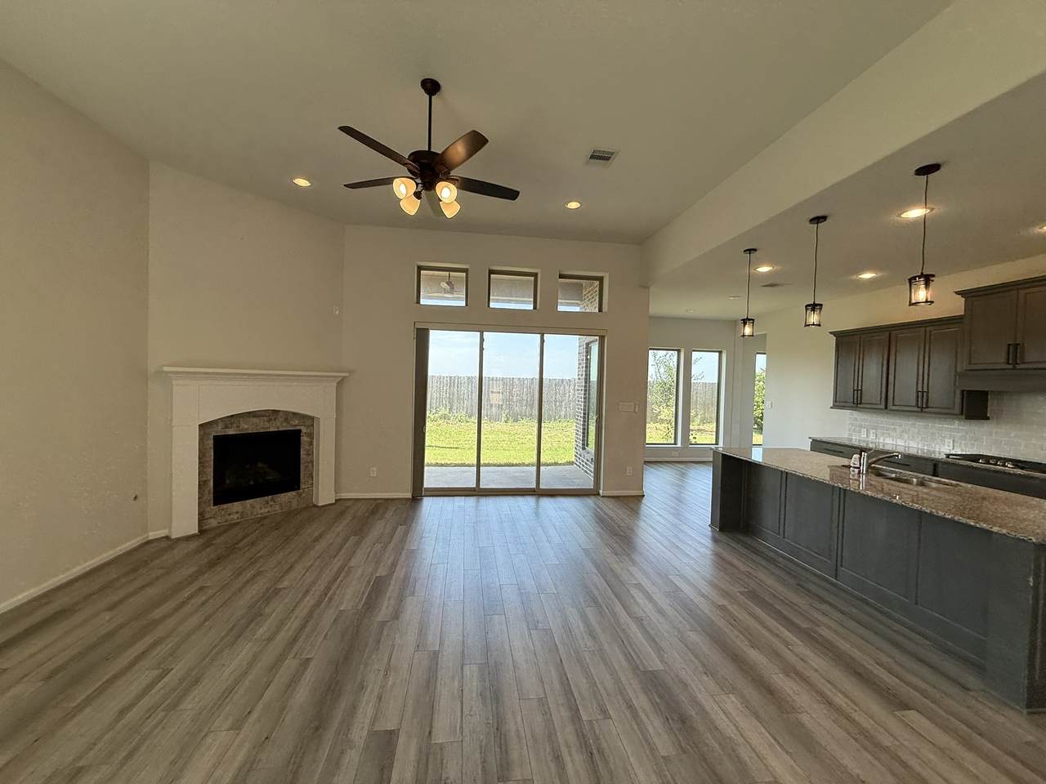
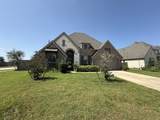
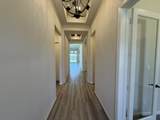
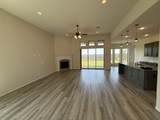
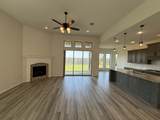
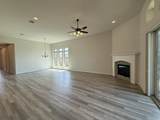
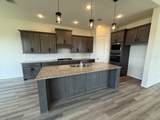
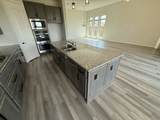
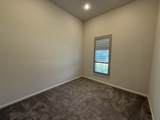
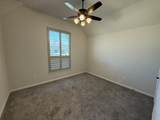
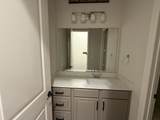
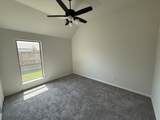
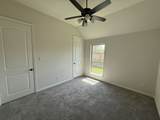
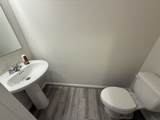
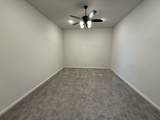
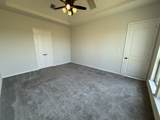
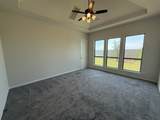
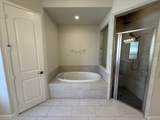
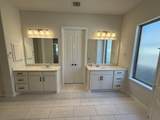
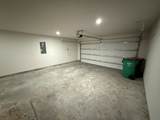
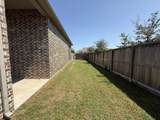
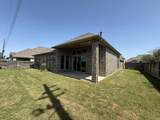
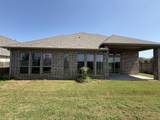
Newer four bedroom three and one half bath home with a three car garage. Located near schools, shopping, and entertainment. This home also offers a functional floor plan with a home office space and media room.

Monthly Payment Calculator


© 2026 Houston Realtors Information Service, Inc. All rights reserved. All information provided is deemed reliable but is not guaranteed and should be independently verified. IDX information is provided exclusively for consumers' personal, non-commercial use and may not be used for any purpose other than to identify prospective properties consumers may be interested in purchasing. Data last updated 2026-10-06T07:18:04.667.
www.umbrellarealtytx.com/homes/180361063
Print Image

5814 Turquoise Hill Lane Richmond, TX 77469

  • Price: $435,000
  • Status: Active
  • On Site: 45 Days
  • Updated: 87 min ago
  • MLS #: 5261860
4
Beds
2
Baths
0
½ Baths
0.2
Acres
2,961
SQFT
$147
$/SQFT
2022
Built
Neighborhood:
Stonecreek Estates Sec 6
County:
Fort Bend
Area:
30 - Ft. Bend Southwest
Elementary School:
Carter Elementary School
Middle School:
Reading Junior High School
High School:
George Ranch High School
School District:
Lamar Consolidated
Property Description
Newer four bedroom three and one half bath home with a three car garage. Located near schools, shopping, and entertainment. This home also offers a functional floor plan with a home office space and media room.
Exterior Features

Architectural Style Traditional Attached Garage YN Yes Foundation Details Slab Garage YN Yes Parking Features Attached Garage Pool Private YN No Roof Other

Interior Features

Cooling Central Air Electric Cooling YN Yes Heating Central Gas Heating YN Yes Levels One Rooms Bedroom (First Level) Bedroom (First Level) Bedroom (First Level) Primary Bedroom (First Level) Media Room (First Level) Office (First Level) Dining Room (First Level) Family Room (First Level) Rooms Total 8

Property Features

Association Fee 750 Association Fee Frequency Annually Association Name STONECREEK ESTATES Association Phone 281-778-0778 Association YN Yes Building Area Total 2961 Construction Materials Brick Disclosures None Lease Considered YN No List AOR Houston Association of Realtors Lot Features Subdivision New Construction YN No Property Sub Type Detached Public Survey Section 6 Sewer Public Sewer Special Listing Conditions Real Estate Owned Tax Annual Amount 15959 Tax Legal Description STONECREEK ESTATES SEC 6 BLOCK 3 LOT 1 Tax Year 2025 Water Source Public

Listing information © 2026 Houston Association of REALTORS® MLS.
Listing courtesy of Clark Realty: .


© 2026 Houston Realtors Information Service, Inc. All rights reserved. All information provided is deemed reliable but is not guaranteed and should be independently verified. IDX information is provided exclusively for consumers' personal, non-commercial use and may not be used for any purpose other than to identify prospective properties consumers may be interested in purchasing. Data last updated 2026-10-06T07:18:04.667.
 
https://bt-photos.global.ssl.fastly.net/harmls/1280_boomver_1_5261860-2.jpg https://bt-photos.global.ssl.fastly.net/harmls/1280_boomver_1_5261860-2.jpg https://bt-photos.global.ssl.fastly.net/harmls/1280_boomver_1_5261860-2.jpg
Logo
Umbrella Realty
4606 FM 1960 W Ste 340
Houston TX, 77069