



















Skip To Content

5814 Highland Sky Lane

Houston, TX 77091
  • $279,900
  • STATUS: Active
  • ON SITE: 45 Days
  • MLS #: 5190388
Price Reduced
UPDATED: 66 min ago
$279,900
  • 3
    BEDS
  • N/A
    ACRES
  • 2
    BATHS
  • 1
    1/2 BATHS
  • 1,568
    SQFT
  • $179
    $/SQFT
Neighborhood:
Type:
Single-Family Home
Built:
2025
County:

School Information

Elementary School:
Middle School:
School District:

Description

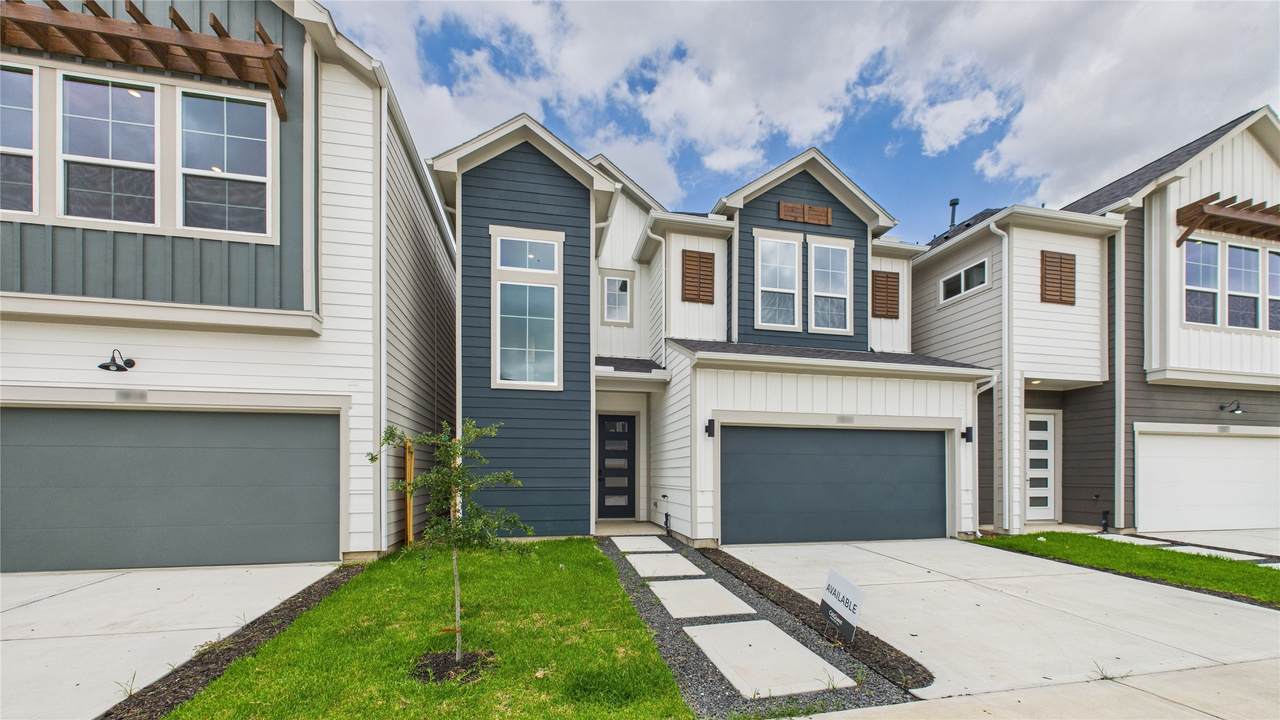
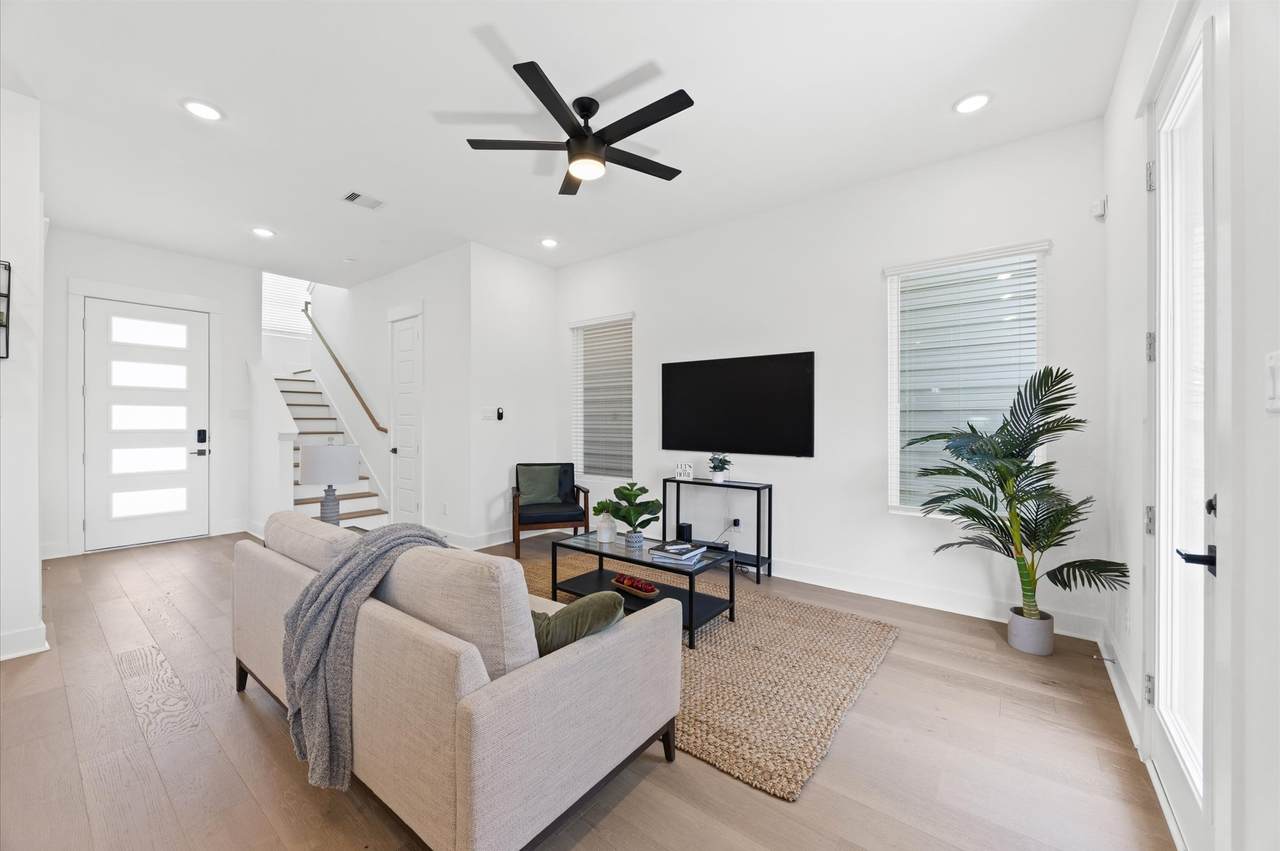
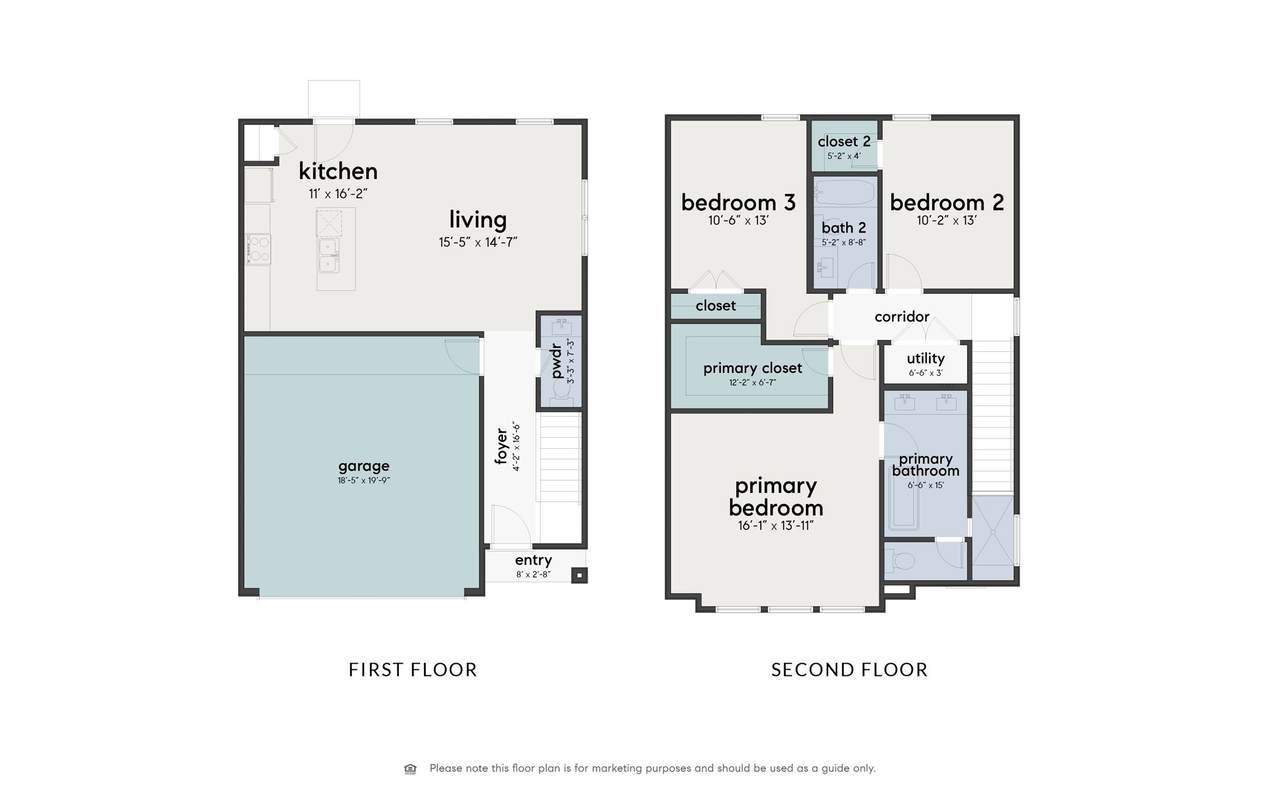
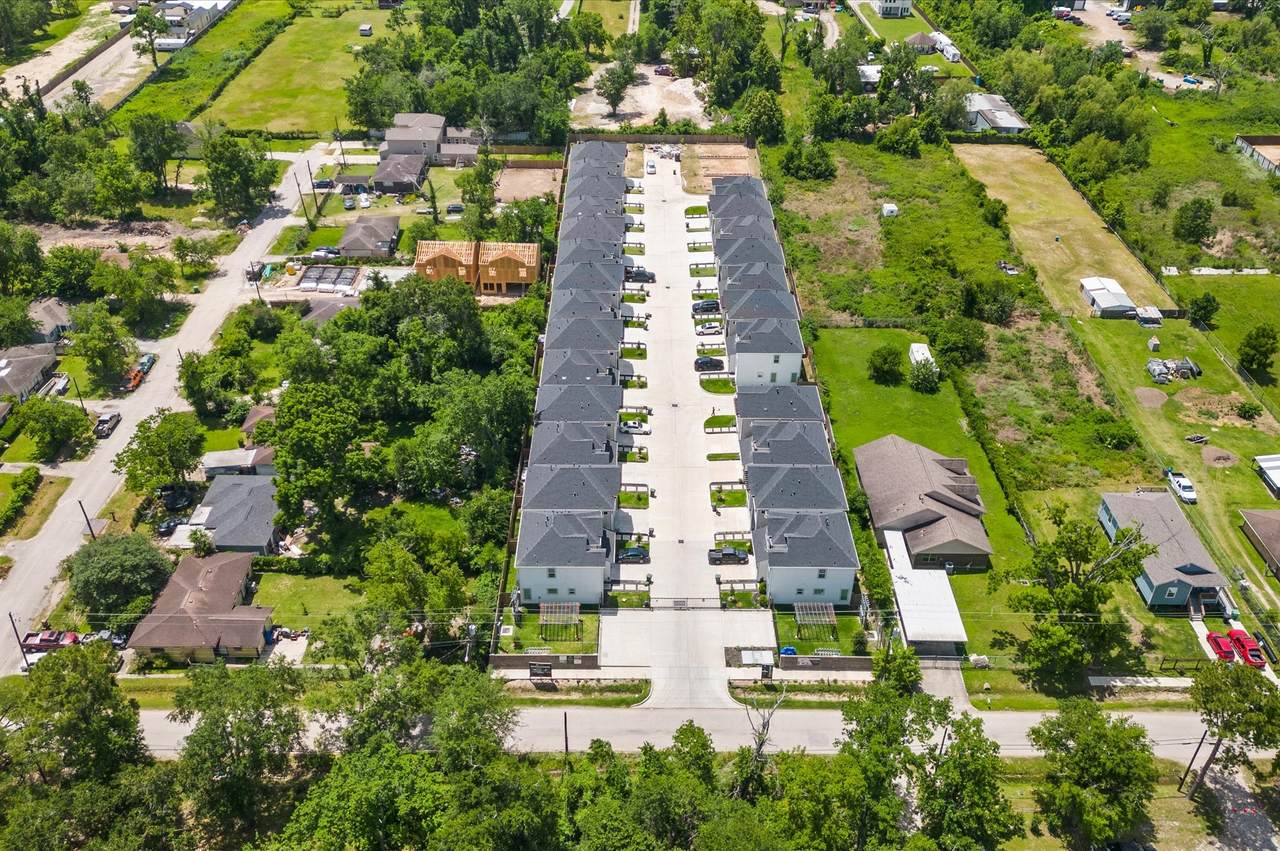
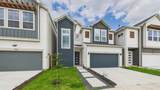
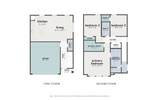
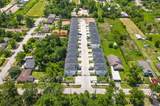
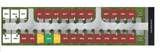
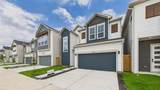
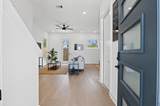
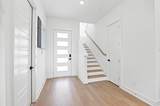
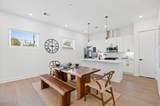
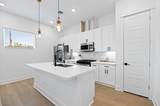
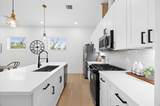
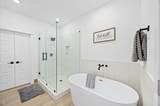
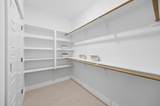
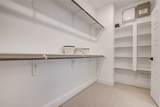
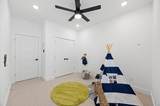
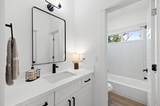
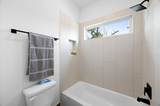
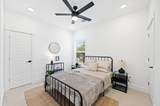
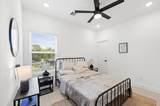
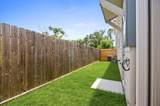
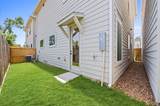
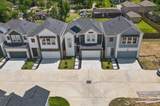
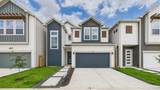
LAST UNIT AVAILABLE! Move-in ready with a PRIVATE DRIVEWAY and BACKYARD! This gorgeous new build by Disama Group sits in a quiet, gated community and features a stunning two-story layout. The first floor offers an open living and kitchen space that flows into a spacious fenced backyard. Upstairs, you’ll find the primary suite and two secondary bedrooms. Enjoy upgraded finishes throughout, including a smart home system, quartz countertops, stainless steel appliances, a primary bath with a freestanding tub, and soft-close cabinets. This 30-home gated community is just minutes from Downtown Houston with easy access to I-45 and 610. Photos and virtual tour are from the model home, finishes and layout may vary. GPS: 1837 Mansfield St., Houston, TX 77091.

Monthly Payment Calculator


© 2026 Houston Realtors Information Service, Inc. All rights reserved. All information provided is deemed reliable but is not guaranteed and should be independently verified. IDX information is provided exclusively for consumers' personal, non-commercial use and may not be used for any purpose other than to identify prospective properties consumers may be interested in purchasing. Data last updated 2026-10-06T07:18:04.667.
www.umbrellarealtytx.com/homes/180371097
Print Image

5814 Highland Sky Lane Houston, TX 77091

  • Price: $279,900
  • Status: Active
  • On Site: 45 Days
  • Updated: 66 min ago
  • MLS #: 5190388
3
Beds
2
Baths
1
½ Baths
N/A
Acres
1,568
SQFT
$179
$/SQFT
2025
Built
Neighborhood:
Mansfield Square
County:
Harris
Area:
9 - Central North
Elementary School:
Anderson Academy
Middle School:
Drew Academy
High School:
Carver H S For Applied Tech/engineering/arts
School District:
Aldine
Property Description
LAST UNIT AVAILABLE! Move-in ready with a PRIVATE DRIVEWAY and BACKYARD! This gorgeous new build by Disama Group sits in a quiet, gated community and features a stunning two-story layout. The first floor offers an open living and kitchen space that flows into a spacious fenced backyard. Upstairs, you’ll find the primary suite and two secondary bedrooms. Enjoy upgraded finishes throughout, including a smart home system, quartz countertops, stainless steel appliances, a primary bath with a freestanding tub, and soft-close cabinets. This 30-home gated community is just minutes from Downtown Houston with easy access to I-45 and 610. Photos and virtual tour are from the model home, finishes and layout may vary. GPS: 1837 Mansfield St., Houston, TX 77091.
Exterior Features

Architectural Style Traditional Attached Garage YN Yes Foundation Details Slab Garage YN Yes Parking Features Attached Garage Pool Private YN No Roof Composition

Interior Features

Appliances Dishwasher Disposal Microwave Cooling Central Air Electric Cooling YN Yes Heating Central Gas Heating YN Yes Interior Features All Bedrooms Up Kitchen Island Bath in Primary Bedroom Pantry Self-closing Cabinet Doors Self-closing Drawers Soaking Tub Separate Shower Tub Shower Upper Level Primary Walk- In Closet(s) Levels Two Rooms Bedroom (Second Level) Kitchen (First Level) Living Room (First Level) Bedroom (Second Level) Primary Bedroom (Second Level) Rooms Total 5

Property Features

Association Amenities Gated Association Fee 1575 Association Fee Frequency Annually Association Fee Includes Common Areas Other Association Name Agave & Pine Property Management Association Phone 713-367-7448 Association YN Yes Builder Name Disama Group Building Area Total 1568 Construction Materials Cement Siding Wood Siding Disclosures None Exclusions Ceiling fansstagingmounted TV TV mountwasherdryer & refrigerator Lease Considered YN No List AOR Houston Association of Realtors Listing Terms Cash Conventional FHA VA Loan New Construction YN Yes Property Condition New Construction Property Sub Type Detached Public Survey Section 1 Sewer Public Sewer Tax Legal Description LT 1 BLK 1 Water Source Public

Listing information © 2026 Houston Association of REALTORS® MLS.
Listing courtesy of SERHANT.: .


© 2026 Houston Realtors Information Service, Inc. All rights reserved. All information provided is deemed reliable but is not guaranteed and should be independently verified. IDX information is provided exclusively for consumers' personal, non-commercial use and may not be used for any purpose other than to identify prospective properties consumers may be interested in purchasing. Data last updated 2026-10-06T07:18:04.667.
 
https://bt-photos.global.ssl.fastly.net/harmls/1280_boomver_1_5190388-2.jpg https://bt-photos.global.ssl.fastly.net/harmls/1280_boomver_1_5190388-2.jpg https://bt-photos.global.ssl.fastly.net/harmls/1280_boomver_1_5190388-2.jpg
Logo
Umbrella Realty
4606 FM 1960 W Ste 340
Houston TX, 77069