
Skip To Content

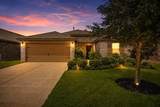
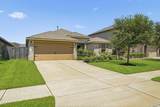
5650 Pleasant Falls Drive

Richmond, TX 77407
  • $307,500
  • STATUS: Active
  • ON SITE: 45 Days
  • MLS #: 29707853
$307,500
  • 3
    BEDS
  • 0.15
    ACRES
  • 2
    BATHS
  • 0
    1/2 BATHS
  • 1,631
    SQFT
  • $189
    $/SQFT
Neighborhood:
Type:
Single-Family Home
Built:
2019
County:

School Information

Elementary School:
High School:
School District:

Description

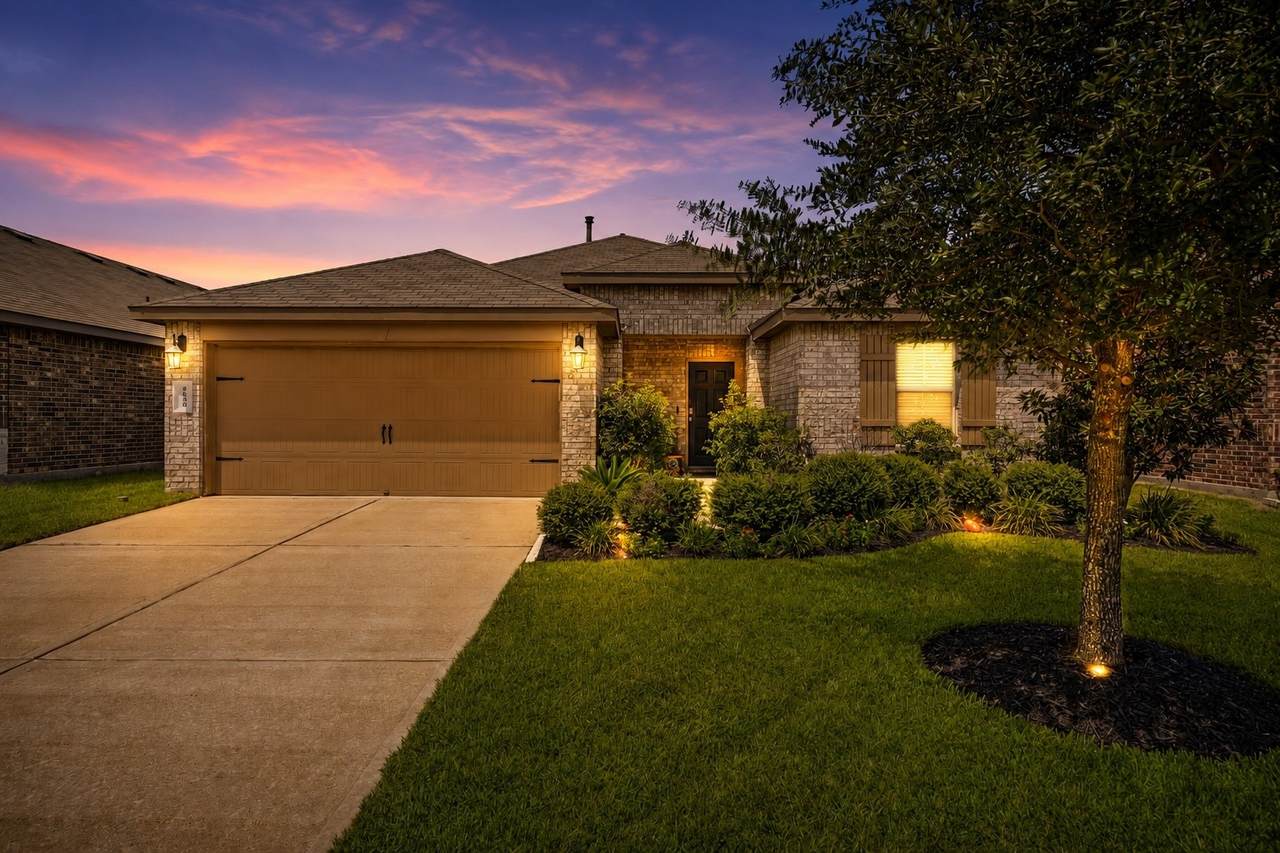
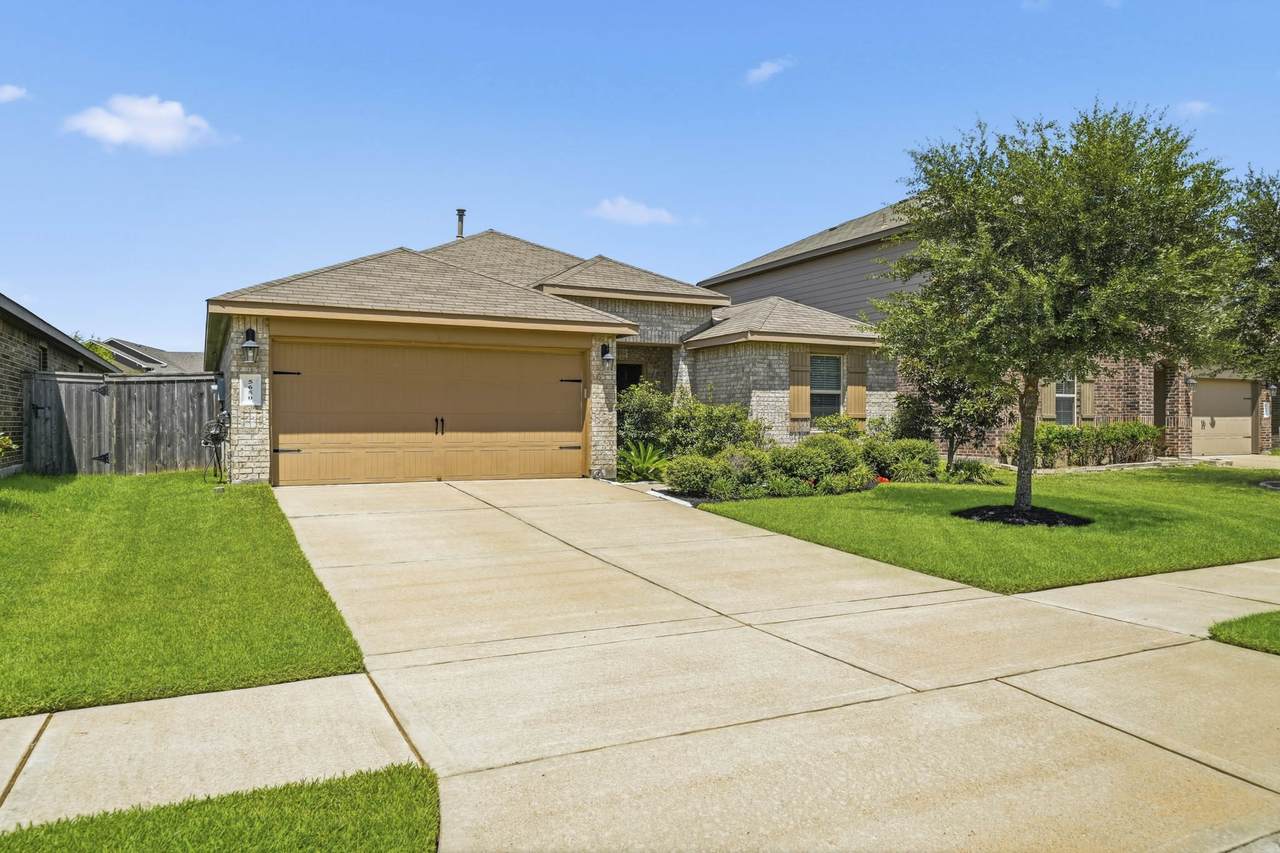
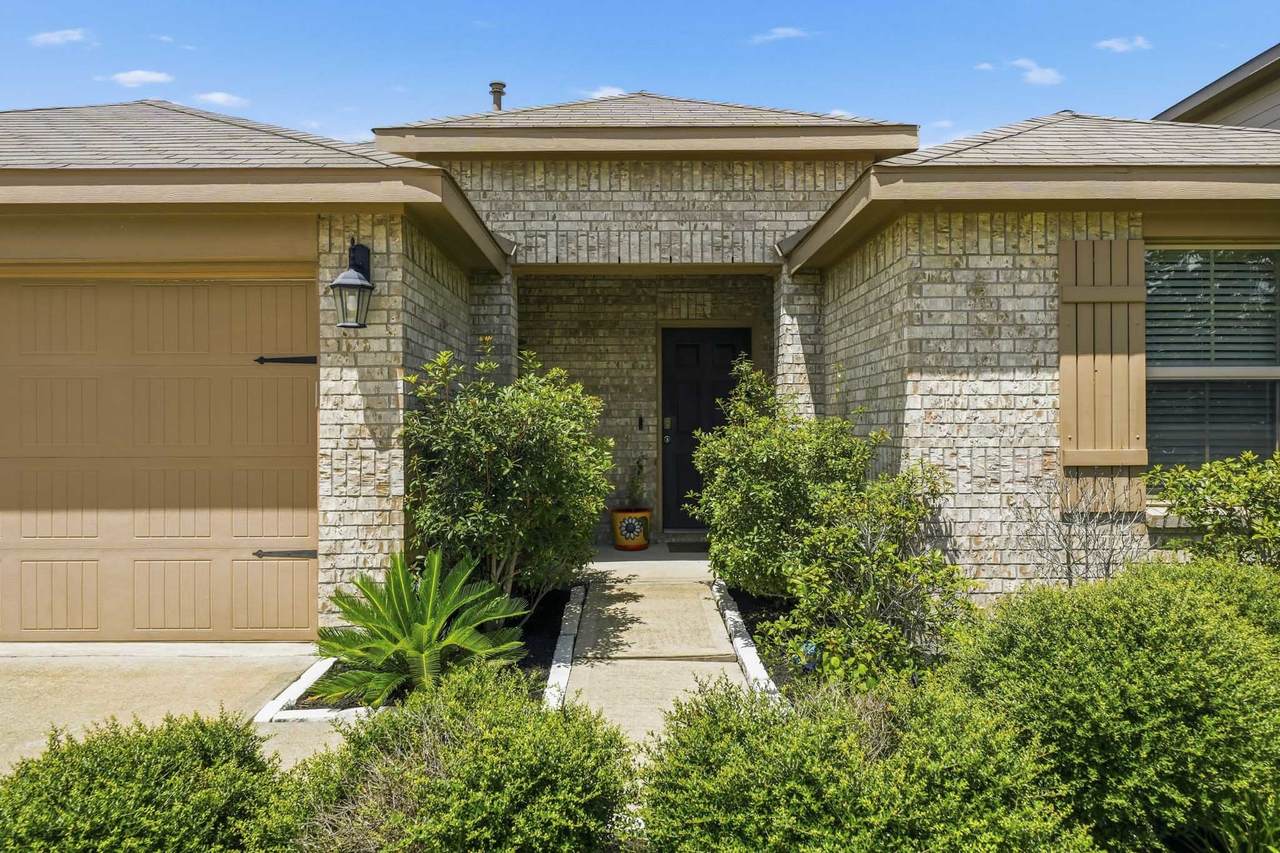
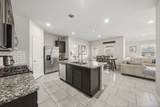
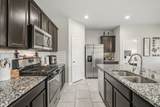
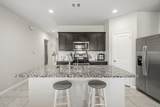
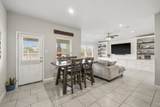
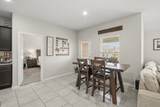
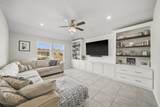
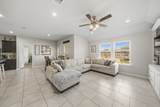
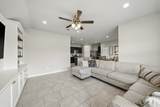
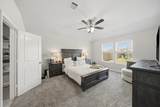
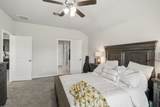
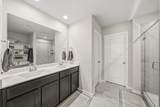
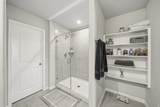
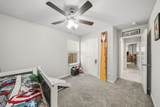
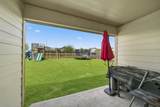
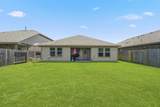
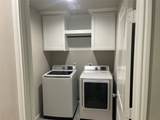
The original homeowners proudly welcome you to this beautifully maintained 3-bedroom, 2-bath home filled with thoughtful upgrades and modern conveniences! The spacious living area features impressive custom-built cabinetry and shelving, recessed lighting, tile flooring, and 2" faux wood blinds throughout. The kitchen offers stainless steel appliances, a stylish tile backsplash, and ample cabinetry, with the refrigerator, washer, and dryer all included. Additional upgrades include a tankless water heater, reverse osmosis system, water softener, and smart-home features with Ring. Step outside and enjoy the covered patio with ceiling fans overlooking a spacious backyard, complete with a playground and trampoline. Zoned to exemplary schools and located in a community offering multiple pools, playgrounds, a fitness center, walking trails, and a full calendar of resident events. This move-in-ready home combines comfort, convenience, technology, and fantastic community amenities.

Monthly Payment Calculator


© 2026 Houston Realtors Information Service, Inc. All rights reserved. All information provided is deemed reliable but is not guaranteed and should be independently verified. IDX information is provided exclusively for consumers' personal, non-commercial use and may not be used for any purpose other than to identify prospective properties consumers may be interested in purchasing. Data last updated 2026-10-06T00:17:05.68.
www.umbrellarealtytx.com/homes/180371069
Print Image

5650 Pleasant Falls Drive Richmond, TX 77407

  • Price: $307,500
  • Status: Active
  • On Site: 45 Days
  • MLS #: 29707853
3
Beds
2
Baths
0
½ Baths
0.15
Acres
1,631
SQFT
$189
$/SQFT
2019
Built
Neighborhood:
Long Meadow Farms Sec 44
County:
Fort Bend
Area:
37 - Ft. Bend West
Elementary School:
Adolphus Elementary School
Middle School:
Briscoe Junior High School
High School:
Foster High School
School District:
Lamar Consolidated
Property Description
The original homeowners proudly welcome you to this beautifully maintained 3-bedroom, 2-bath home filled with thoughtful upgrades and modern conveniences! The spacious living area features impressive custom-built cabinetry and shelving, recessed lighting, tile flooring, and 2" faux wood blinds throughout. The kitchen offers stainless steel appliances, a stylish tile backsplash, and ample cabinetry, with the refrigerator, washer, and dryer all included. Additional upgrades include a tankless water heater, reverse osmosis system, water softener, and smart-home features with Ring. Step outside and enjoy the covered patio with ceiling fans overlooking a spacious backyard, complete with a playground and trampoline. Zoned to exemplary schools and located in a community offering multiple pools, playgrounds, a fitness center, walking trails, and a full calendar of resident events. This move-in-ready home combines comfort, convenience, technology, and fantastic community amenities.
Exterior Features

Architectural Style Traditional Attached Garage YN Yes Exterior Features Covered Patio Deck Fully Fenced Porch Patio Private Yard Foundation Details Slab Garage YN Yes Parking Features Attached Garage Patio And Porch Features Covered Deck Patio Porch Pool Features Association Pool Private YN No Roof Other Shingle Wood Window Features Window Coverings

Interior Features

Appliances Dishwasher Disposal Gas Oven Gas Range Microwave Oven Dryer Refrigerator Water Softener Owned Washer Cooling Central Air Electric Gas Cooling YN Yes Flooring Carpet Tile Heating Central Electric Gas Heating YN Yes Interior Features All Bedrooms Down Breakfast Bar Dual Sinks Double Vanity Entrance Foyer Full Bath on Main Level Granite Counters High Ceilings Kitchen Island Kitchen / Family Room Combo Main Level Primary Pantry Sitting Area in Primary Sink Separate Shower Tub Shower Vanity Walk- In Pantry Walk- In Closet(s) Wired for Sound Window Treatments Laundry Features Washer Hookup Gas Dryer Hookup Levels One Rooms Bedroom (First Level) Bedroom (First Level) Primary Bedroom (First Level) Family Room (First Level) Rooms Total 4

Property Features

Association Amenities Playground Pool Association Fee 900 Association Fee Frequency Annually Association Fee Includes Clubhouse Common Areas Recreation Facilities Association Name Crest Management Association Phone 832-363-2001 Association YN Yes Builder Name DR Horton Building Area Total 1631 Community Features Community Pool Master Planned Community Construction Materials Brick Wood Siding Direction Faces East Disclosures Municipal Utility District Disclosure Lease Considered YN No List AOR Houston Association of Realtors Listing Terms Cash Conventional FHA Investor Financing VA Loan Lot Features Subdivision Side Yard New Construction YN No Other Equipment Reverse Osmosis System Property Sub Type Detached Public Survey Section 44 Road Surface Type Concrete Security Features Prewired Smoke Detector(s) Sewer Public Sewer Tax Annual Amount 7670 Tax Legal Description LONG MEADOW FARMS SEC 44 BLOCK 1 LOT 22 Tax Year 2025 Water Source Public

Listing information © 2026 Houston Association of REALTORS® MLS.
Listing courtesy of Rubi Realtors Int., LLC: .


© 2026 Houston Realtors Information Service, Inc. All rights reserved. All information provided is deemed reliable but is not guaranteed and should be independently verified. IDX information is provided exclusively for consumers' personal, non-commercial use and may not be used for any purpose other than to identify prospective properties consumers may be interested in purchasing. Data last updated 2026-10-06T00:17:05.68.
 
https://bt-photos.global.ssl.fastly.net/harmls/1280_boomver_1_29707853-2.jpg https://bt-photos.global.ssl.fastly.net/harmls/1280_boomver_1_29707853-2.jpg https://bt-photos.global.ssl.fastly.net/harmls/1280_boomver_1_29707853-2.jpg
Logo
Umbrella Realty
4606 FM 1960 W Ste 340
Houston TX, 77069