Skip To Content

5519 Arncliffe Drive

Houston, TX 77088
  • $325,000
  • STATUS: Active
  • ON SITE: 45 Days
  • MLS #: 52278357
Price Reduced
UPDATED: 65 min ago
$325,000
  • 3
    BEDS
  • 0.23
    ACRES
  • 2
    BATHS
  • 0
    1/2 BATHS
  • 2,405
    SQFT
  • $135
    $/SQFT
Neighborhood:
Type:
Single-Family Home
Built:
1974
County:

School Information

Middle School:
High School:
School District:

Description

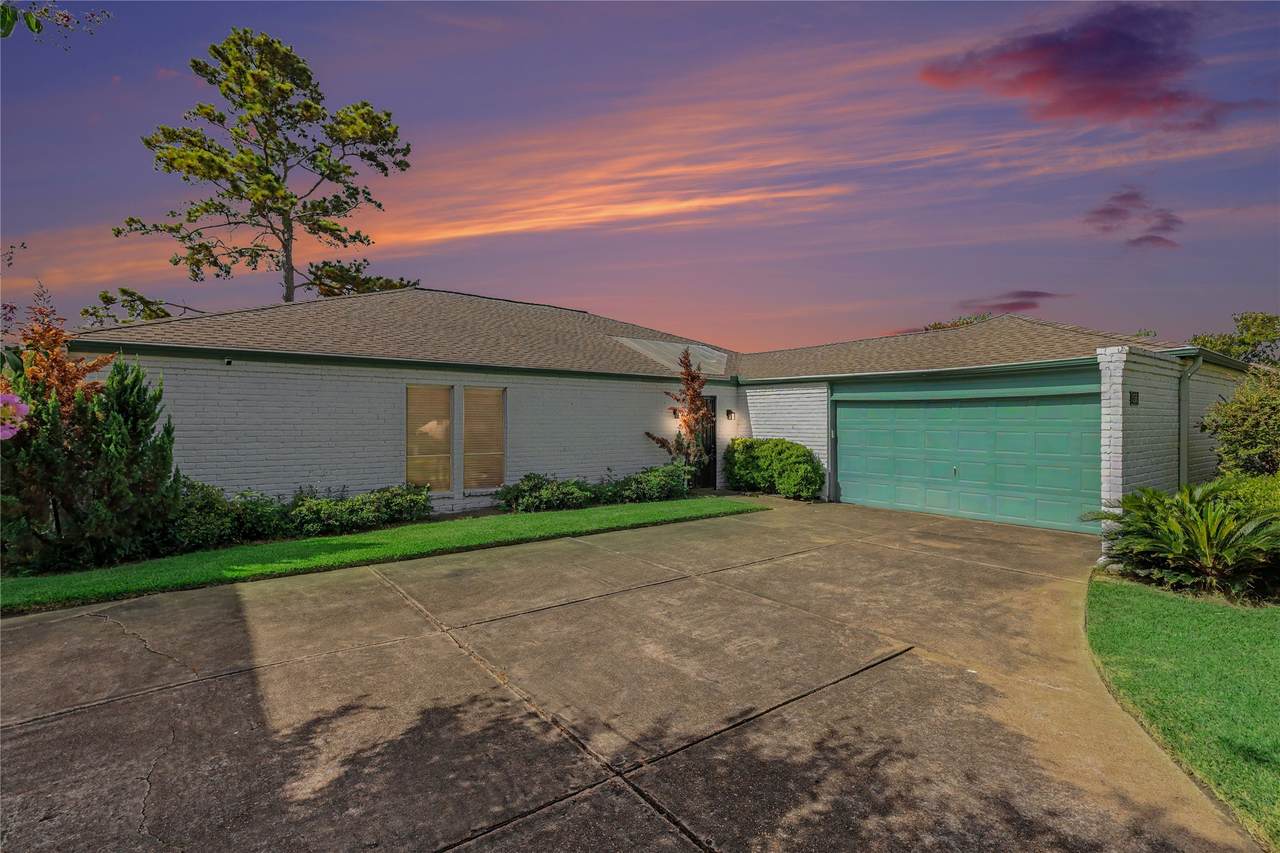
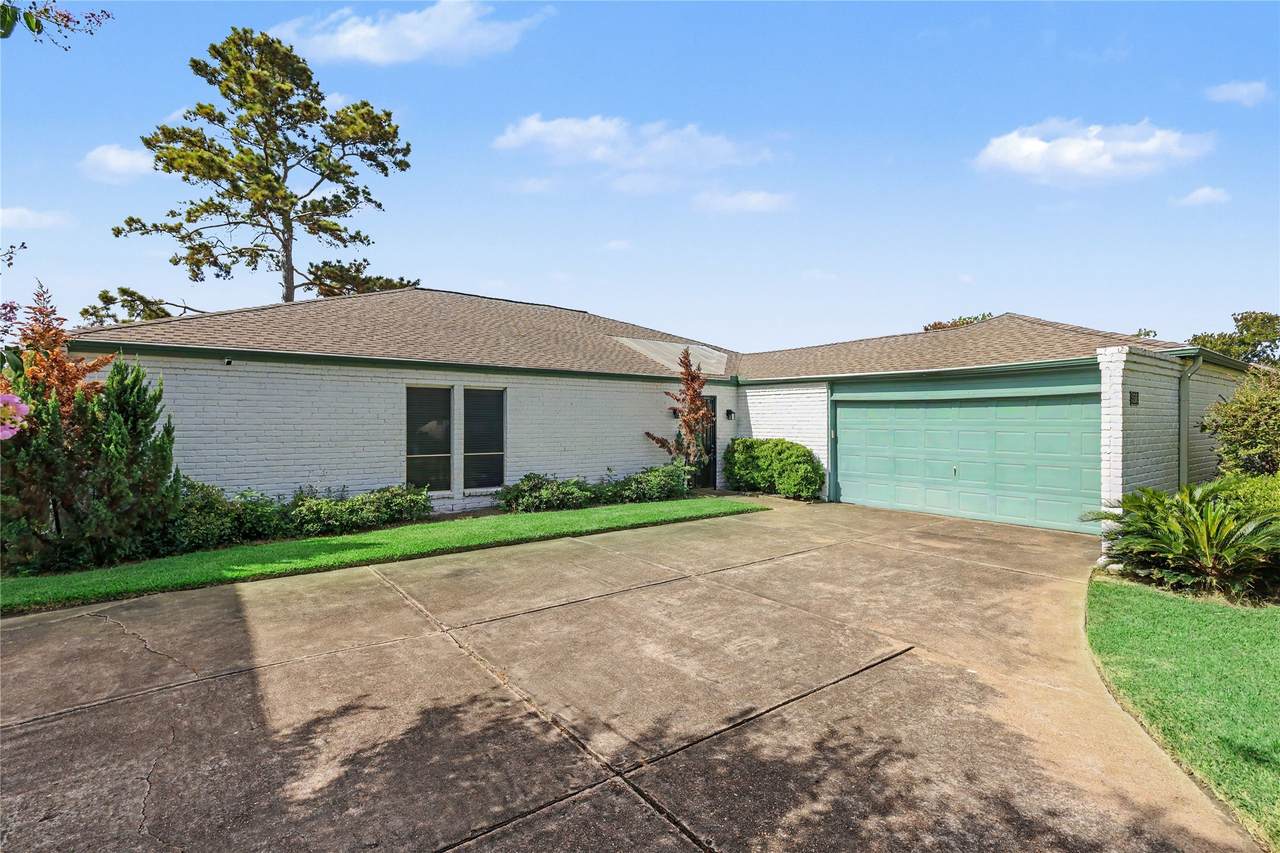
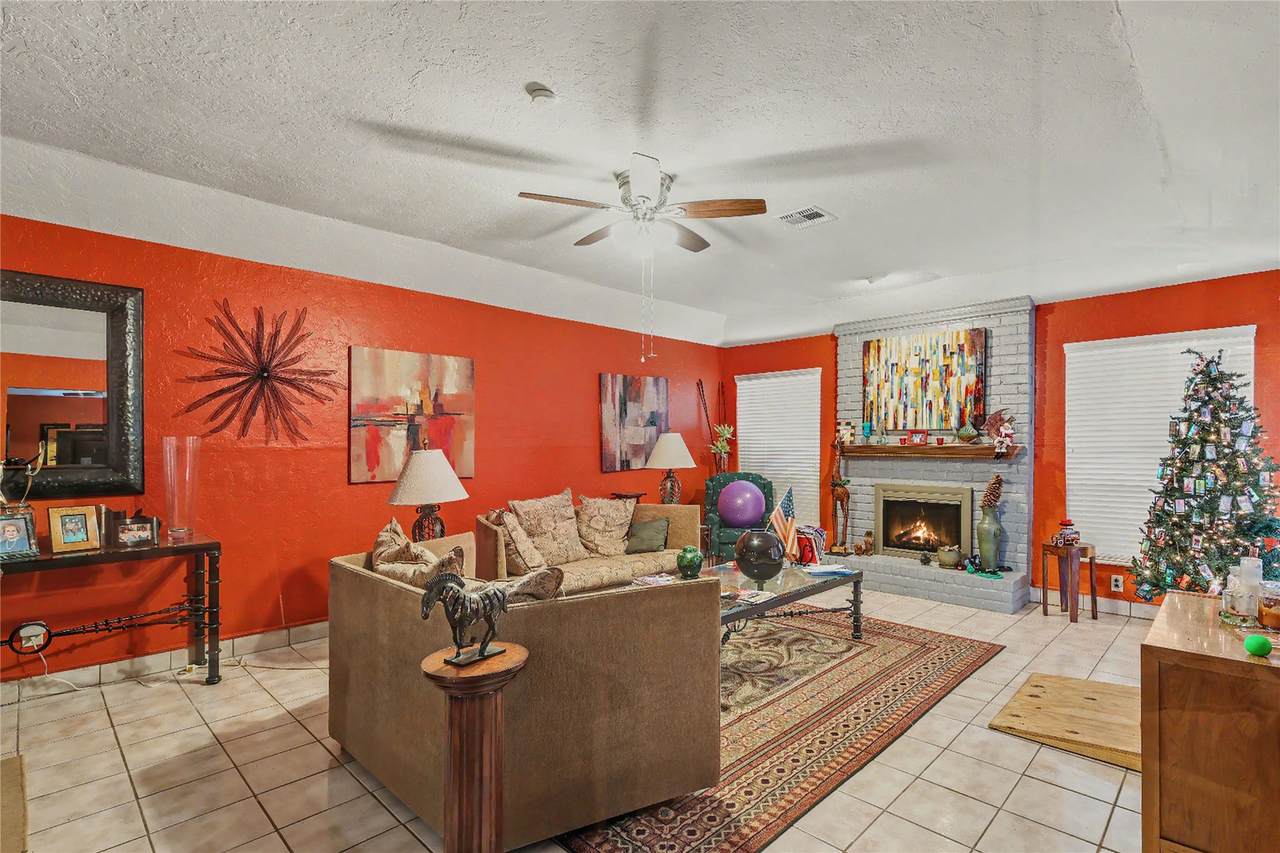
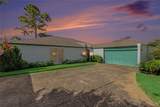
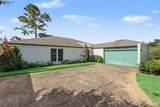
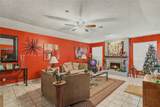
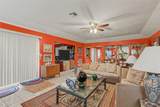
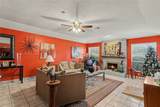
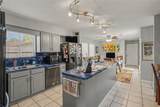
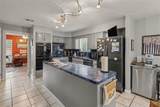
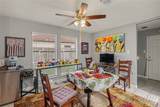
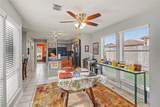
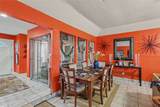
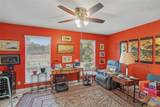
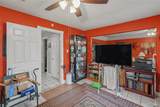
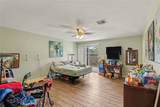
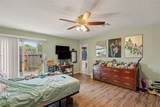
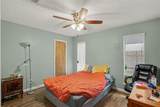
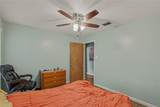
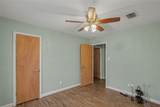
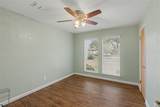
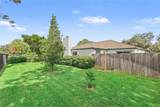
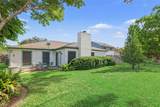
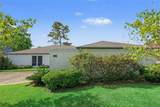
Spacious 2,400+ Sq Ft One-Story in Inwood Forest — Light-Filled & Move-In Ready! This impressive 3-bedroom, 2-bath one-story home in the desirable Inwood Forest community offers over 2,400 sq ft of comfortable single-level living in a quiet neighborhood — a rare find at this size! The great kitchen is flooded with natural light, making cooking and gathering a genuine pleasure throughout the day. Single-level living means effortless everyday functionality with no stairs — a layout that works beautifully for families, down-sizers, and everyone in between. The home also features a dedicated office or flex room, ideal for home office, study, craft room, or guest space, giving you the flexibility to fit your lifestyle. Step outside to a great backyard offering wonderful outdoor space for entertaining, play, or simply unwinding in your own private setting. Conveniently close to area amenities, shopping, dining and move-in ready — this Inwood Forest gem is a fantastic find!

Monthly Payment Calculator


© 2026 Houston Realtors Information Service, Inc. All rights reserved. All information provided is deemed reliable but is not guaranteed and should be independently verified. IDX information is provided exclusively for consumers' personal, non-commercial use and may not be used for any purpose other than to identify prospective properties consumers may be interested in purchasing. Data last updated 2026-10-06T07:18:04.667.
www.umbrellarealtytx.com/homes/180364295
Print Image

5519 Arncliffe Drive Houston, TX 77088

  • Price: $325,000
  • Status: Active
  • On Site: 45 Days
  • Updated: 65 min ago
  • MLS #: 52278357
3
Beds
2
Baths
0
½ Baths
0.23
Acres
2,405
SQFT
$135
$/SQFT
1974
Built
Neighborhood:
Inwood Forest Sec 14 R/P
County:
Harris
Area:
11 - Near North
Elementary School:
Caraway Elementary School (Aldine)
Middle School:
Hoffman Middle School
High School:
Eisenhower High School
School District:
Aldine
Property Description
Spacious 2,400+ Sq Ft One-Story in Inwood Forest — Light-Filled & Move-In Ready! This impressive 3-bedroom, 2-bath one-story home in the desirable Inwood Forest community offers over 2,400 sq ft of comfortable single-level living in a quiet neighborhood — a rare find at this size! The great kitchen is flooded with natural light, making cooking and gathering a genuine pleasure throughout the day. Single-level living means effortless everyday functionality with no stairs — a layout that works beautifully for families, down-sizers, and everyone in between. The home also features a dedicated office or flex room, ideal for home office, study, craft room, or guest space, giving you the flexibility to fit your lifestyle. Step outside to a great backyard offering wonderful outdoor space for entertaining, play, or simply unwinding in your own private setting. Conveniently close to area amenities, shopping, dining and move-in ready — this Inwood Forest gem is a fantastic find!
Exterior Features

Architectural Style Ranch Attached Garage YN Yes Exterior Features Private Yard Foundation Details Slab Garage YN Yes Parking Features Attached Garage Pool Private YN No Roof Composition Window Features Window Coverings

Interior Features

Appliances Dishwasher Electric Oven Electric Range Disposal Microwave Cooling Central Air Electric Cooling YN Yes Fireplace YN Yes Fireplaces Total 1 Flooring Carpet Tile Heating Central Electric Heating YN Yes Interior Features All Bedrooms Down En Suite Bathroom High Ceilings Kitchen Island Pantry Shower Only Walk- In Closet(s) Window Treatments Laundry Features Washer Hookup Levels One Rooms Family Room (First Level) Living Room (First Level) Dining Room (First Level) Kitchen (First Level) Breakfast Room/Nook (First Level) Bedroom (First Level) Bedroom (First Level) Primary Bathroom (First Level) Primary Bedroom (First Level) Rooms Total 9

Property Features

Association Fee 310 Association Fee Frequency Annually Association Name Prestige Assoc Management / Sarah E Association Phone 281-607-7701 Association YN Yes Building Area Total 2405 Construction Materials Brick Wood Siding Lease Considered YN No List AOR Houston Association of Realtors Lot Features Subdivision New Construction YN No Property Sub Type Detached Public Survey Section 14 Road Surface Type Concrete Security Features Smoke Detector(s) Sewer Public Sewer Tax Annual Amount 6282 Tax Legal Description LT 11 BLK 2 INWOOD FOREST SEC 14 R / P Tax Year 2025 Water Source Public

Listing information © 2026 Houston Association of REALTORS® MLS.
Listing courtesy of Orchard Brokerage: .


© 2026 Houston Realtors Information Service, Inc. All rights reserved. All information provided is deemed reliable but is not guaranteed and should be independently verified. IDX information is provided exclusively for consumers' personal, non-commercial use and may not be used for any purpose other than to identify prospective properties consumers may be interested in purchasing. Data last updated 2026-10-06T07:18:04.667.
 
https://bt-photos.global.ssl.fastly.net/harmls/1280_boomver_1_52278357-2.jpg https://bt-photos.global.ssl.fastly.net/harmls/1280_boomver_1_52278357-2.jpg https://bt-photos.global.ssl.fastly.net/harmls/1280_boomver_1_52278357-2.jpg
Logo
Umbrella Realty
4606 FM 1960 W Ste 340
Houston TX, 77069