Skip To Content

5434 Rose Trellis Street

Katy, TX 77493
  • $330,000
  • STATUS: Active
  • ON SITE: 47 Days
  • MLS #: 17340912
UPDATED: 46 min ago
$330,000
  • 5
    BEDS
  • 0.11
    ACRES
  • 3
    BATHS
  • 0
    1/2 BATHS
  • 2,680
    SQFT
  • $123
    $/SQFT
Neighborhood:
Type:
Single-Family Home
Built:
2019
County:

School Information

Elementary School:
Middle School:
High School:
School District:

Description

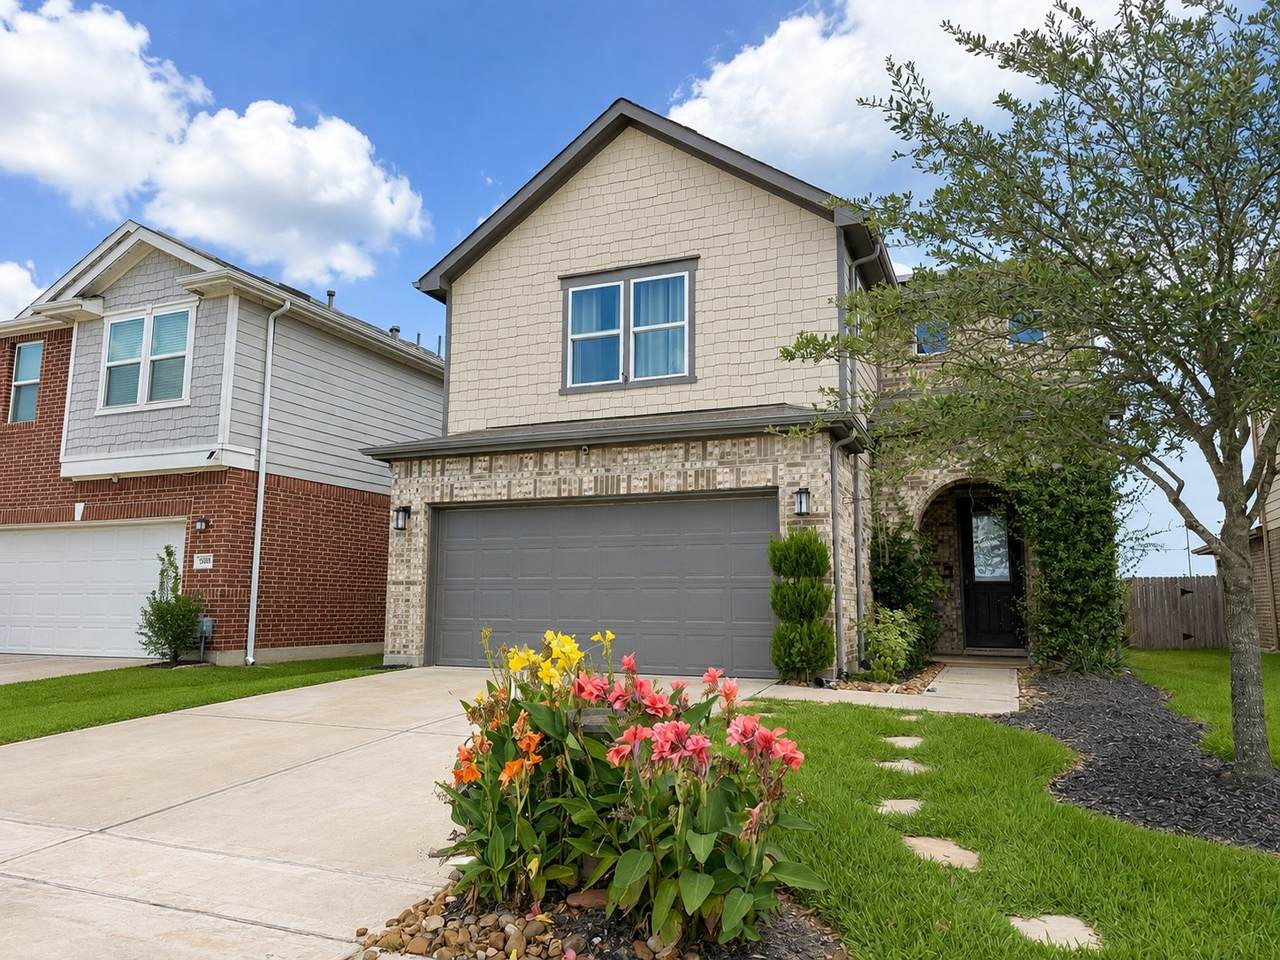
Built in 2019, this beautifully maintained 5-bedroom home offers modern comfort, thoughtful upgrades, and an excellent location in one of Katy's rapidly growing areas. Just minutes away from Elyson area shopping centers, this home is also conveniently located in one of the most highly regarded school districts in Houston Metro. Spacious 1st floor plan features upgraded full modern bathroom converted from the original half bath, providing added convenience for family and guests. Step outside to an extended patio and beautiful decking, perfect for entertaining, relaxing, and enjoying gatherings with family and friends. The backyard offers a peaceful view of the community water fountain, creating a wonderful setting for outdoor living. As as added bonus, solar panels convey with the sale, providing additional energy efficiency and long-term value. Spacious, upgraded, energy-efficient, and move-in ready, this Katy home is a must see! Also available FOR LEASE.

Monthly Payment Calculator


© 2026 Houston Realtors Information Service, Inc. All rights reserved. All information provided is deemed reliable but is not guaranteed and should be independently verified. IDX information is provided exclusively for consumers' personal, non-commercial use and may not be used for any purpose other than to identify prospective properties consumers may be interested in purchasing. Data last updated 2026-10-06T08:16:13.887.
www.umbrellarealtytx.com/homes/180290023
Print Image

5434 Rose Trellis Street Katy, TX 77493

  • Price: $330,000
  • Status: Active
  • On Site: 47 Days
  • Updated: 46 min ago
  • MLS #: 17340912
5
Beds
3
Baths
0
½ Baths
0.11
Acres
2,680
SQFT
$123
$/SQFT
2019
Built
Neighborhood:
Katy Manor Sec 8
County:
Harris
Area:
25 - Far West
Elementary School:
Boudny Elementary
Middle School:
Nelson Junior High (Katy)
High School:
Freeman High School
School District:
Katy
Property Description
Built in 2019, this beautifully maintained 5-bedroom home offers modern comfort, thoughtful upgrades, and an excellent location in one of Katy's rapidly growing areas. Just minutes away from Elyson area shopping centers, this home is also conveniently located in one of the most highly regarded school districts in Houston Metro. Spacious 1st floor plan features upgraded full modern bathroom converted from the original half bath, providing added convenience for family and guests. Step outside to an extended patio and beautiful decking, perfect for entertaining, relaxing, and enjoying gatherings with family and friends. The backyard offers a peaceful view of the community water fountain, creating a wonderful setting for outdoor living. As as added bonus, solar panels convey with the sale, providing additional energy efficiency and long-term value. Spacious, upgraded, energy-efficient, and move-in ready, this Katy home is a must see! Also available FOR LEASE.
Exterior Features

Architectural Style Contemporary / Modern Traditional Attached Garage YN Yes Exterior Features Covered Patio Deck Fence Paved Driveway Porch Patio Private Yard Fencing Back Yard Foundation Details Slab Garage YN Yes Parking Features Attached Driveway Garage Garage Door Opener Patio And Porch Features Covered Deck Patio Porch Pool Private YN No Roof Composition

Interior Features

Appliances Convection Oven Dishwasher Gas Cooktop Disposal Gas Oven Microwave Cooling Central Air Gas Cooling YN Yes Fireplace YN No Fireplaces Total 0 Flooring Carpet Tile Heating Central Gas Heating YN Yes Interior Features Ceiling Fan(s) Programmable Thermostat Laundry Features Washer Hookup Gas Dryer Hookup Levels Two Rooms Bedroom (Second Level) Bedroom (Second Level) Bedroom (Second Level) Bathroom (Second Level) Primary Bathroom (Second Level) Primary Bedroom (Second Level) Game Room (Second Level) Porch (First Level) Utility Room (Second Level) Bedroom (First Level) Bathroom (First Level) Kitchen (First Level) Living Room (First Level) Entry/Foyer (First Level) Rooms Total 14

Property Features

Association Amenities Tennis Court(s) Association Fee 600 Association Fee Frequency Annually Association Fee Includes Clubhouse Association Name Katy Manor Property Owners Assoc. Association Phone 713-956-1995 Association YN Yes Building Area Total 2680 Community Features Curbs Construction Materials Brick Disclosures First Right of Refusal Municipal Utility District Disclosure Green Energy Efficient Solar Panel(s) Thermostat Green Indoor Air Quality Ventilation Lease Considered YN Yes List AOR Houston Association of Realtors Listing Terms Cash Conventional FHA Investor Financing VA Loan Lot Features Other New Construction YN No Property Sub Type Detached Public Survey Section 08 Road Surface Type Concrete Security Features Smoke Detector(s) Sewer Public Sewer Tax Annual Amount 8720 Tax Legal Description LT 8 BLK 2 KATY MANOR SEC 8 Tax Year 2025 Water Source Public

Listing information © 2026 Houston Association of REALTORS® MLS.
Listing courtesy of S&P Interests: .


© 2026 Houston Realtors Information Service, Inc. All rights reserved. All information provided is deemed reliable but is not guaranteed and should be independently verified. IDX information is provided exclusively for consumers' personal, non-commercial use and may not be used for any purpose other than to identify prospective properties consumers may be interested in purchasing. Data last updated 2026-10-06T08:16:13.887.
 
https://bt-photos.global.ssl.fastly.net/harmls/1280_boomver_3_17340912-2.jpg https://bt-photos.global.ssl.fastly.net/harmls/1280_boomver_3_17340912-2.jpg https://bt-photos.global.ssl.fastly.net/harmls/1280_boomver_3_17340912-2.jpg
Logo
Umbrella Realty
4606 FM 1960 W Ste 340
Houston TX, 77069