














Skip To Content

5255 Beaver Road

Santa Fe, TX 77517
  • $515,000
  • STATUS: Active
  • ON SITE: 52 Days
  • MLS #: 43415026
Price Reduced
UPDATED: 39 min ago
$515,000
  • 3
    BEDS
  • 0.97
    ACRES
  • 2
    BATHS
  • 0
    1/2 BATHS
  • 2,120
    SQFT
  • $243
    $/SQFT
Neighborhood:
Type:
Single-Family Home
Built:
1993
County:

School Information

Elementary School:
High School:
School District:

Description

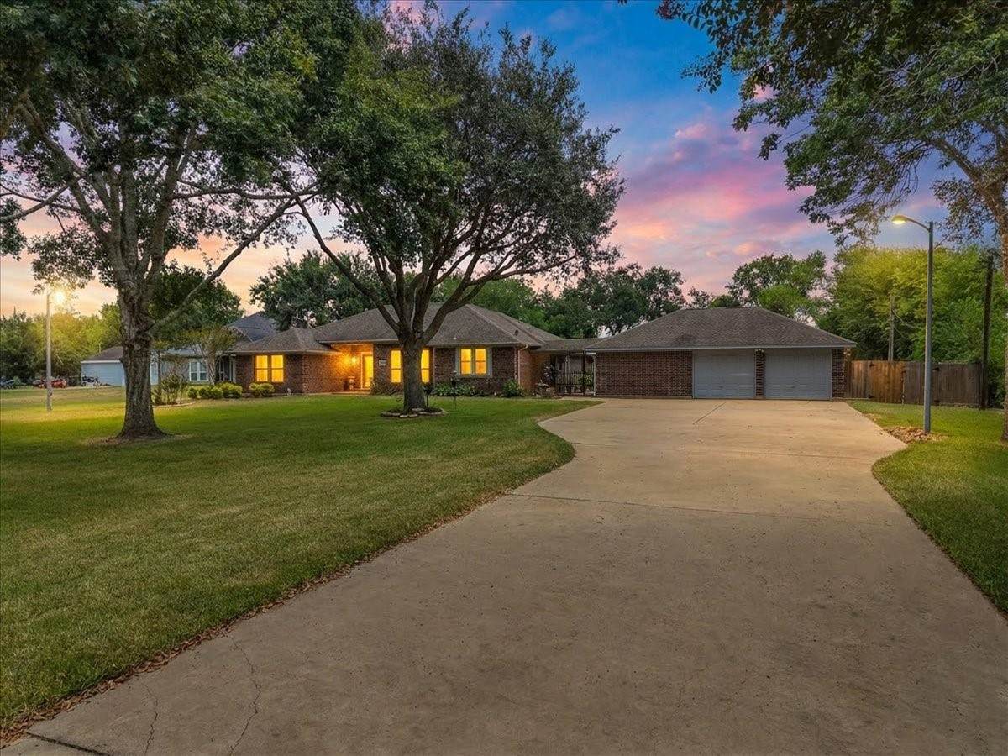
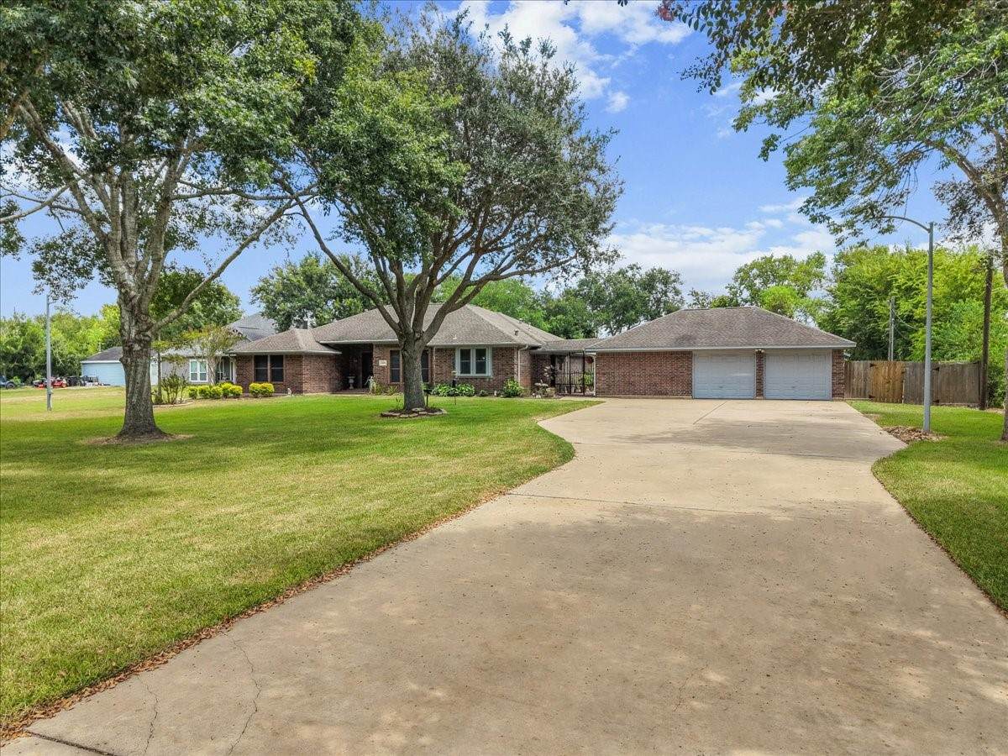
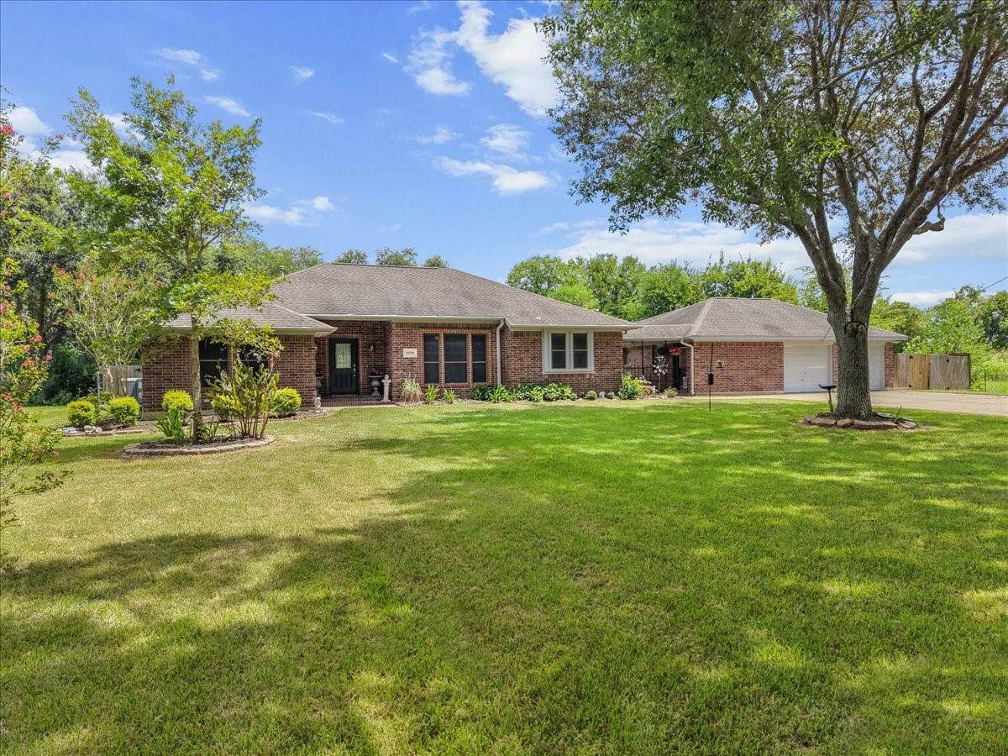
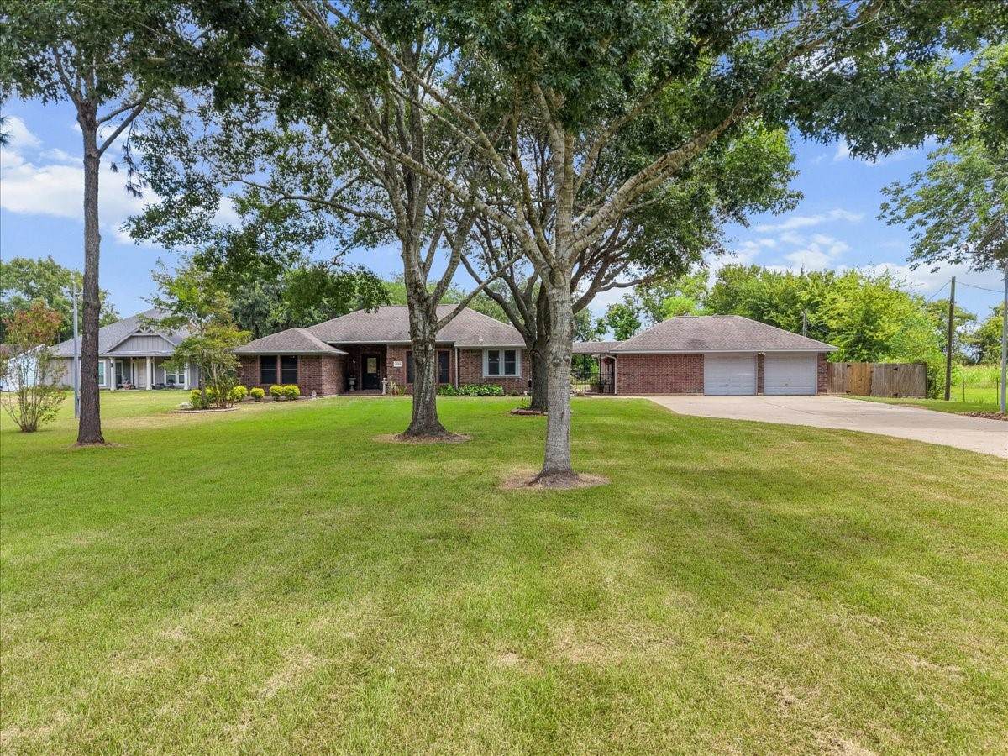
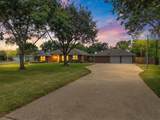
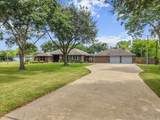
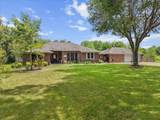
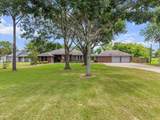
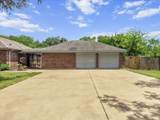
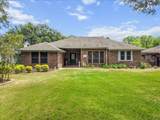
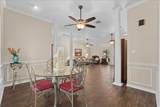
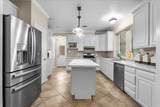
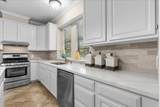
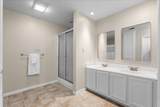
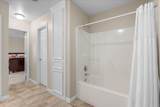
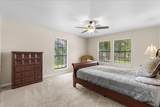
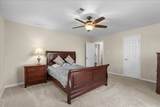
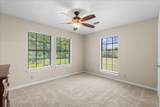
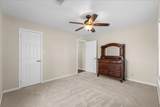
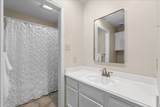
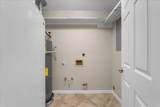
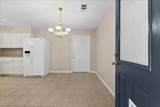
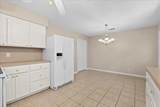
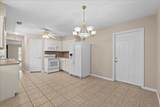
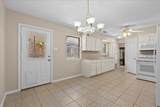
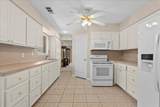
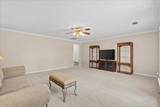
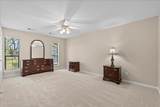
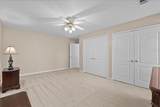
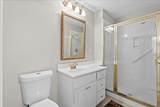
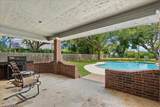
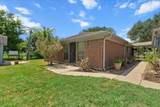
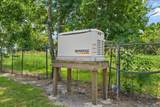
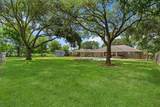
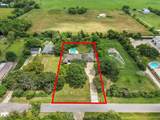
OPEN HOUSE-SAT 10/10-1-3PM. Beautiful 1-acre retreat featuring a spacious 1-story, 3-bedroom, 2-bath main home plus a separate guest house. Enjoy a sparkling in-ground pool with brand-new resurfacing and fresh tile, covered patio, fully fenced backyard, and a generator serving BOTH homes. The main home offers a large living room, newly updated kitchen, and split floor plan with an oversized primary bedroom, en-suite bath and walk-in closet, plus two additional bedrooms and a full bath. The guest house features a spacious living room, bedroom, full kitchen, full bath, garage connection, and washer/dryer hookups—ideal for guests or extended family. New paint and carpet throughout both homes. Peaceful Santa Fe setting with country living just minutes from the grocery store. Private well, septic system, and full-house generator complete this exceptional property.

Monthly Payment Calculator


© 2026 Houston Realtors Information Service, Inc. All rights reserved. All information provided is deemed reliable but is not guaranteed and should be independently verified. IDX information is provided exclusively for consumers' personal, non-commercial use and may not be used for any purpose other than to identify prospective properties consumers may be interested in purchasing. Data last updated 2026-10-11T23:15:55.633.
www.umbrellarealtytx.com/homes/180301933
Print Image

5255 Beaver Road Santa Fe, TX 77517

  • Price: $515,000
  • Status: Active
  • On Site: 52 Days
  • Updated: 39 min ago
  • MLS #: 43415026
3
Beds
2
Baths
0
½ Baths
0.97
Acres
2,120
SQFT
$243
$/SQFT
1993
Built
Neighborhood:
W T Smith Sub 91
County:
Galveston
Area:
33 - Galveston County
Elementary School:
Dan J Kubacak Elementary School
Middle School:
Santa Fe Junior High School
High School:
Santa Fe High School
School District:
Santa Fe
Property Description
OPEN HOUSE-SAT 10/10-1-3PM. Beautiful 1-acre retreat featuring a spacious 1-story, 3-bedroom, 2-bath main home plus a separate guest house. Enjoy a sparkling in-ground pool with brand-new resurfacing and fresh tile, covered patio, fully fenced backyard, and a generator serving BOTH homes. The main home offers a large living room, newly updated kitchen, and split floor plan with an oversized primary bedroom, en-suite bath and walk-in closet, plus two additional bedrooms and a full bath. The guest house features a spacious living room, bedroom, full kitchen, full bath, garage connection, and washer/dryer hookups—ideal for guests or extended family. New paint and carpet throughout both homes. Peaceful Santa Fe setting with country living just minutes from the grocery store. Private well, septic system, and full-house generator complete this exceptional property.
Exterior Features

Architectural Style Ranch Attached Garage YN No Exterior Features Covered Patio Fence Patio Fencing Back Yard Foundation Details Slab Garage YN Yes Parking Features Additional Parking Driveway Detached Garage Oversized Patio And Porch Features Covered Deck Patio Pool Features Gunite In Ground Pool Private YN Yes Roof Composition Window Features Window Coverings

Interior Features

Appliances Dishwasher Gas Oven Gas Range Cooling Central Air Electric Cooling YN Yes Flooring Carpet Tile Heating Central Gas Heating YN Yes Interior Features All Bedrooms Down Crown Molding Double Vanity En Suite Bathroom Full Bath on Main Level High Ceilings Kitchen Island Kitchen / Family Room Combo Main Level Primary Pantry Quartz Counters Sitting Area in Primary Split Bedrooms Separate Shower Tub Shower Walk- In Closet(s) Window Treatments Ceiling Fan(s) Laundry Features Washer Hookup Electric Dryer Hookup Gas Dryer Hookup Levels One Rooms Guest Quarters (Other Level) Utility Room (First Level) Bedroom (First Level) Bedroom (First Level) Primary Bathroom (First Level) Primary Bedroom (First Level) Dining Room (First Level) Kitchen (First Level) Living Room (First Level) Rooms Total 9

Property Features

Building Area Total 2120 Construction Materials Brick Cement Siding Wood Siding Direction Faces West Electric Generator Lease Considered YN No List AOR Houston Association of Realtors Listing Terms Cash Conventional FHA VA Loan Lot Features Cleared Backs to Greenbelt / Park New Construction YN No Other Structures Garage Apartment Property Sub Type Detached Public Survey Section 1 Road Surface Type Asphalt Concrete Sewer Septic Tank Tax Annual Amount 8448 Tax Legal Description ABST 636 PAGE 2 PT OF LOT 44 (44-3) W T SMITH SUB Tax Year 2025 Water Source Private Well

Listing information © 2026 Houston Association of REALTORS® MLS.
Listing courtesy of Edgewater Realty: .


© 2026 Houston Realtors Information Service, Inc. All rights reserved. All information provided is deemed reliable but is not guaranteed and should be independently verified. IDX information is provided exclusively for consumers' personal, non-commercial use and may not be used for any purpose other than to identify prospective properties consumers may be interested in purchasing. Data last updated 2026-10-11T23:15:55.633.
 
https://bt-photos.global.ssl.fastly.net/harmls/orig_boomver_2_43415026-2.jpg https://bt-photos.global.ssl.fastly.net/harmls/orig_boomver_2_43415026-2.jpg https://bt-photos.global.ssl.fastly.net/harmls/orig_boomver_2_43415026-2.jpg
Logo
Umbrella Realty
4606 FM 1960 W Ste 340
Houston TX, 77069