








Skip To Content

514 S Shadowbend Avenue

Friendswood, TX 77546
  • $775,000
  • STATUS: Active
  • ON SITE: 52 Days
  • MLS #: 79034345
UPDATED: 45 min ago
$775,000
  • 3
    BEDS
  • 0.94
    ACRES
  • 2
    BATHS
  • 1
    1/2 BATHS
  • 2,601
    SQFT
  • $298
    $/SQFT
Neighborhood:
Type:
Single-Family Home
Built:
1963
County:

School Information

Description

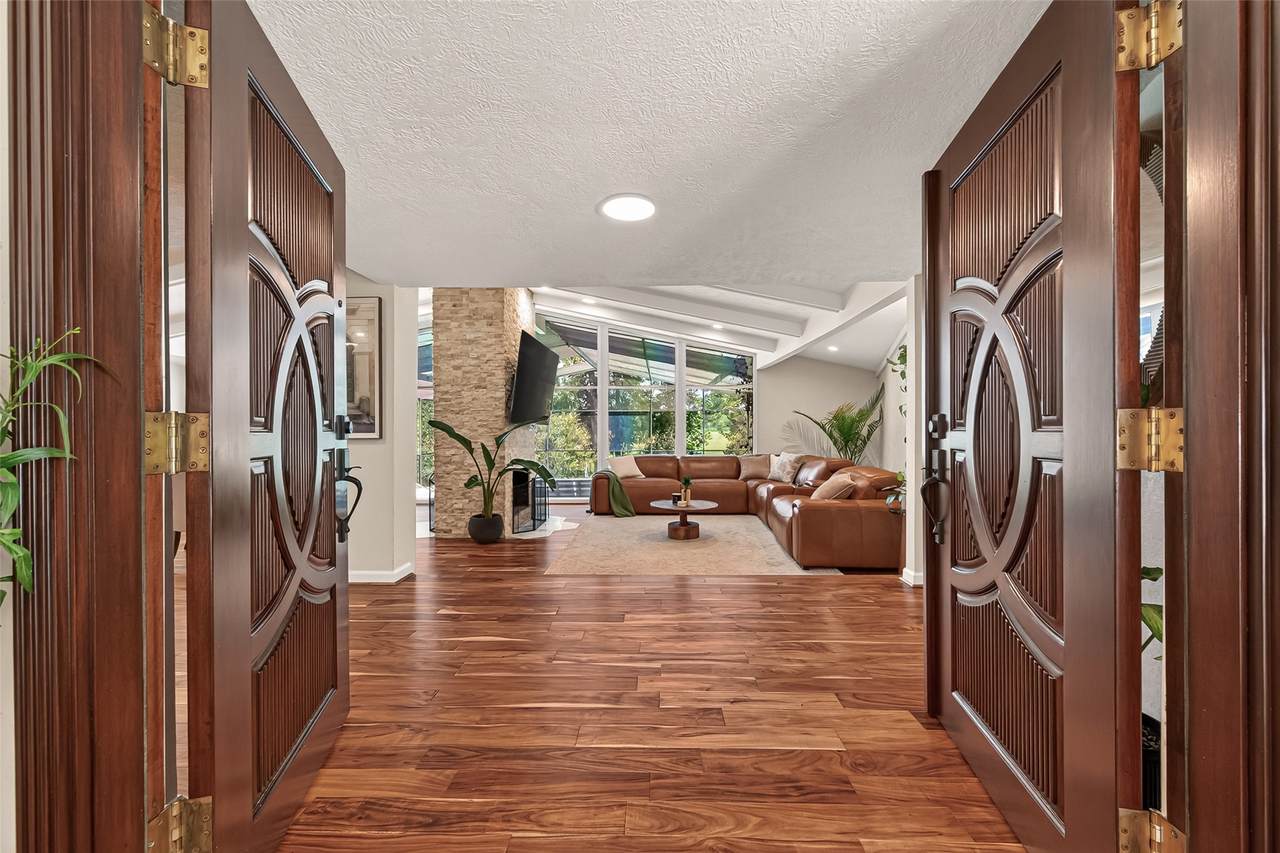
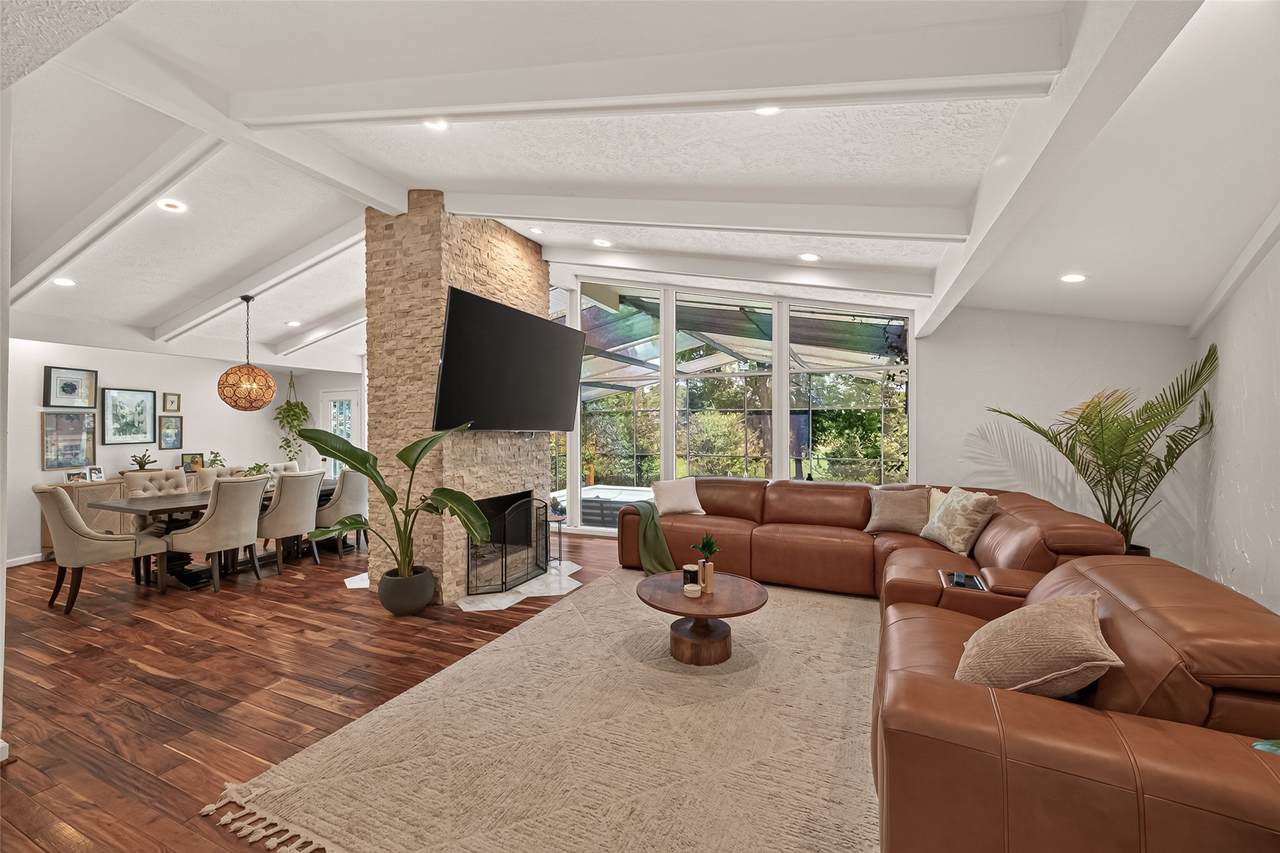
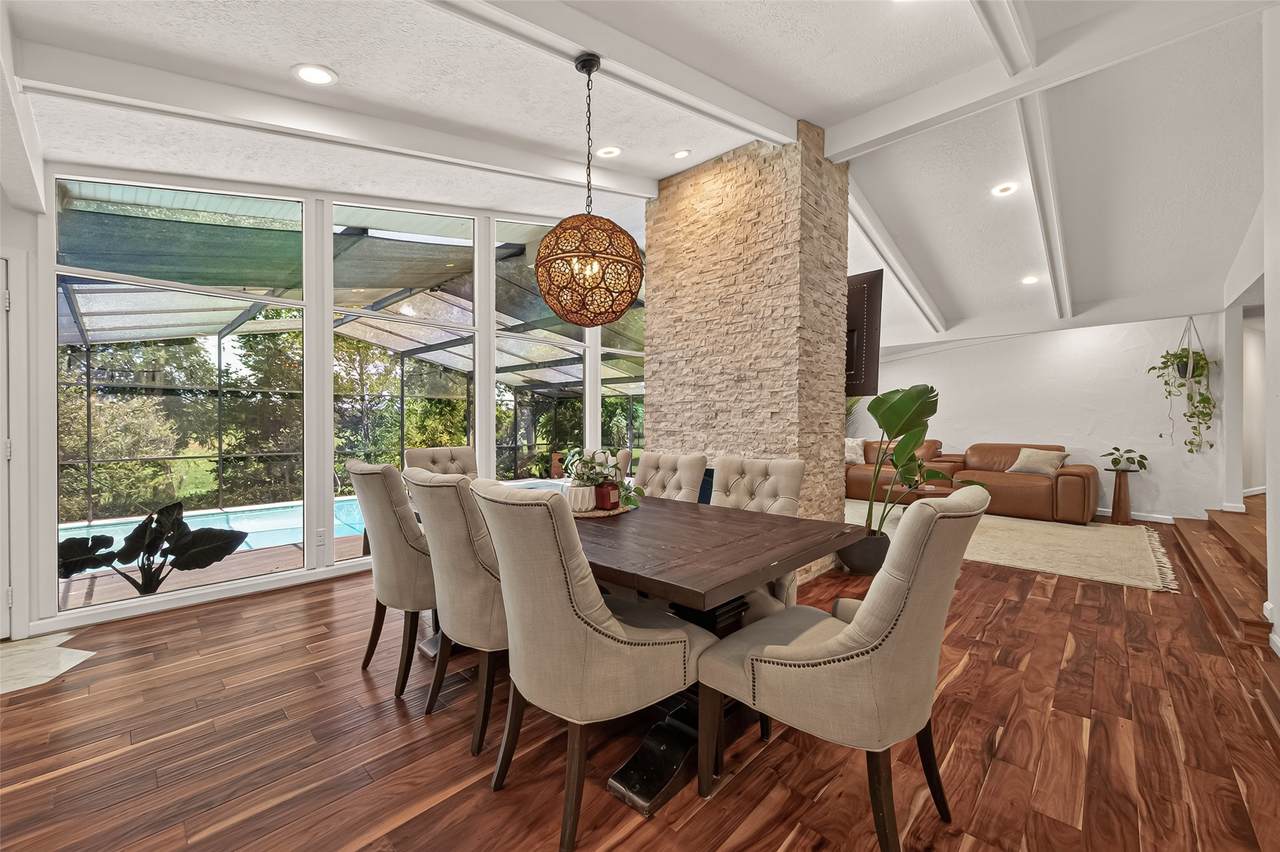
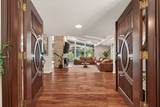
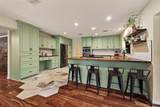
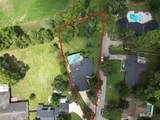
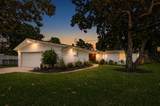
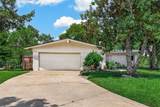
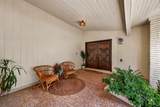
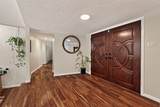
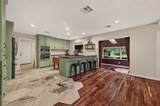
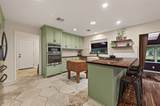
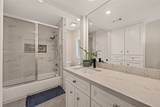
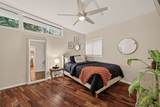
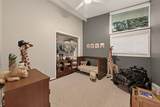
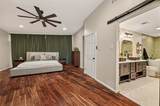
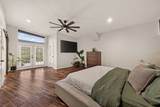
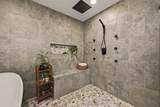
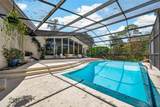
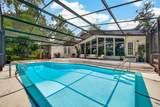
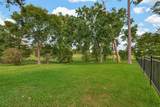
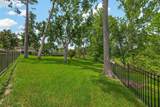
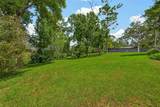
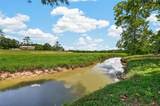
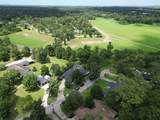
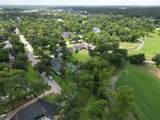
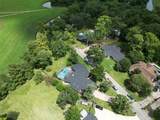
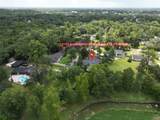
Welcome to this beautifully updated Friendswood home, nestled in a scenic setting surrounded by mature trees. The open, light-filled layout features vaulted ceilings, engineered hardwood flooring throughout and a striking Austin Stone fireplace. Retreat to the spa-like primary bathroom with an oversized walk-in shower, soaking tub, rainfall showerhead and body jets. Double doors from the primary suite open toward the heated saltwater pool and lush backyard. The fully fenced property also offers river access leading to Nassau Bay, creating a rare opportunity to enjoy both privacy and waterfront recreation. New roof in 2026!

Monthly Payment Calculator


© 2026 Houston Realtors Information Service, Inc. All rights reserved. All information provided is deemed reliable but is not guaranteed and should be independently verified. IDX information is provided exclusively for consumers' personal, non-commercial use and may not be used for any purpose other than to identify prospective properties consumers may be interested in purchasing. Data last updated 2026-10-12T08:15:33.193.
www.umbrellarealtytx.com/homes/180310246
Print Image

514 S Shadowbend Avenue Friendswood, TX 77546

  • Price: $775,000
  • Status: Active
  • On Site: 52 Days
  • Updated: 45 min ago
  • MLS #: 79034345
3
Beds
2
Baths
1
½ Baths
0.94
Acres
2,601
SQFT
$298
$/SQFT
1963
Built
Neighborhood:
Imperial Estates 2
County:
Galveston
Area:
33 - Galveston County
Elementary School:
Westwood Elementary School (Friendswood)
Middle School:
Friendswood Junior High School
High School:
Friendswood High School
School District:
Friendswood
Property Description
Welcome to this beautifully updated Friendswood home, nestled in a scenic setting surrounded by mature trees. The open, light-filled layout features vaulted ceilings, engineered hardwood flooring throughout and a striking Austin Stone fireplace. Retreat to the spa-like primary bathroom with an oversized walk-in shower, soaking tub, rainfall showerhead and body jets. Double doors from the primary suite open toward the heated saltwater pool and lush backyard. The fully fenced property also offers river access leading to Nassau Bay, creating a rare opportunity to enjoy both privacy and waterfront recreation. New roof in 2026!
Exterior Features

Architectural Style Traditional Attached Garage YN Yes Exterior Features Covered Patio Deck Enclosed Porch Fence Patio Fencing Back Yard Foundation Details Slab Garage YN Yes Parking Features Attached Garage Patio And Porch Features Covered Deck Patio Porch Screened Pool Features Gunite In Ground Pool Private YN Yes Roof Composition

Interior Features

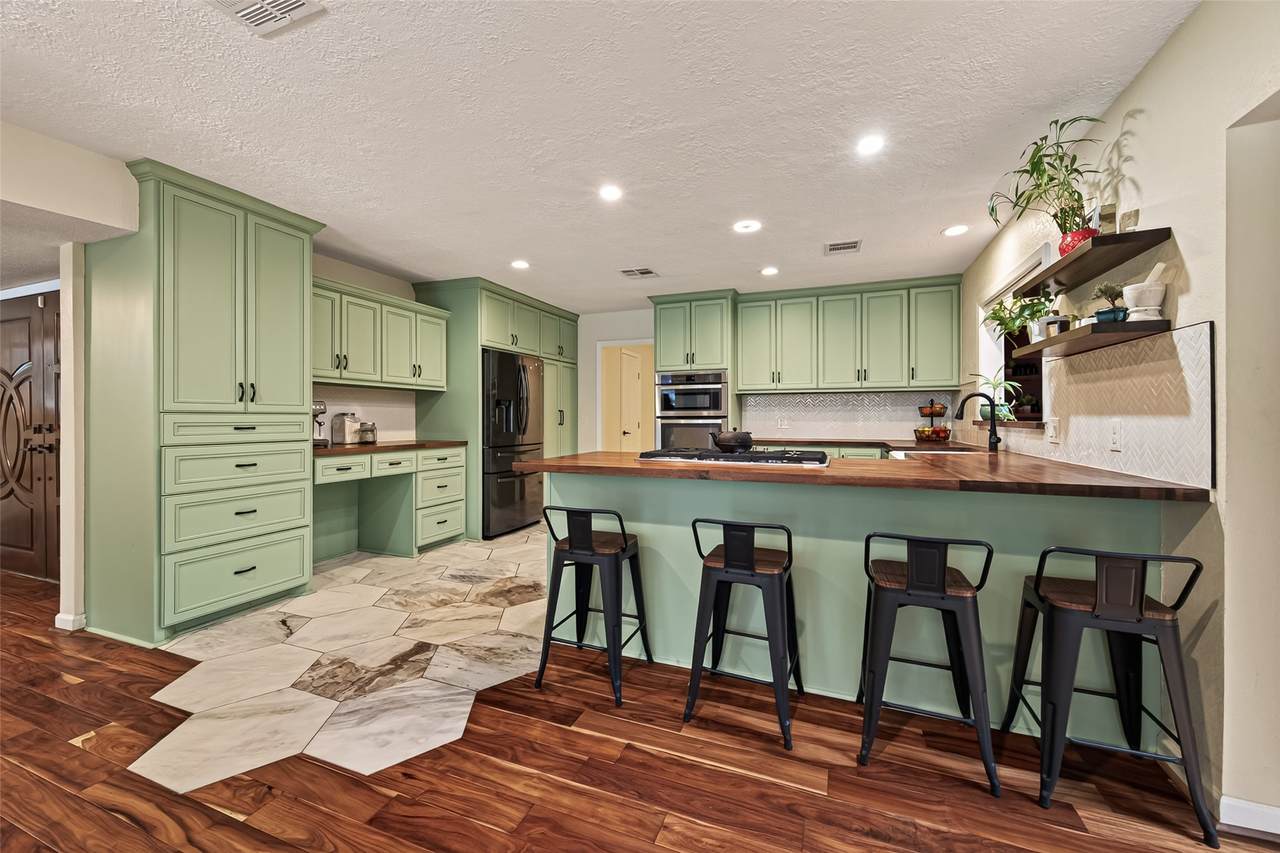
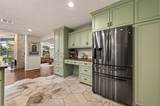
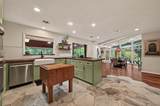
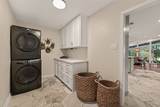
Appliances Dishwasher Electric Cooktop Electric Oven Disposal Microwave Cooling Central Air Electric Attic Fan Cooling YN Yes Fireplace YN Yes Fireplaces Total 1 Flooring Marble Wood Heating Central Gas Heating YN Yes Interior Features All Bedrooms Down Breakfast Bar Double Vanity High Ceilings Kitchen / Family Room Combo Bath in Primary Bedroom Main Level Primary Quartz Counters Ceiling Fan(s) Programmable Thermostat Laundry Features Washer Hookup Electric Dryer Hookup Levels One Rooms Sunroom (First Level) Kitchen (First Level) Dining Room (First Level) Den (First Level) Living Room (First Level) Bedroom (First Level) Bedroom (First Level) Primary Bedroom (First Level) Rooms Total 8

Property Features

Association Fee 75 Association Fee Frequency Annually Association Name Imperial Estates 2 Civic Club HOA Association Phone 111-111-1111 Association YN Yes Building Area Total 2601 Community Features Curbs Construction Materials Brick Wood Siding Green Energy Efficient HVAC Thermostat Lease Considered YN No List AOR Houston Association of Realtors Listing Terms Cash Conventional FHA VA Loan Lot Features Corner Lot Cul- De- Sac Subdivision Views New Construction YN No Property Sub Type Detached Public Survey Section 2 Road Surface Type Concrete Sewer Public Sewer Tax Annual Amount 9153 Tax Legal Description ABST 151 S MCKISSICK SUR LOT 68 IMPERIAL ESTATES SEC 2 Tax Year 2025 View River Water View YN Yes Water Source Public

Listing information © 2026 Houston Association of REALTORS® MLS.
Listing courtesy of Keller Williams Houston Central: .


© 2026 Houston Realtors Information Service, Inc. All rights reserved. All information provided is deemed reliable but is not guaranteed and should be independently verified. IDX information is provided exclusively for consumers' personal, non-commercial use and may not be used for any purpose other than to identify prospective properties consumers may be interested in purchasing. Data last updated 2026-10-12T08:15:33.193.
 
https://bt-photos.global.ssl.fastly.net/harmls/1280_boomver_3_79034345-2.jpg https://bt-photos.global.ssl.fastly.net/harmls/1280_boomver_3_79034345-2.jpg https://bt-photos.global.ssl.fastly.net/harmls/1280_boomver_3_79034345-2.jpg
Logo
Umbrella Realty
4606 FM 1960 W Ste 340
Houston TX, 77069