
Skip To Content

511 W Polk Street

Houston, TX 77019
  • $1,275,000
  • STATUS: Active
  • ON SITE: 46 Days
  • MLS #: 74503062
UPDATED: 48 min ago
$1,275,000
  • 4
    BEDS
  • 0.06
    ACRES
  • 4
    BATHS
  • 1
    1/2 BATHS
  • 3,673
    SQFT
  • $347
    $/SQFT
Neighborhood:
Type:
Single-Family Home
Built:
2026
County:
Area:

School Information

Description

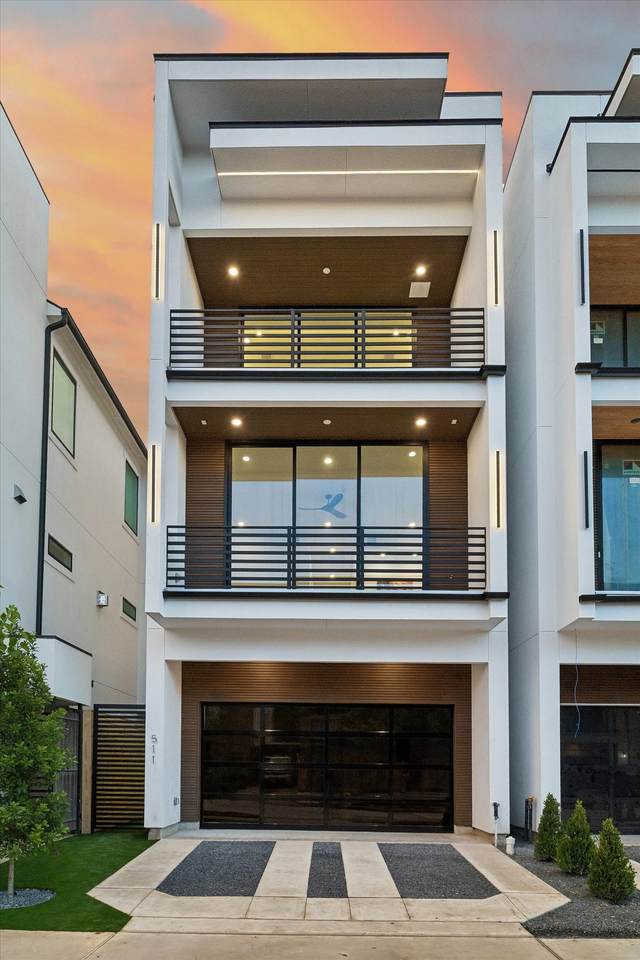
Luxurious single-family home, high-end finishes, and elegant modern design in a great location. Open floor plan concept to maximize functionality and entertainment. This house features first floor living with 11’ ceiling on first floor. Elevator ready. Highest quality engineered European white oak flooring, 9.5 wide plank. Floor to ceiling sliding doors operable to one side to combine outside, and interior areas in every floor. Impressive Porcelain, big format tiles in bathrooms and fireplace. LED Custom shelving for art show case. High end appliances. Two columns fridge and freezer, 48 gas range top ideal for everyday use and big events. Designers select Paneled woodwork, and paint. Custom floor to ceiling hidden powder room. 4 bedrooms, 4 and half bathrooms, office and game room with Terrace overlooking gorgeous Downtown views. Two balconies. Custom designers select primary closet. Established street, walking distance to restaurants, and Allen parkway.

Monthly Payment Calculator


© 2026 Houston Realtors Information Service, Inc. All rights reserved. All information provided is deemed reliable but is not guaranteed and should be independently verified. IDX information is provided exclusively for consumers' personal, non-commercial use and may not be used for any purpose other than to identify prospective properties consumers may be interested in purchasing. Data last updated 2026-10-06T08:16:13.887.
www.umbrellarealtytx.com/homes/180336606
Print Image

511 W Polk Street Houston, TX 77019

  • Price: $1,275,000
  • Status: Active
  • On Site: 46 Days
  • Updated: 48 min ago
  • MLS #: 74503062
4
Beds
4
Baths
1
½ Baths
0.06
Acres
3,673
SQFT
$347
$/SQFT
2026
Built
Neighborhood:
West Polk Villas
County:
Harris
Area:
16 - Central
Elementary School:
William Wharton K-8 Dual Language Academy
Middle School:
Gregory-Lincoln Middle School
High School:
Lamar High School (Houston)
School District:
Houston
Property Description
Luxurious single-family home, high-end finishes, and elegant modern design in a great location. Open floor plan concept to maximize functionality and entertainment. This house features first floor living with 11’ ceiling on first floor. Elevator ready. Highest quality engineered European white oak flooring, 9.5 wide plank. Floor to ceiling sliding doors operable to one side to combine outside, and interior areas in every floor. Impressive Porcelain, big format tiles in bathrooms and fireplace. LED Custom shelving for art show case. High end appliances. Two columns fridge and freezer, 48 gas range top ideal for everyday use and big events. Designers select Paneled woodwork, and paint. Custom floor to ceiling hidden powder room. 4 bedrooms, 4 and half bathrooms, office and game room with Terrace overlooking gorgeous Downtown views. Two balconies. Custom designers select primary closet. Established street, walking distance to restaurants, and Allen parkway.
Exterior Features

Architectural Style Contemporary / Modern Attached Garage YN Yes Exterior Features Balcony Covered Patio Deck Fully Fenced Fence Paved Driveway Patio Private Yard Fencing Back Yard Foundation Details Pillar / Post / Pier Slab Garage YN Yes Parking Features Attached Driveway Electric Vehicle Charging Station(s) Garage Patio And Porch Features Balcony Covered Deck Patio Pool Private YN No Roof Composition Window Features Low- Emissivity Windows

Interior Features

Appliances Convection Oven Dishwasher Electric Oven Gas Cooktop Disposal Microwave Trash Compactor Refrigerator Tankless Water Heater Wine Refrigerator Cooling Central Air Electric Cooling YN Yes Fireplace Features Electric Fireplace YN Yes Fireplaces Total 1 Flooring Engineered Hardwood Tile Heating Central Gas Heating YN Yes Interior Features Wet Bar Balcony Bedroomon Upper Level Dry Bar Double Vanity Elevator Shaft En Suite Bathroom High Ceilings Kitchen / Family Room Combo Multi- Level Bedroom Bath in Primary Bedroom Self-closing Cabinet Doors Sitting Area in Primary Split Bedrooms Self-closing Drawers Soaking Tub Separate Shower Tub Shower Three Bedrooms Up Upper Level Primary Vanity Laundry Features Washer Hookup Electric Dryer Hookup Gas Dryer Hookup Levels Three Or More Multi / Split Rooms Dining Room (First Level) Living Room (First Level) Bedroom (Third Level) Bedroom (Third Level) Bedroom (Second Level) Primary Bedroom (Second Level) Rooms Total 6

Property Features

Builder Name Vendome Developments Building Area Total 3673 Construction Materials Cement Siding Stucco Direction Faces East Disclosures Owner Is Listing Agent Green Energy Efficient Radiant Attic Barrier Exposure / Shade HVAC Insulation Thermostat Water Heater Windows Green Indoor Air Quality Ventilation Lease Considered YN No List AOR Houston Association of Realtors Listing Terms Cash Conventional Lot Features Other Side Yard Lot Size Dimensions 23 X100 New Construction YN Yes Property Condition New Construction Property Sub Type Detached Public Survey Section 0 Road Surface Type Asphalt Security Features Prewired Smoke Detector(s) Sewer Public Sewer Tax Annual Amount 8239 Tax Legal Description LT 1 BLK 1 WEST POLK VILLAS Tax Year 2025 Water Source Public

Listing information © 2026 Houston Association of REALTORS® MLS.
Listing courtesy of Vendome Properties: .


© 2026 Houston Realtors Information Service, Inc. All rights reserved. All information provided is deemed reliable but is not guaranteed and should be independently verified. IDX information is provided exclusively for consumers' personal, non-commercial use and may not be used for any purpose other than to identify prospective properties consumers may be interested in purchasing. Data last updated 2026-10-06T08:16:13.887.
 
https://bt-photos.global.ssl.fastly.net/harmls/1280_boomver_1_74503062-2.jpg https://bt-photos.global.ssl.fastly.net/harmls/1280_boomver_1_74503062-2.jpg https://bt-photos.global.ssl.fastly.net/harmls/1280_boomver_1_74503062-2.jpg
Logo
Umbrella Realty
4606 FM 1960 W Ste 340
Houston TX, 77069