www.umbrellarealtytx.com/homes/183292061
5006
Redleaf Forest Lane
Katy,
TX
77494
Neighborhood:
Cinco West At Seven Meadows Sec 4
Area:
36 - South Katy Area
Elementary School:
Kilpatrick Elementary School
Middle School:
Beckendorff Junior High School
High School:
Seven Lakes High School
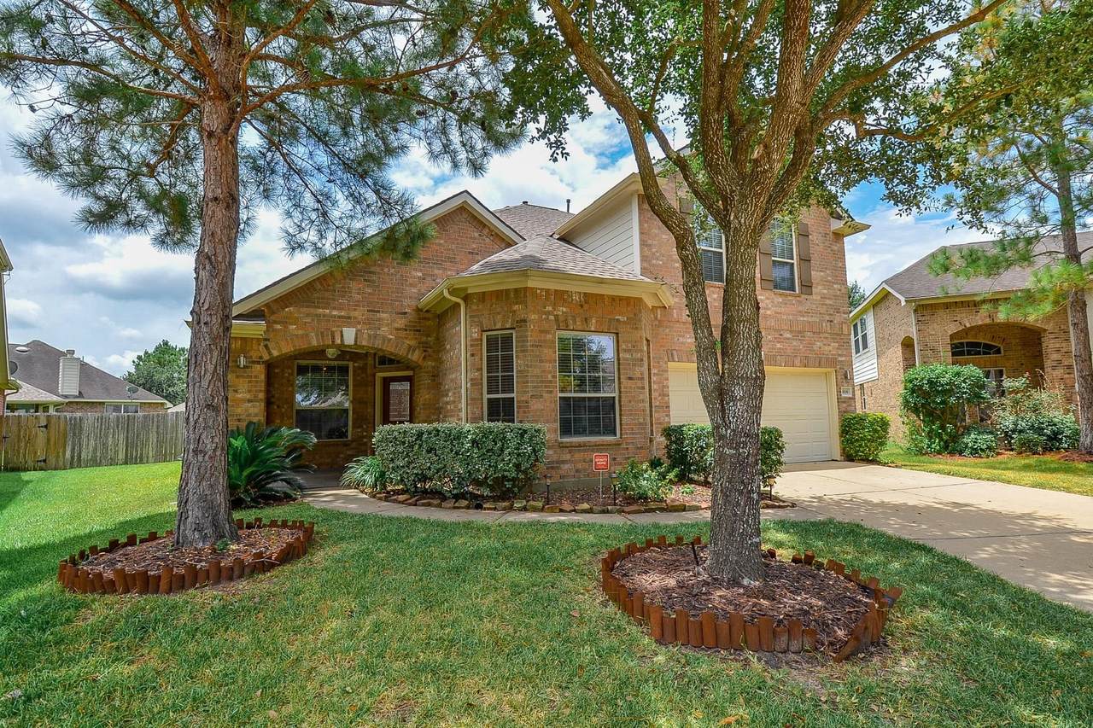
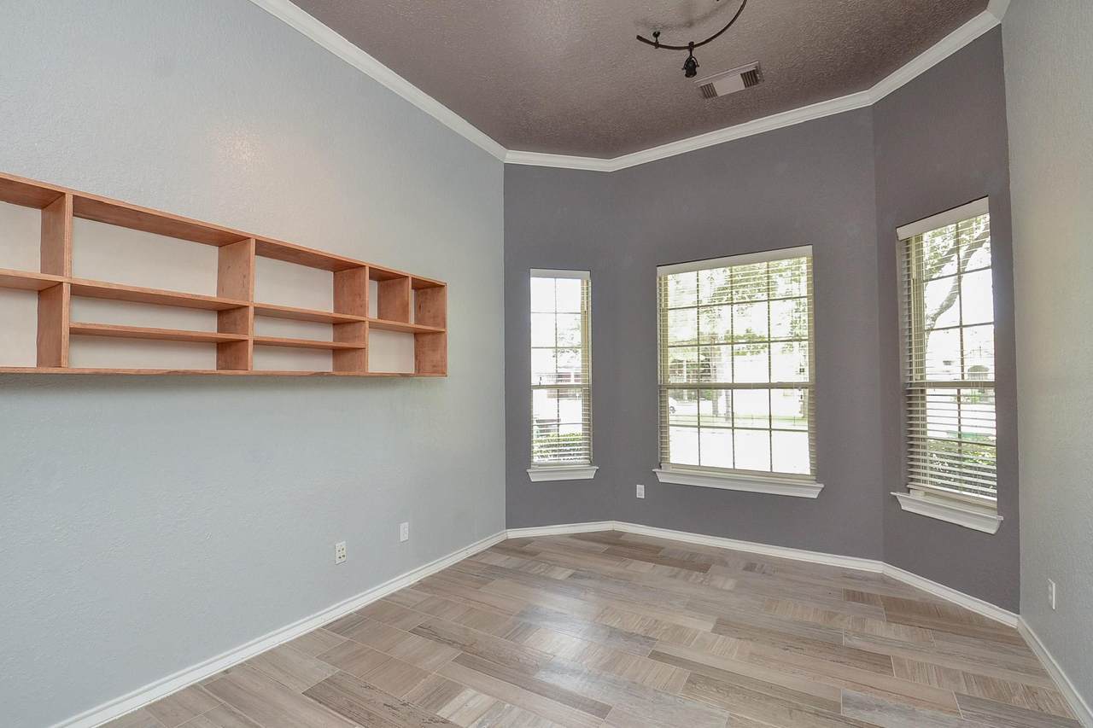
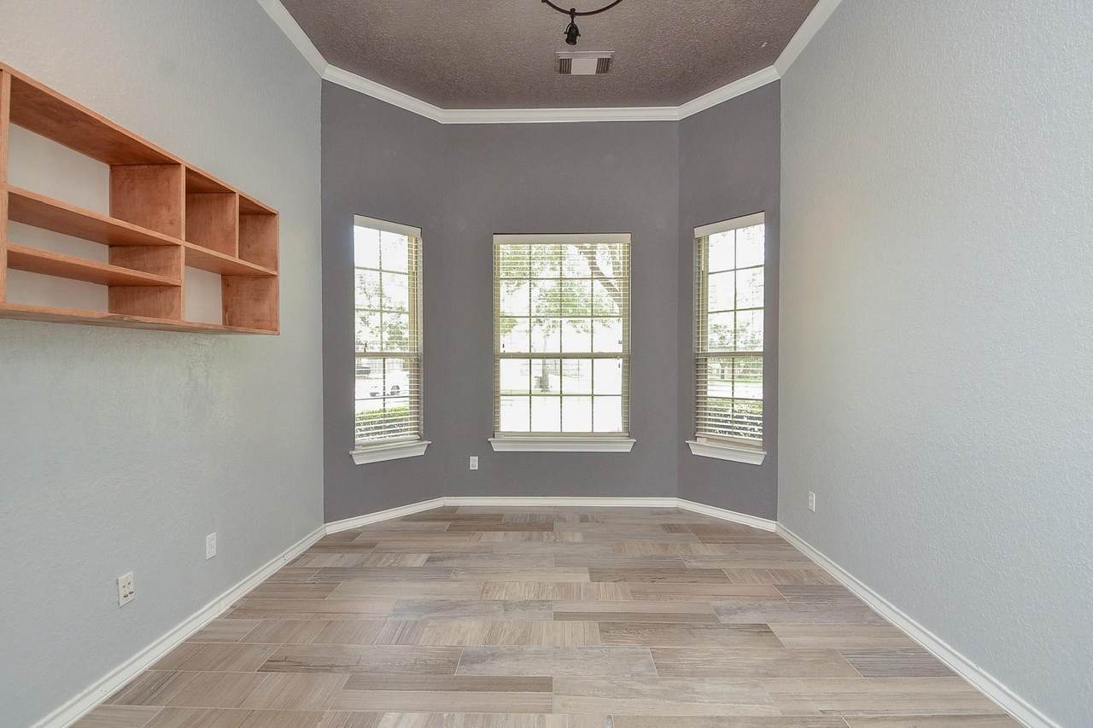
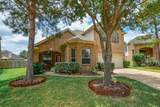
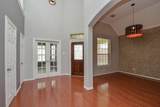
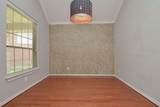
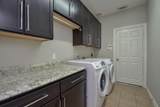
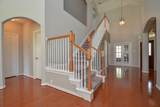
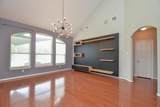
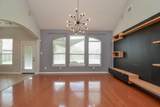
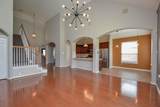
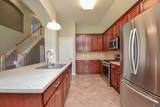
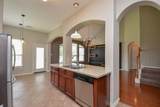
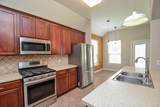
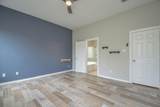
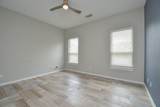
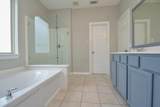
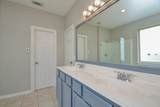
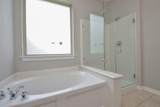
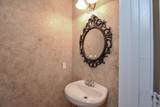
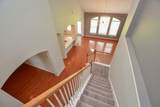
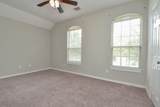
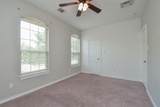
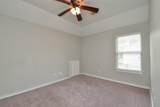
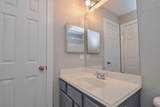
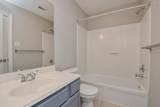
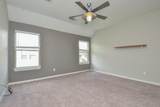
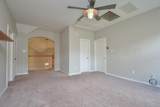
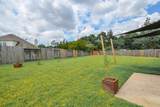
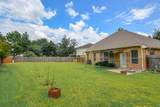
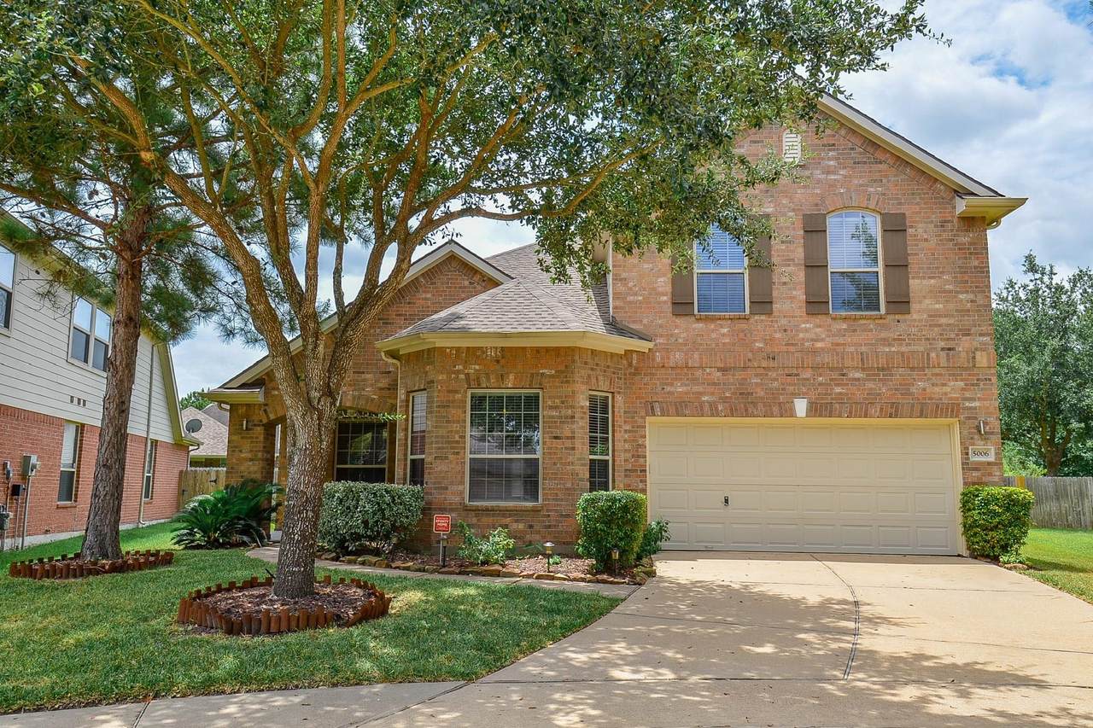
Beautiful 2 story home in the desirable Cinco Ranch Community. This house features 3 Bedrooms, 2.5 Bathrooms, Study, Game room and a spacious back yard. Wood floor in the Foyer, Dining and Family Room. Tile floor in Primary Bedroom, Study and wet areas. Open Kitchen with 42" Cabinets, stainless steel appliances and laminate countertop. Good size primary bedroom, primary bathroom with garden tub, operate shower and double sinks, glass shower door. 2 Car garage. House is on a Cul-de-Sac. Awarded Katy School District. Great location close to schools, easy access to main roads. This is a must see.
Architectural Style
Detached Traditional
Attached Garage YN
Yes
Exterior Features
Fence Irrigation Sprinklers Private Yard Tennis Court(s)
Fencing
Back Yard
Garage YN
Yes
Parking Features
Attached Driveway Garage Garage Door Opener
Pool Private YN
No
Window Features
Low- Emissivity Windows
Appliances
Dishwasher Disposal Gas Oven Gas Range Microwave Dryer ENERGY STAR Qualified Appliances Refrigerator Washer
Cooling
Central Air Electric
Cooling YN
Yes
Flooring
Carpet Tile Wood
Heating
Central Gas
Heating YN
Yes
Interior Features
En Suite Bathroom High Ceilings Jetted Tub Kitchen / Family Room Combo Laminate Counters Bath in Primary Bedroom Main Level Primary Separate Shower Walk- In Pantry Walk- In Closet(s) Ceiling Fan(s) Kitchen / Dining Combo Programmable Thermostat
Laundry Features
Washer Hookup Electric Dryer Hookup
Levels
Two
Rooms
Family Room (First Level) Game Room (Second Level) Breakfast Room/Nook (First Level) Library (First Level) Kitchen (First Level) Dining Room (First Level) Bedroom (Second Level) Bedroom (Second Level) Primary Bedroom (First Level)
Rooms Total
9
Building Area Total
2426
Community Features
Community Pool Master Planned Community
Disclosures
None
Green Energy Efficient
Appliances Thermostat Windows
Lease Term
Long Term
List AOR
Houston Association of Realtors
Lot Features
Cul- De- Sac Other Subdivision
New Construction YN
No
Pets Allowed
Conditional Pet Deposit
Pets Comments
Pet Deposit Description: Pet deposit will vary depending on the breed
Property Attached YN
No
Property Sub Type
Detached
Property Sub Type Additional
Detached Single Family Residence
Road Surface Type
Concrete
Security Features
Fire Sprinkler System Smoke Detector(s)
Sewer
Public Sewer
Tax Legal Description
CINCO WEST AT SEVEN MEADOWS SEC 4 BLOCK 4 LOT 72
Utilities
None
Water Source
Public
Listing information © 2026 Houston Association of REALTORS® MLS.
Listing courtesy of Martha Turner Sotheby's International Realty: .
© 2026 Houston Realtors Information Service, Inc. All rights reserved. All information provided
is deemed reliable but is not guaranteed and should be independently
verified. IDX information is provided exclusively for consumers' personal, non-commercial use and may not be used for any purpose other than to identify prospective properties consumers may be interested in purchasing. Data last updated 2026-11-11T23:19:17.973.