




















Skip To Content

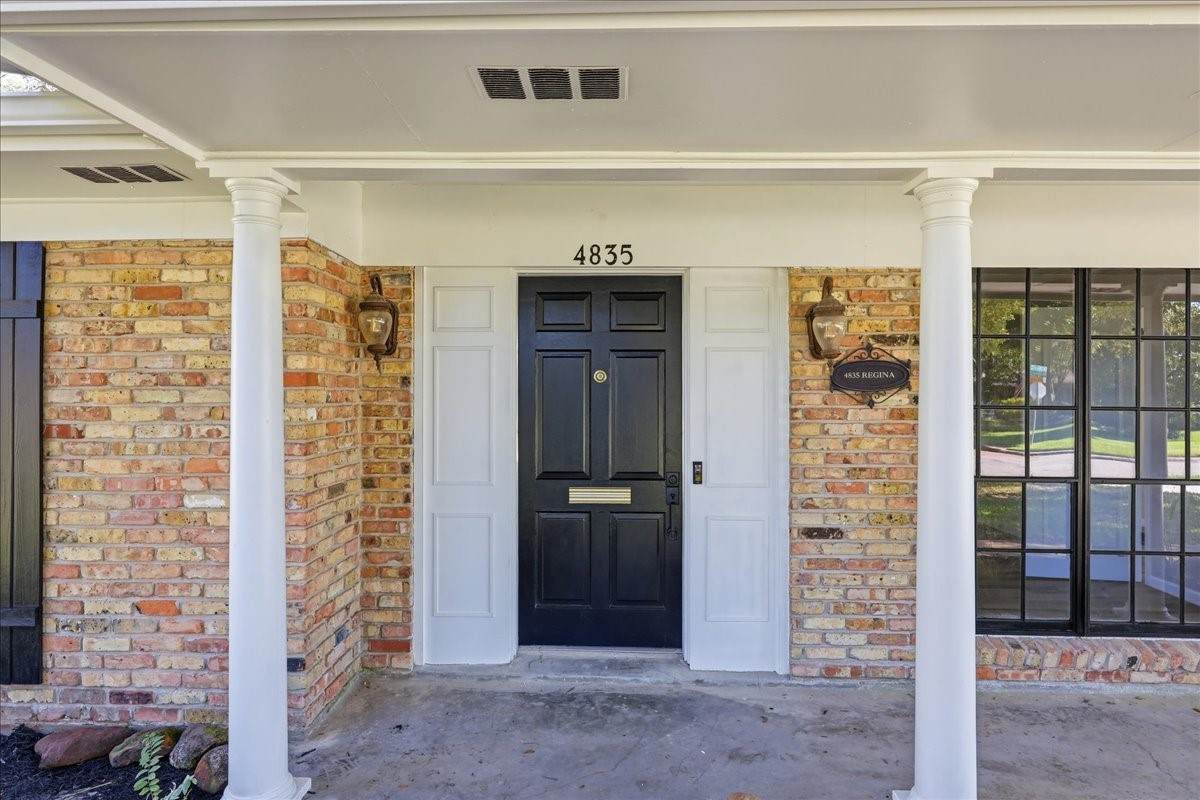
4835 Regina Lane

Beaumont, TX 77706
  • $219,999
  • STATUS: Active
  • ON SITE: 48 Days
  • MLS #: 88085738
UPDATED: 41 min ago
$219,999
  • 3
    BEDS
  • 0.27
    ACRES
  • 2
    BATHS
  • 0
    1/2 BATHS
  • 1,847
    SQFT
  • $119
    $/SQFT
Neighborhood:
Type:
Single-Family Home
Built:
1961
County:

School Information

High School:
School District:

Description

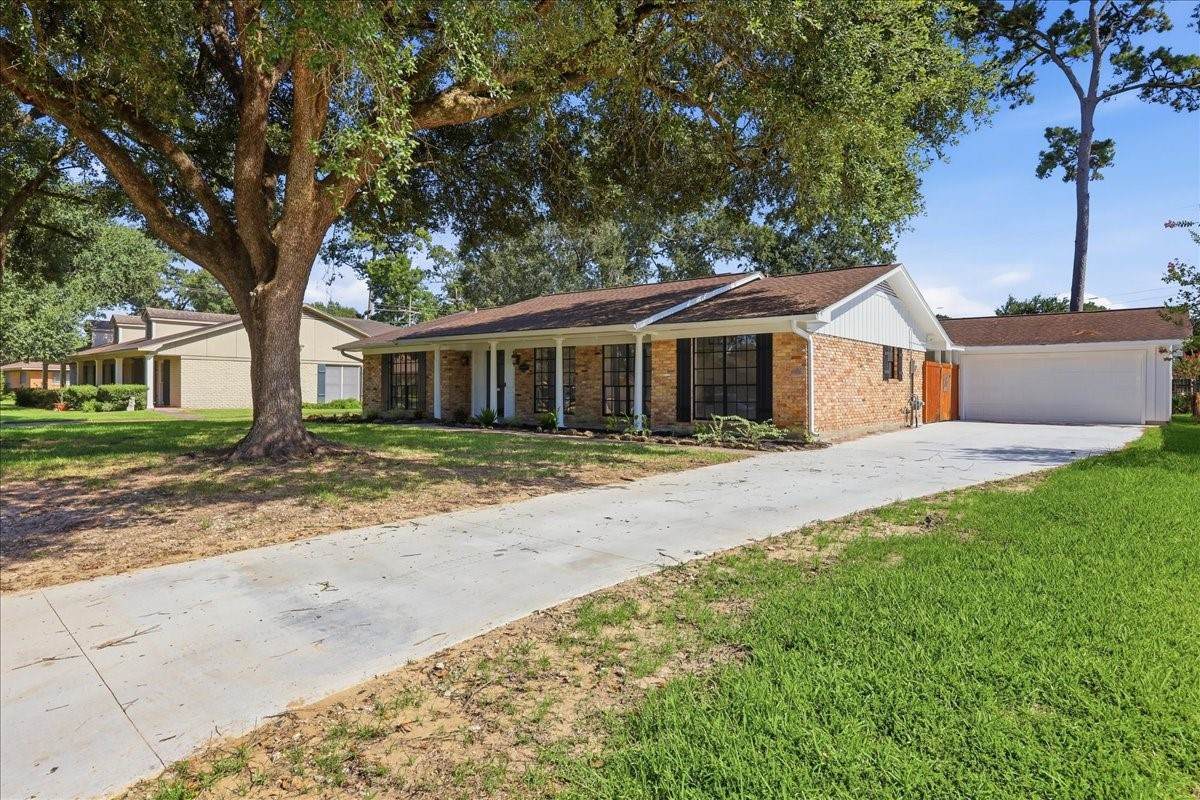
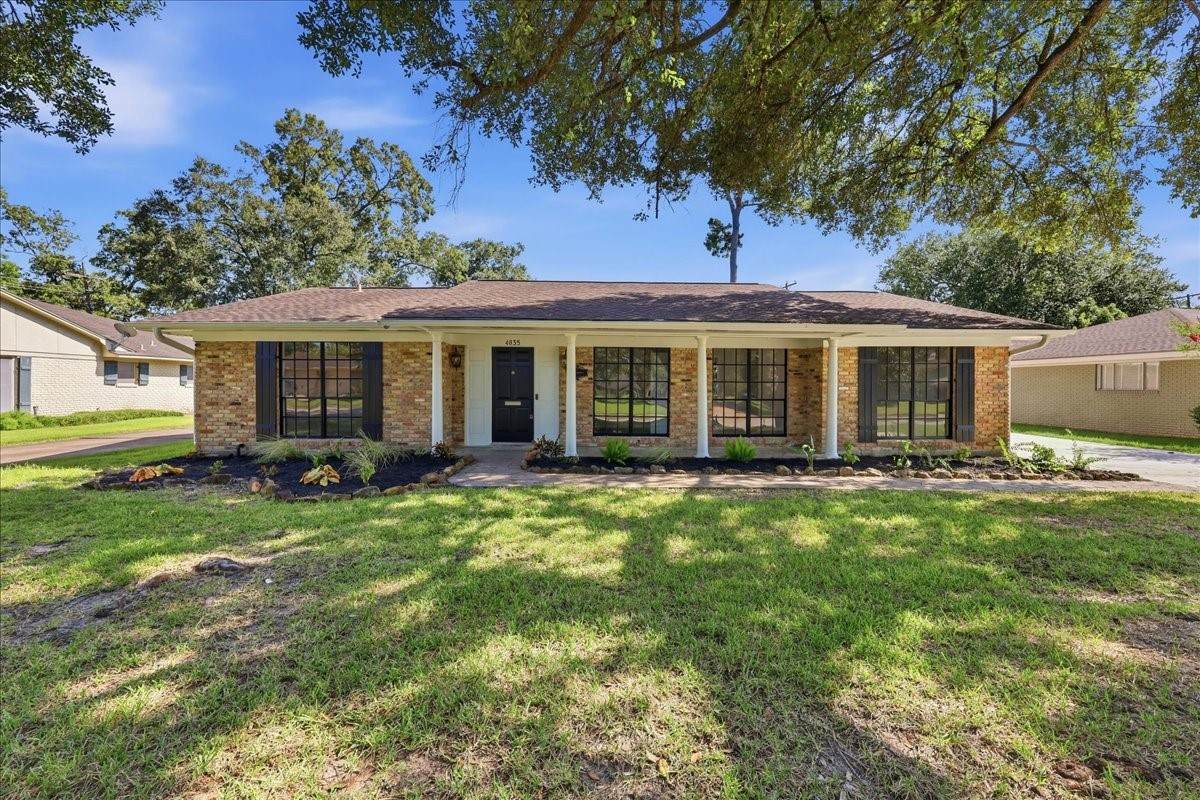
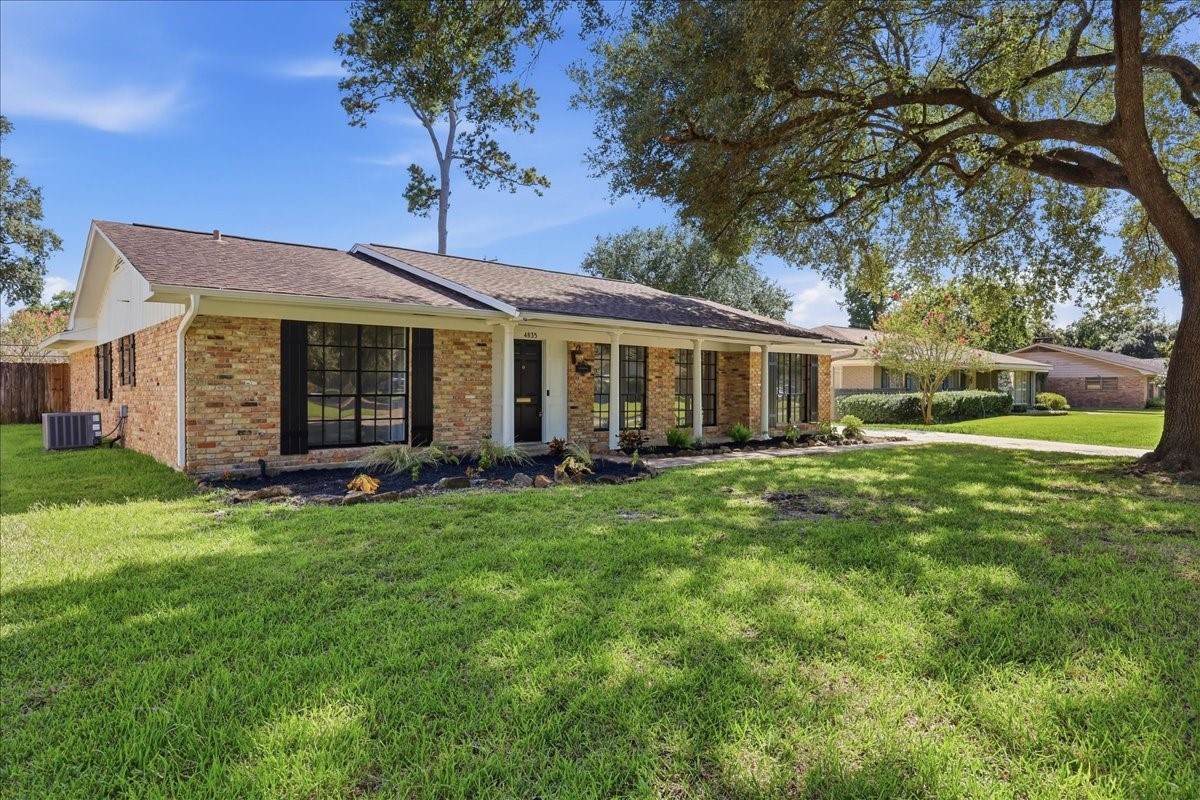
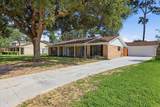
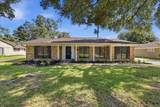
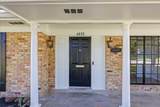
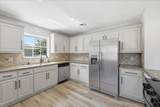
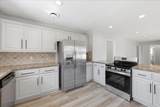
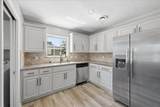
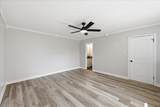
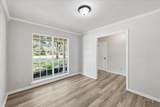
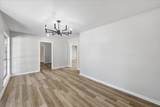
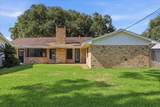
Turnkey Elegance in the Heart of the West End! Step into luxury with this fully remodeled masterpiece nestled in one of the West End’s most prestigious and sought-after neighborhoods. Reimagined from top to bottom with modern finishes and designer details, this stunning property offers the perfect balance of sophisticated style and everyday comfort. Schedule Your tour today.

Monthly Payment Calculator


© 2026 Houston Realtors Information Service, Inc. All rights reserved. All information provided is deemed reliable but is not guaranteed and should be independently verified. IDX information is provided exclusively for consumers' personal, non-commercial use and may not be used for any purpose other than to identify prospective properties consumers may be interested in purchasing. Data last updated 2026-10-08T23:17:37.033.
www.umbrellarealtytx.com/homes/180336600
Print Image

4835 Regina Lane Beaumont, TX 77706

  • Price: $219,999
  • Status: Active
  • On Site: 48 Days
  • Updated: 41 min ago
  • MLS #: 88085738
3
Beds
2
Baths
0
½ Baths
0.27
Acres
1,847
SQFT
$119
$/SQFT
1961
Built
Neighborhood:
Thomas Road
County:
Jefferson
Area:
51 - Jefferson County
Elementary School:
Reginal-Howell Elementary School
Middle School:
Marshall Middle School (Beaumont)
High School:
West Brook High School
School District:
Beaumont
Property Description
Turnkey Elegance in the Heart of the West End! Step into luxury with this fully remodeled masterpiece nestled in one of the West End’s most prestigious and sought-after neighborhoods. Reimagined from top to bottom with modern finishes and designer details, this stunning property offers the perfect balance of sophisticated style and everyday comfort. Schedule Your tour today.
Exterior Features

Architectural Style Traditional Attached Garage YN Yes Foundation Details Slab Garage YN Yes Parking Features Attached Garage Pool Private YN No Roof Composition

Interior Features

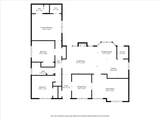
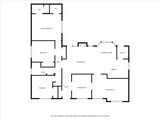
Cooling Central Air Electric Cooling YN Yes Heating Central Electric Heating YN Yes Interior Features All Bedrooms Down Levels One Rooms Living Room (First Level) Family Room (First Level) Bedroom (First Level) Bedroom (First Level) Primary Bedroom (First Level) Rooms Total 5

Property Features

Building Area Total 1847 Construction Materials Brick Lease Considered YN No List AOR Houston Association of Realtors Listing Terms Cash Conventional FHA VA Loan Lot Features Other New Construction YN No Property Sub Type Detached Public Survey Section 0 Tax Annual Amount 4262 Tax Legal Description THOMAS ROAD E80' L12 B4 Tax Year 2026 Water Source Public

Listing information © 2026 Houston Association of REALTORS® MLS.
Listing courtesy of Keller Williams Elite: .


© 2026 Houston Realtors Information Service, Inc. All rights reserved. All information provided is deemed reliable but is not guaranteed and should be independently verified. IDX information is provided exclusively for consumers' personal, non-commercial use and may not be used for any purpose other than to identify prospective properties consumers may be interested in purchasing. Data last updated 2026-10-08T23:17:37.033.
 
https://bt-photos.global.ssl.fastly.net/harmls/orig_boomver_1_88085738-2.jpg https://bt-photos.global.ssl.fastly.net/harmls/orig_boomver_1_88085738-2.jpg https://bt-photos.global.ssl.fastly.net/harmls/orig_boomver_1_88085738-2.jpg
Logo
Umbrella Realty
4606 FM 1960 W Ste 340
Houston TX, 77069