Skip To Content

4750 Backenberry Drive

Friendswood, TX 77546
  • $274,000
  • STATUS: Active
  • ON SITE: 52 Days
  • MLS #: 74680915
Price Reduced
UPDATED: 41 min ago
$274,000
  • 3
    BEDS
  • 0.17
    ACRES
  • 2
    BATHS
  • 0
    1/2 BATHS
  • 1,675
    SQFT
  • $164
    $/SQFT
Neighborhood:
Type:
Single-Family Home
Built:
1987
County:

School Information

Elementary School:
School District:

Description

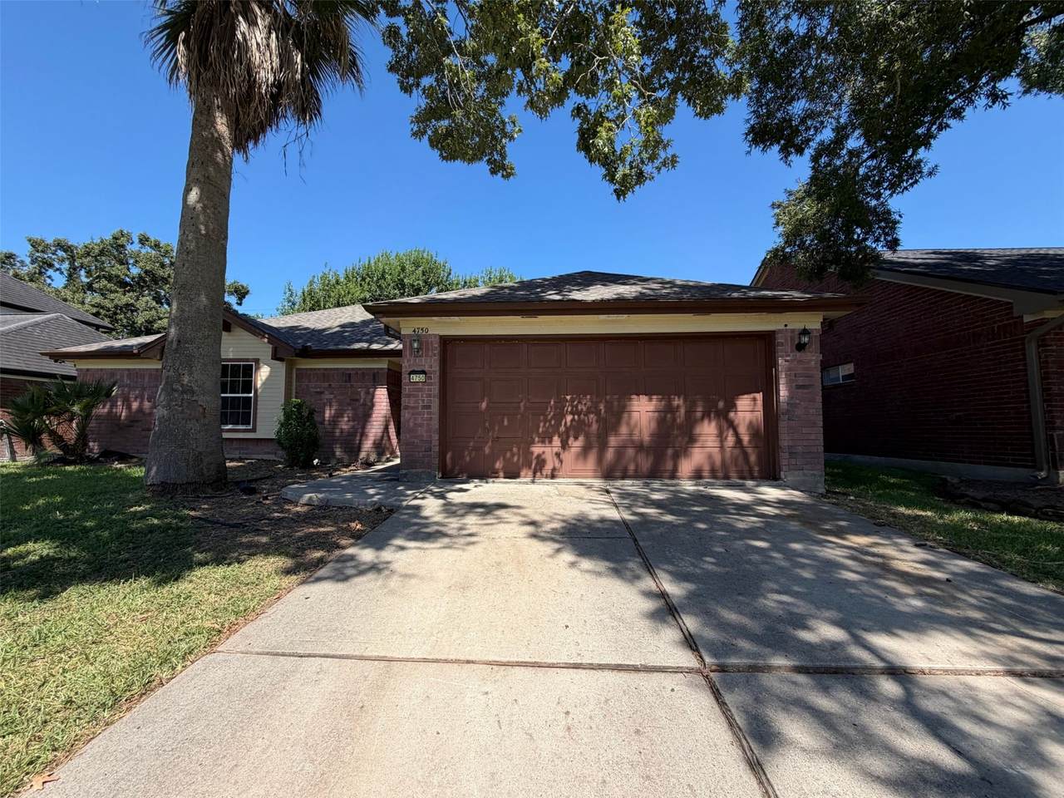
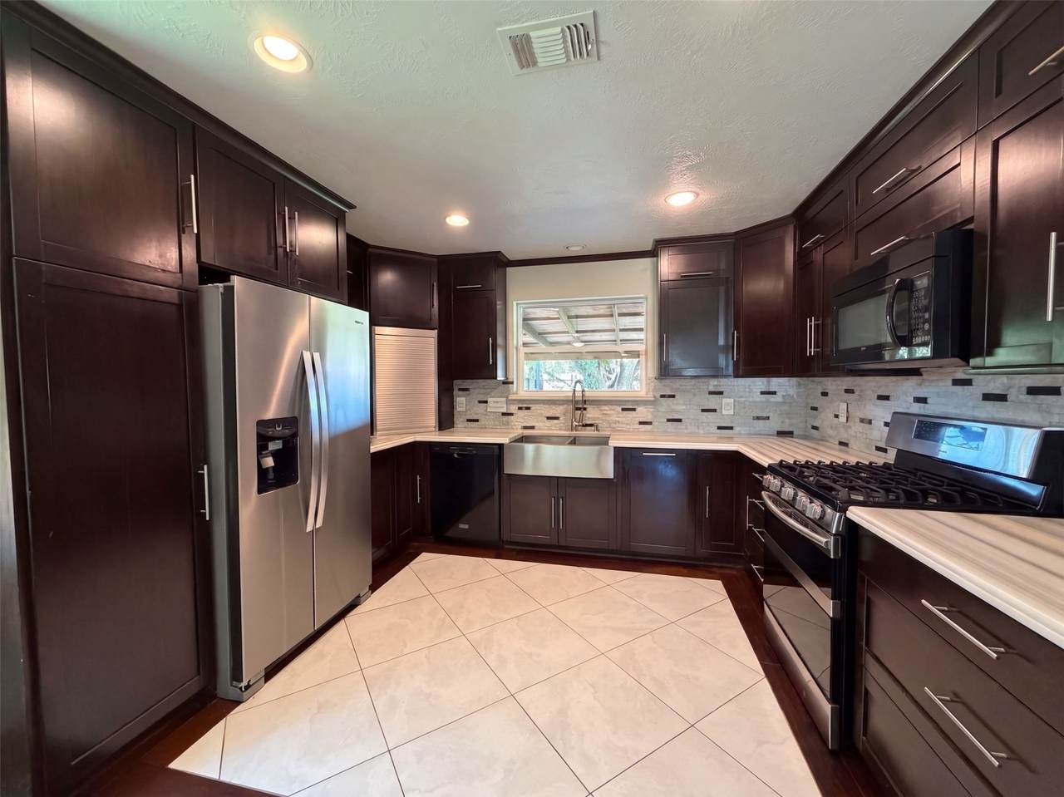
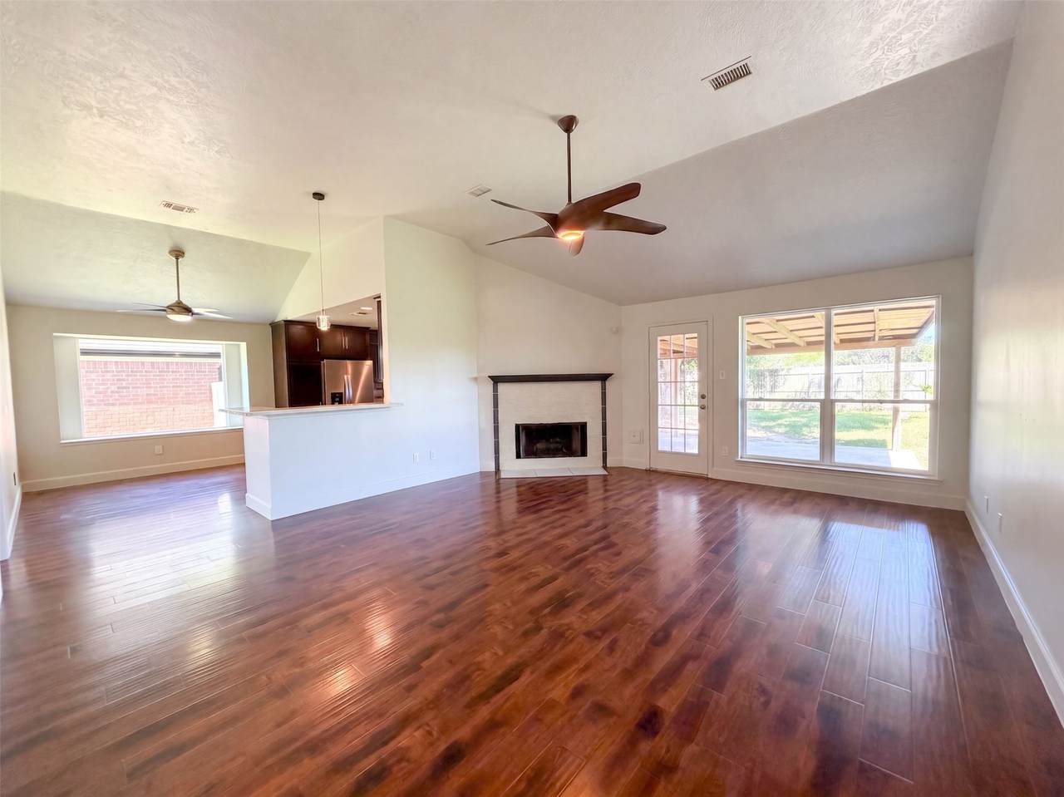
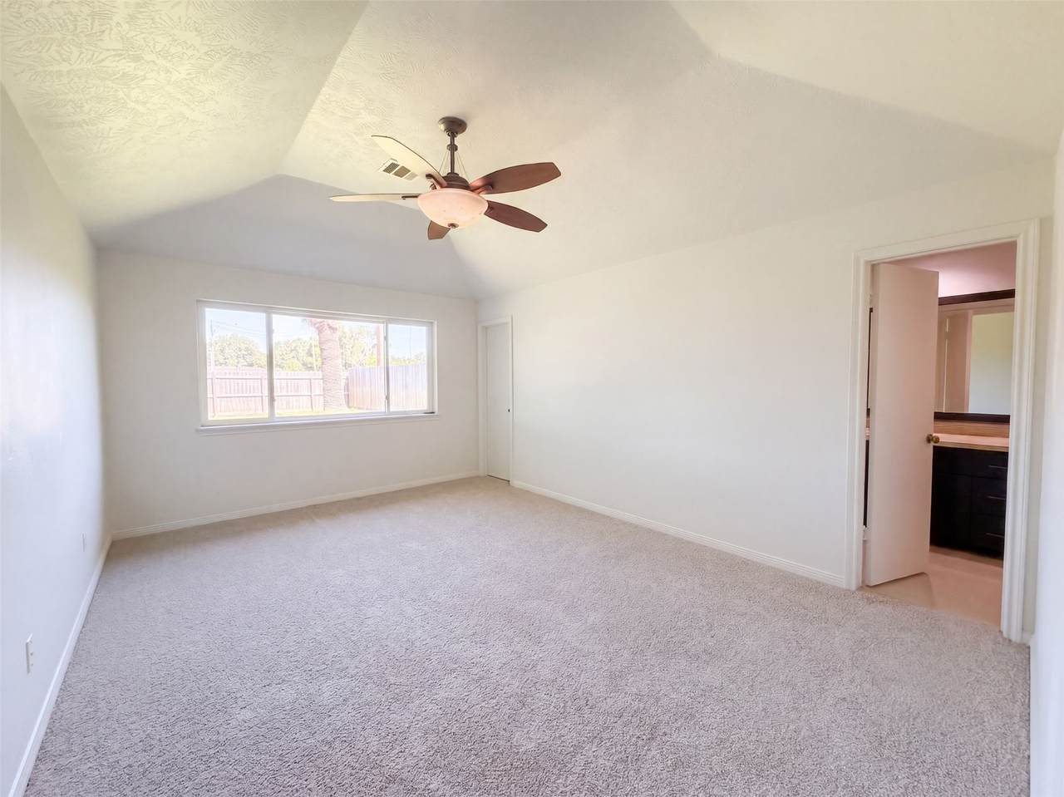
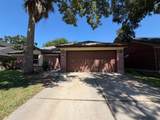
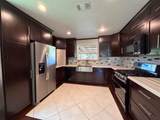
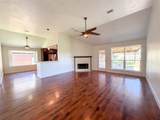
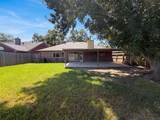
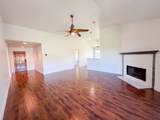
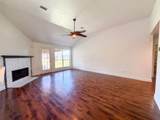
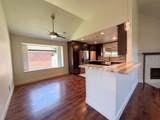
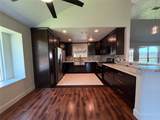
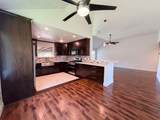
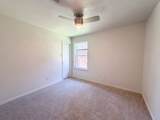
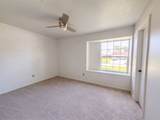
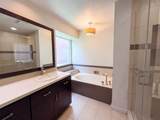
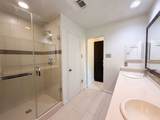
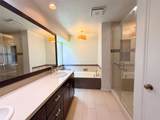
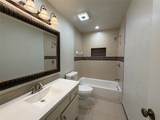
4750 Backenberry Dr is a single-story Friendswood home with a functional, connected layout. The kitchen features dark cabinetry, stone counters, a tile backsplash, a farmhouse sink, and a breakfast bar, along with a stainless steel refrigerator and range. The main living room includes a fireplace, and hardwood flooring runs through the connected living and dining areas. The primary bedroom pairs with a bathroom that includes a double vanity, a soaking tub, and a separate walk-in shower, while a second full bathroom provides an additional double vanity and tub. Carpeted secondary bedrooms add comfortable resting space, and a mature-tree-shaded lot frames the exterior. A two-car attached garage completes this well-maintained residence with practical amenities throughout. This home has been virtually staged to illustrate its potential. Included 100-Day Home Warranty with buyer activation

Monthly Payment Calculator


© 2026 Houston Realtors Information Service, Inc. All rights reserved. All information provided is deemed reliable but is not guaranteed and should be independently verified. IDX information is provided exclusively for consumers' personal, non-commercial use and may not be used for any purpose other than to identify prospective properties consumers may be interested in purchasing. Data last updated 2026-10-12T08:15:33.193.
www.umbrellarealtytx.com/homes/180336631
Print Image

4750 Backenberry Drive Friendswood, TX 77546

  • Price: $274,000
  • Status: Active
  • On Site: 52 Days
  • Updated: 41 min ago
  • MLS #: 74680915
3
Beds
2
Baths
0
½ Baths
0.17
Acres
1,675
SQFT
$164
$/SQFT
1987
Built
Neighborhood:
Heritage Park Sec 12 Amd
County:
Harris
Area:
7 - Clear Lake Area
Elementary School:
Wedgewood Elementary School
Middle School:
Brookside Intermediate School
High School:
Clear Brook High School
School District:
Clear Creek
Property Description
4750 Backenberry Dr is a single-story Friendswood home with a functional, connected layout. The kitchen features dark cabinetry, stone counters, a tile backsplash, a farmhouse sink, and a breakfast bar, along with a stainless steel refrigerator and range. The main living room includes a fireplace, and hardwood flooring runs through the connected living and dining areas. The primary bedroom pairs with a bathroom that includes a double vanity, a soaking tub, and a separate walk-in shower, while a second full bathroom provides an additional double vanity and tub. Carpeted secondary bedrooms add comfortable resting space, and a mature-tree-shaded lot frames the exterior. A two-car attached garage completes this well-maintained residence with practical amenities throughout. This home has been virtually staged to illustrate its potential. Included 100-Day Home Warranty with buyer activation
Exterior Features

Architectural Style Traditional Attached Garage YN Yes Foundation Details Slab Garage YN Yes Parking Features Attached Garage Pool Private YN No Roof Composition

Interior Features

Appliances Dishwasher Microwave Cooling Central Air Electric Cooling YN Yes Fireplace Features Gas Fireplace YN Yes Fireplaces Total 1 Flooring Carpet Tile Heating Central Gas Heating YN Yes Levels One Rooms Bedroom (First Level) Bedroom (First Level) Primary Bedroom (First Level) Rooms Total 3

Property Features

Association Fee 415 Association Fee Frequency Annually Association Fee Includes Other Association Name Goodwin & Company Association Phone 512-502-7500 Association YN Yes Building Area Total 1675 Construction Materials Brick Other Lease Considered YN No List AOR Houston Association of Realtors Listing Terms Cash Conventional VA Loan Lot Features Corner Lot New Construction YN No Property Sub Type Detached Public Survey Section 12 Security Features Security System Owned Sewer Public Sewer Tax Annual Amount 6933 Tax Legal Description LT 27 BLK 1 HERITAGE PARK SEC 12 AMENDED Tax Year 2025 Water Source Public

Listing information © 2026 Houston Association of REALTORS® MLS.
Listing courtesy of Opendoor Brokerage, LLC: .


© 2026 Houston Realtors Information Service, Inc. All rights reserved. All information provided is deemed reliable but is not guaranteed and should be independently verified. IDX information is provided exclusively for consumers' personal, non-commercial use and may not be used for any purpose other than to identify prospective properties consumers may be interested in purchasing. Data last updated 2026-10-12T08:15:33.193.
 
https://bt-photos.global.ssl.fastly.net/harmls/1280_boomver_1_74680915-2.jpg https://bt-photos.global.ssl.fastly.net/harmls/1280_boomver_1_74680915-2.jpg https://bt-photos.global.ssl.fastly.net/harmls/1280_boomver_1_74680915-2.jpg
Logo
Umbrella Realty
4606 FM 1960 W Ste 340
Houston TX, 77069