





Skip To Content

4706 Llano Loop

Sugar Land, TX 77479
  • $5,000/mo.
  • STATUS: Active
  • ON SITE: 7 Days
  • MLS #: 40648239
Rental
UPDATED: 28 min ago
$5,000/mo.
Rental
  • 5
    BEDS
  • N/A
    ACRES
  • 5
    BATHS
  • 1
    1/2 BATHS
  • 4,127
    SQFT
Neighborhood:
Type:
Rentals
Built:
2020
County:

School Information

High School:
School District:

Description

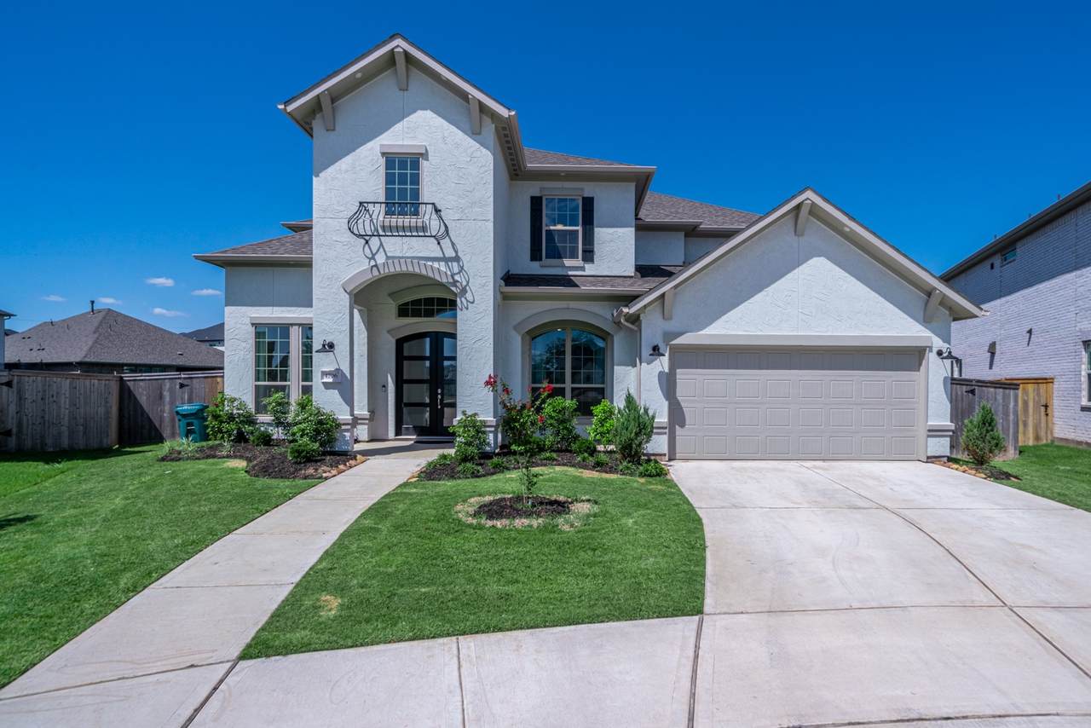
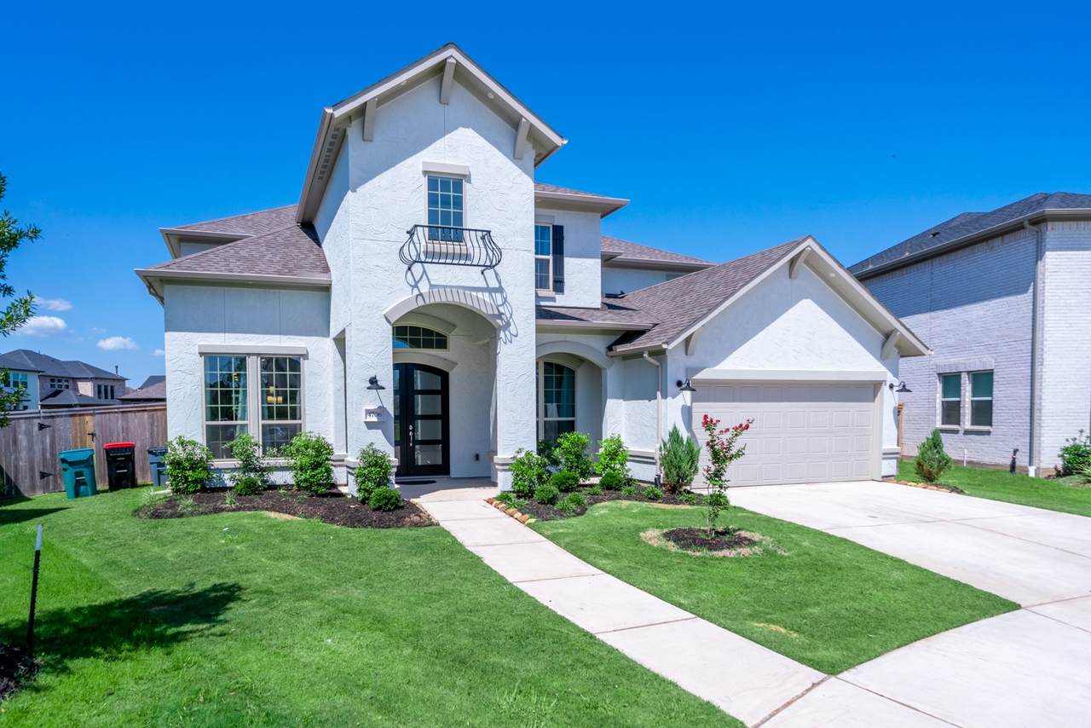
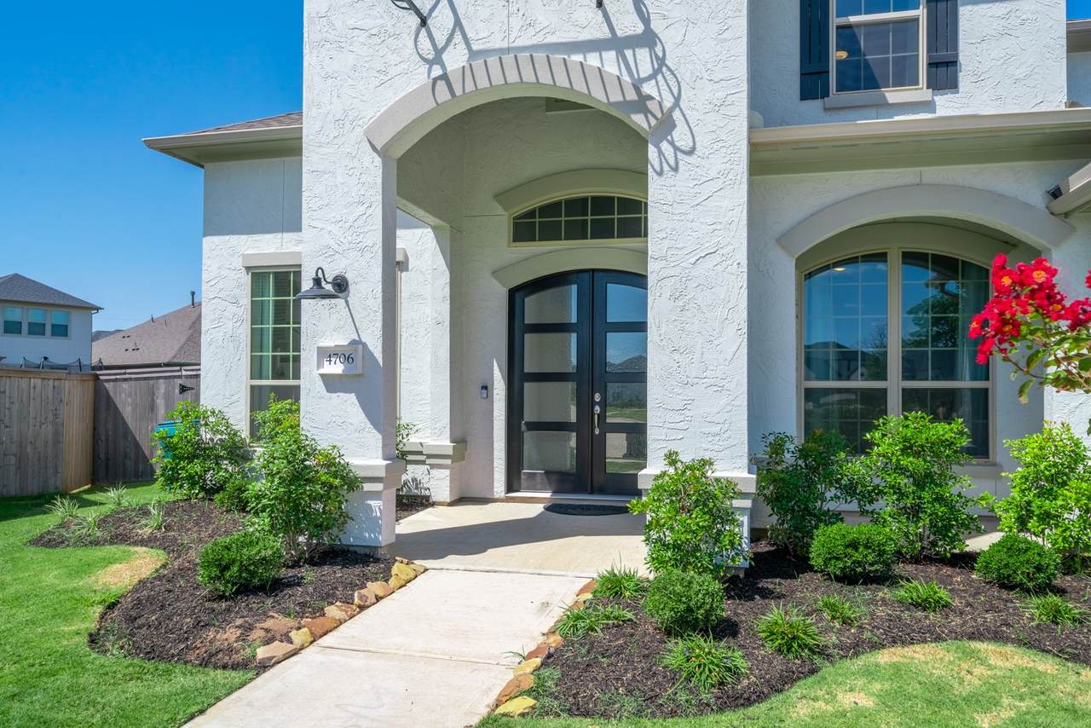
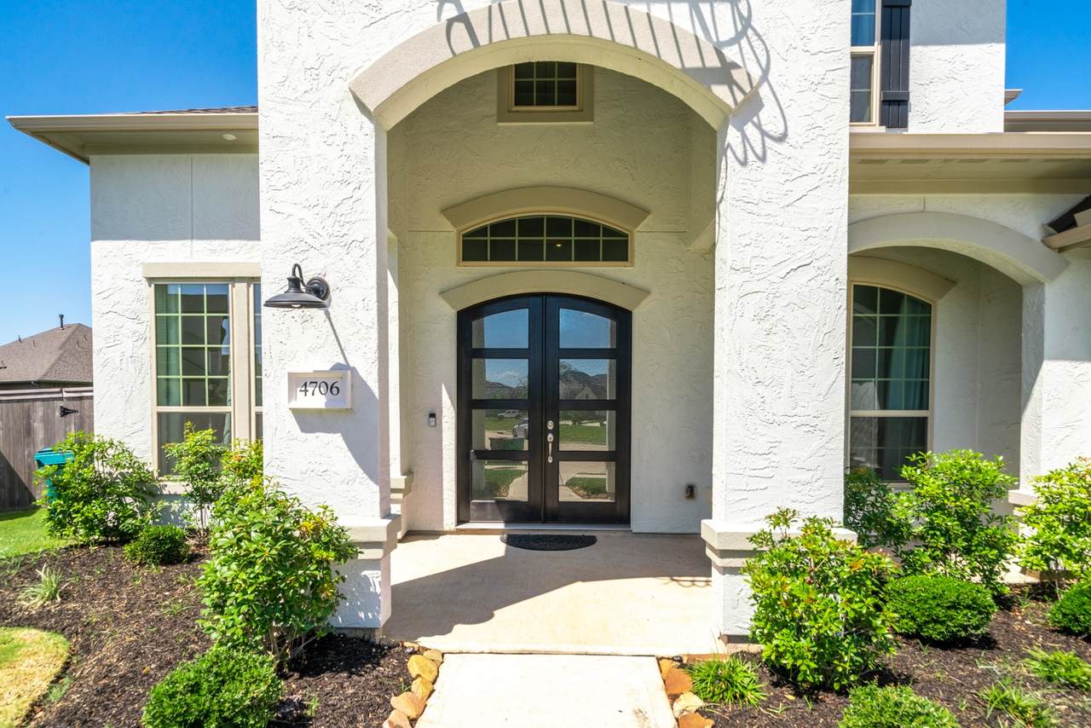
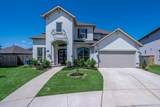
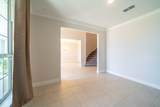
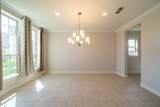
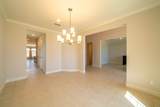
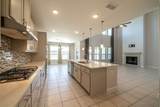
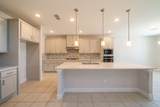
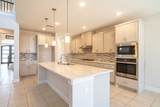
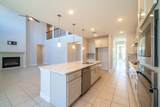
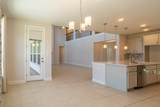
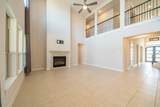
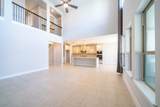
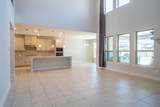
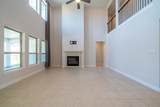
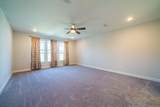
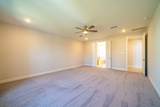
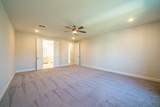
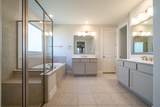
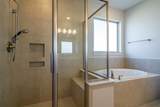
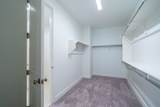
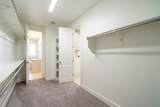
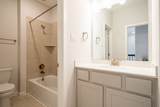
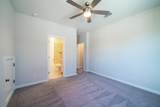
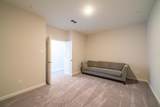
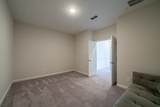
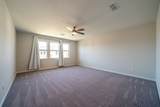
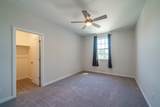
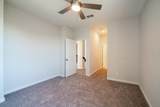
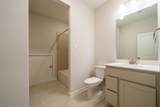
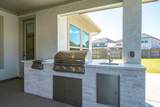
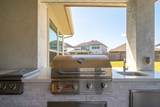
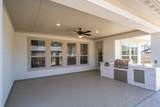
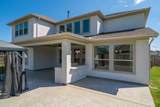
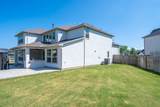
NOW AVAILABLE FOR LEASE in the prestigious gated community of Avalon at Riverstone! This BEAUTIFUL 5-bedroom, 5.5-bath home offers the space, comfort, and luxury you've been looking for. Inside you'll find soaring ceilings, a private home office, formal dining, an open living area, game room, media room, and a first-floor guest suite that's perfect for visitors or multi-generational living. The spacious island kitchen opens to the family room, making everyday living and entertaining a breeze. The oversized primary suite features a spa-inspired bath and a HUGE walk-in closet. Step outside to a covered patio and spacious backyard with plenty of room to relax. Zoned to top-rated Fort Bend ISD and conveniently located near shopping, dining, parks, and major highways. Luxury homes for lease in Sugar Land like this don't come around often—schedule your private showing today. Call the Aida Younis Team today!


© 2026 Houston Realtors Information Service, Inc. All rights reserved. All information provided is deemed reliable but is not guaranteed and should be independently verified. IDX information is provided exclusively for consumers' personal, non-commercial use and may not be used for any purpose other than to identify prospective properties consumers may be interested in purchasing. Data last updated 2026-11-11T23:19:17.973.
www.umbrellarealtytx.com/homes/183338294
Print Image

4706 Llano Loop Sugar Land, TX 77479

  • Price: $5,000/mo.
  • Status: Active
  • On Site: 7 Days
  • Updated: 28 min ago
  • MLS #: 40648239
5
Beds
5
Baths
1
½ Baths
N/A
Acres
4,127
SQFT
2020
Built
Neighborhood:
Avalon At Riverstone
County:
Fort Bend
Area:
29 - Ft. Bend Central
Elementary School:
Sullivan Elementary School (Fort Bend)
Middle School:
Fort Settlement Middle School
High School:
Elkins High School
School District:
Fort Bend
Property Description
NOW AVAILABLE FOR LEASE in the prestigious gated community of Avalon at Riverstone! This BEAUTIFUL 5-bedroom, 5.5-bath home offers the space, comfort, and luxury you've been looking for. Inside you'll find soaring ceilings, a private home office, formal dining, an open living area, game room, media room, and a first-floor guest suite that's perfect for visitors or multi-generational living. The spacious island kitchen opens to the family room, making everyday living and entertaining a breeze. The oversized primary suite features a spa-inspired bath and a HUGE walk-in closet. Step outside to a covered patio and spacious backyard with plenty of room to relax. Zoned to top-rated Fort Bend ISD and conveniently located near shopping, dining, parks, and major highways. Luxury homes for lease in Sugar Land like this don't come around often—schedule your private showing today. Call the Aida Younis Team today!
Exterior Features

Architectural Style Detached French Provincial Attached Garage YN Yes Exterior Features Deck Fence Irrigation Sprinklers Play Structure Patio Private Yard Storage Tennis Court(s) Fencing Back Yard Garage YN Yes Parking Features Attached Controlled Entrance Electric Gate Garage Garage Door Opener Patio And Porch Features Deck Patio Pool Private YN No Window Features Low- Emissivity Windows Window Coverings

Interior Features

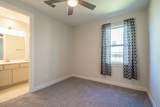
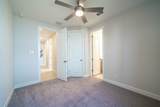
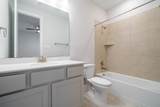
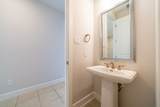
Appliances Dishwasher Electric Oven Gas Cooktop Disposal Microwave Cooling Central Air Electric Cooling YN Yes Fireplace Features Gas Log Fireplace YN Yes Fireplaces Total 1 Flooring Carpet Tile Heating Central Gas Heating YN Yes Interior Features Butler's Pantry Double Vanity Entrance Foyer En Suite Bathroom High Ceilings Kitchen Island Kitchen / Family Room Combo Main Level Primary Pots & Pan Drawers Pantry Quartz Counters Soaking Tub Separate Shower Tub Shower Walk- In Closet(s) Window Treatments Ceiling Fan(s) Programmable Thermostat Levels Two Rooms Office (First Level) Breakfast Room/Nook (First Level) Media Room (Second Level) Dining Room (First Level) Game Room (Second Level) Kitchen (First Level) Family Room (First Level) Bedroom (Second Level) Bedroom (First Level) Bedroom (Second Level) Bedroom (Second Level) Primary Bedroom (First Level) Rooms Total 12

Property Features

Association Name FCCSA Building Area Total 4127 Community Features Master Planned Community Clubhouse Curbs Gutter(s) Disclosures Municipal Utility District Disclosure Green Energy Efficient HVAC Thermostat Windows Lease Term Long Term List AOR Houston Association of Realtors Lot Features Cul- De- Sac New Construction YN No Other Structures Shed(s) Pets Allowed No Property Attached YN No Property Sub Type Detached Property Sub Type Additional Detached Single Family Residence Road Surface Type Concrete Security Features Security System Owned Controlled Access Fire Sprinkler System Smoke Detector(s) Sewer Public Sewer Tax Legal Description Hagerson Road Tract Sec 1 Block 3 Lot 13 Water Source Public

Listing information © 2026 Houston Association of REALTORS® MLS.
Listing courtesy of RE/MAX Southwest: .


© 2026 Houston Realtors Information Service, Inc. All rights reserved. All information provided is deemed reliable but is not guaranteed and should be independently verified. IDX information is provided exclusively for consumers' personal, non-commercial use and may not be used for any purpose other than to identify prospective properties consumers may be interested in purchasing. Data last updated 2026-11-11T23:19:17.973.
 
https://bt-photos.global.ssl.fastly.net/harmls/1280_boomver_1_40648239-2.jpg https://bt-photos.global.ssl.fastly.net/harmls/1280_boomver_1_40648239-2.jpg https://bt-photos.global.ssl.fastly.net/harmls/1280_boomver_1_40648239-2.jpg
Logo
Umbrella Realty
4606 FM 1960 W Ste 340
Houston TX, 77069