





Skip To Content

4440 Betty Street

Bellaire, TX 77401
  • $1,300,000
  • STATUS: Active
  • ON SITE: 51 Days
  • MLS #: 25631096
UPDATED: 21 min ago
$1,300,000
  • 4
    BEDS
  • 0.12
    ACRES
  • 3
    BATHS
  • 1
    1/2 BATHS
  • 3,991
    SQFT
  • $326
    $/SQFT
Neighborhood:
Type:
Single-Family Home
Built:
2007
County:

School Information

Middle School:
High School:
School District:

Description

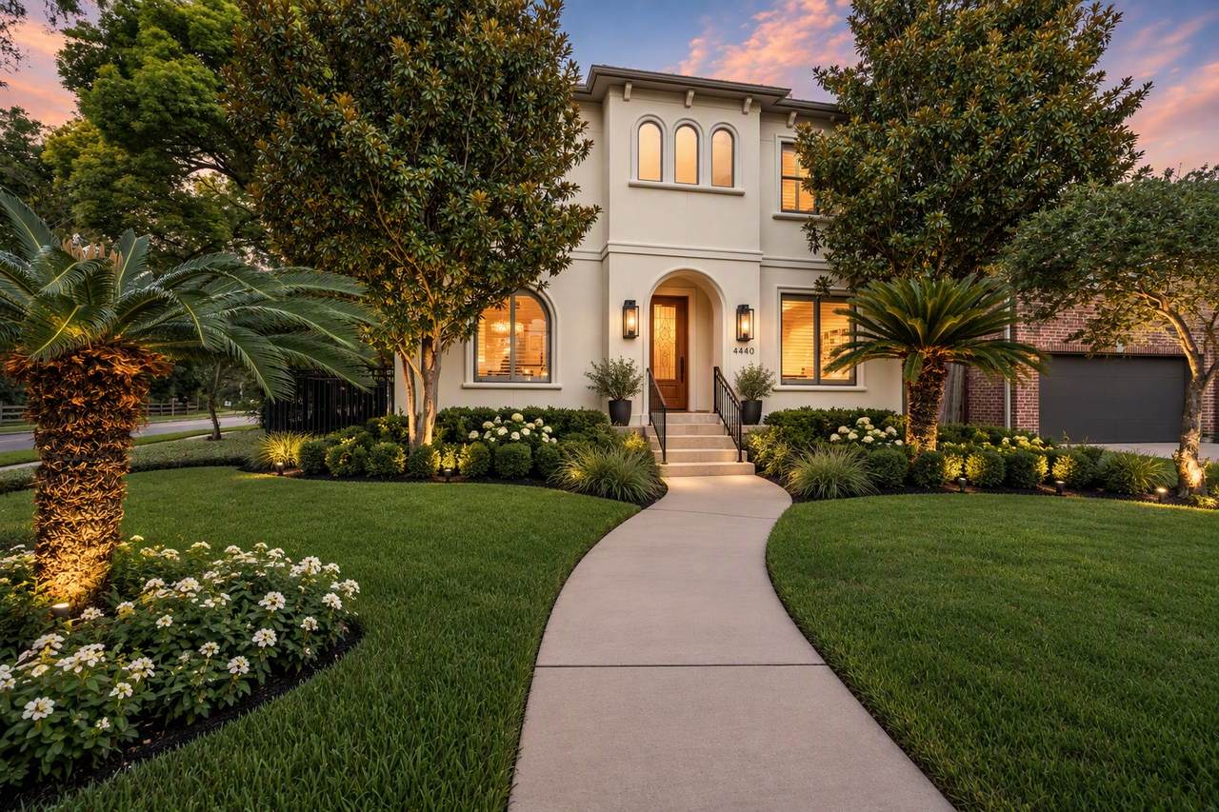
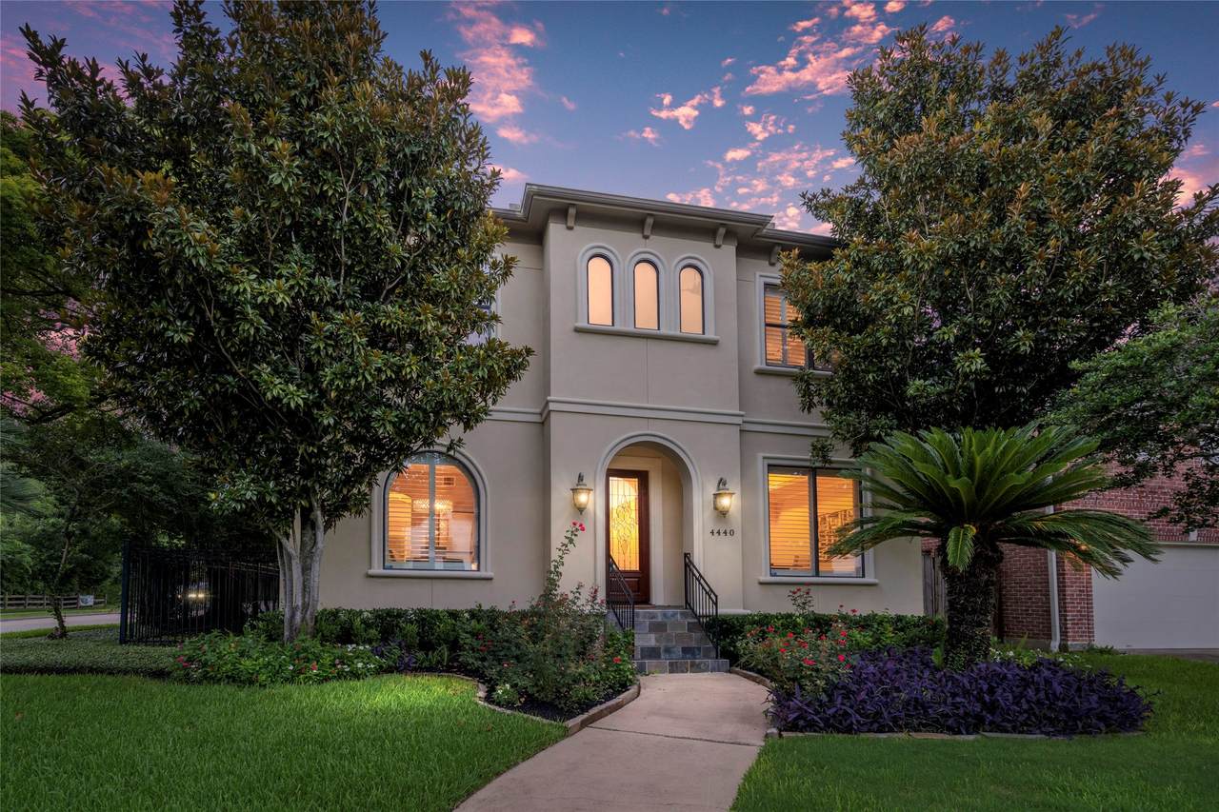
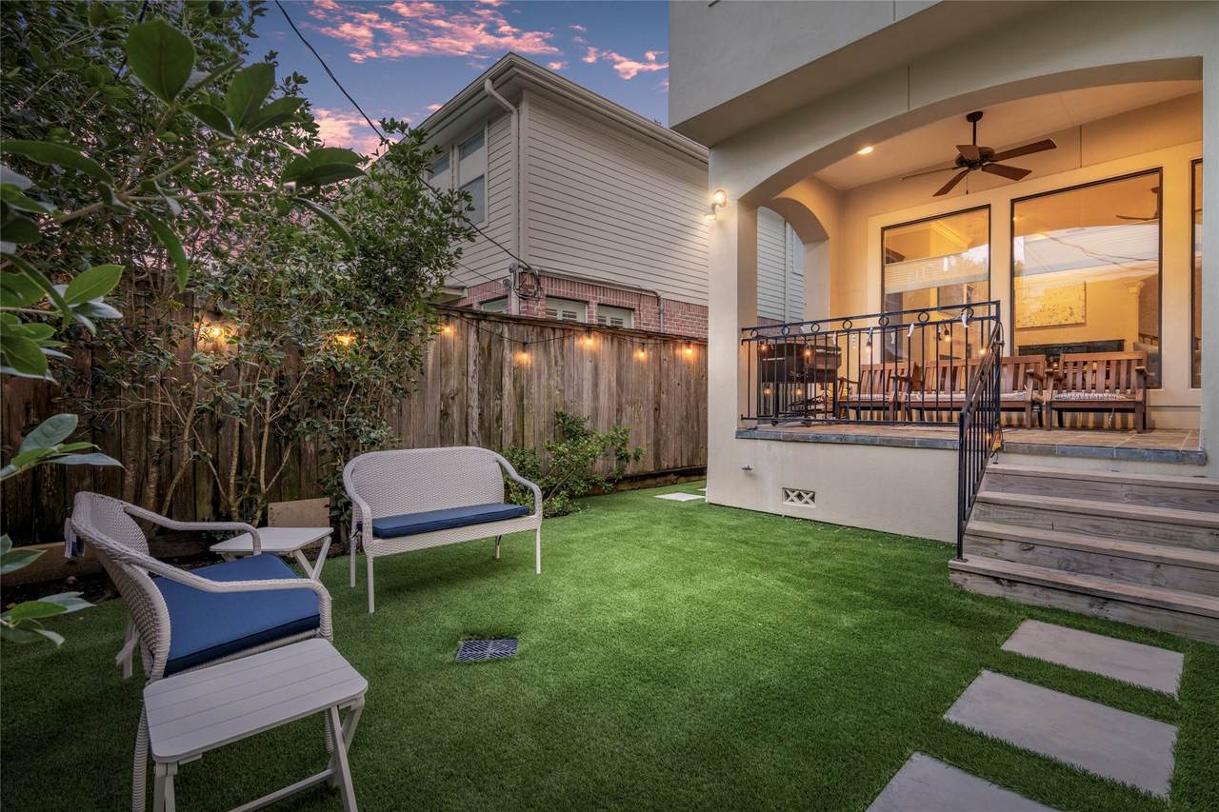
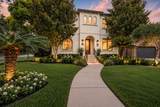
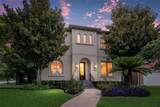
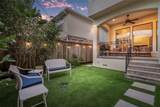
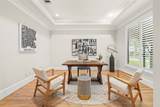
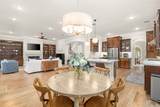
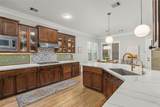
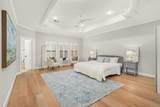
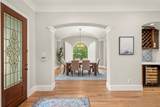
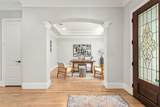
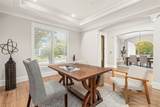
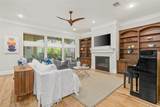
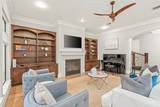
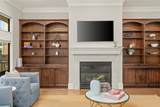
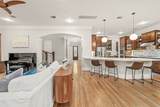
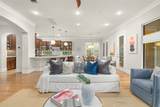
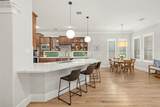
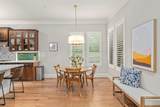
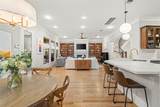
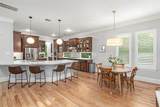
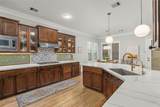
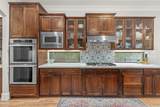
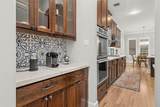
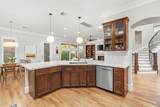
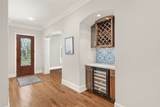
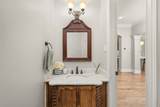
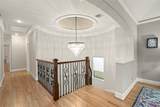
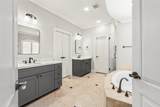
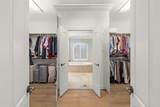
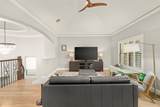
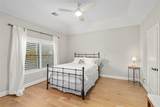
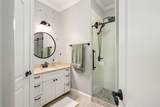
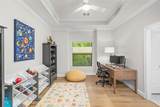
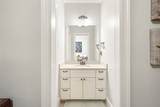
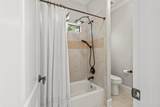
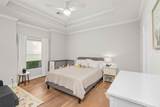
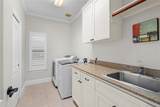
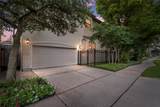
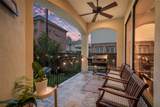
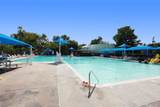
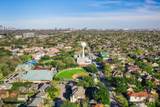
Life feels different in Bellaire. Mornings start w/ neighborhood walks, afternoons at nearby parks, & evenings with friends just minutes from Houston's best dining & destinations. At 4440 Betty, a beautifully renovated Silverstone home, the extensive 2020 updates, timeless finishes, hardwood floors throughout, & effortless indoor-outdoor living create the perfect backdrop for a connected, active, & distinctly Bellaire way of life. Enjoy a front-row seat to the GREENSPACE of the Nature Discovery Center and Evergreen Pool, then return home to a covered patio & low-maintenance turfed yard. Generous storage, designer lighting, and a spacious primary retreat add comfort to everyday living. Experience the CHARM of a true small-town community yet w quick access to Houston's premier URBAN amenities, Texas Medical Center, Rice Village, downtown & uptown. Per seller, the home interiors have never flooded.

Monthly Payment Calculator


© 2026 Houston Realtors Information Service, Inc. All rights reserved. All information provided is deemed reliable but is not guaranteed and should be independently verified. IDX information is provided exclusively for consumers' personal, non-commercial use and may not be used for any purpose other than to identify prospective properties consumers may be interested in purchasing. Data last updated 2026-10-11T23:15:55.633.
www.umbrellarealtytx.com/homes/180333109
Print Image

4440 Betty Street Bellaire, TX 77401

  • Price: $1,300,000
  • Status: Active
  • On Site: 51 Days
  • Updated: 21 min ago
  • MLS #: 25631096
4
Beds
3
Baths
1
½ Baths
0.12
Acres
3,991
SQFT
$326
$/SQFT
2007
Built
Neighborhood:
Southdale Add
County:
Harris
Area:
17 - Southwest
Elementary School:
Horn Elementary School (Houston)
Middle School:
Pershing Middle School
High School:
Bellaire High School
School District:
Houston
Property Description
Life feels different in Bellaire. Mornings start w/ neighborhood walks, afternoons at nearby parks, & evenings with friends just minutes from Houston's best dining & destinations. At 4440 Betty, a beautifully renovated Silverstone home, the extensive 2020 updates, timeless finishes, hardwood floors throughout, & effortless indoor-outdoor living create the perfect backdrop for a connected, active, & distinctly Bellaire way of life. Enjoy a front-row seat to the GREENSPACE of the Nature Discovery Center and Evergreen Pool, then return home to a covered patio & low-maintenance turfed yard. Generous storage, designer lighting, and a spacious primary retreat add comfort to everyday living. Experience the CHARM of a true small-town community yet w quick access to Houston's premier URBAN amenities, Texas Medical Center, Rice Village, downtown & uptown. Per seller, the home interiors have never flooded.
Exterior Features

Architectural Style Other Attached Garage YN Yes Exterior Features Covered Patio Fully Fenced Fence Sprinkler / Irrigation Porch Patio Private Yard Storage Fencing Back Yard Foundation Details Pillar / Post / Pier Garage YN Yes Parking Features Attached Driveway Electric Vehicle Charging Station(s) Garage Garage Door Opener Patio And Porch Features Covered Deck Patio Porch Pool Private YN No Roof Composition

Interior Features

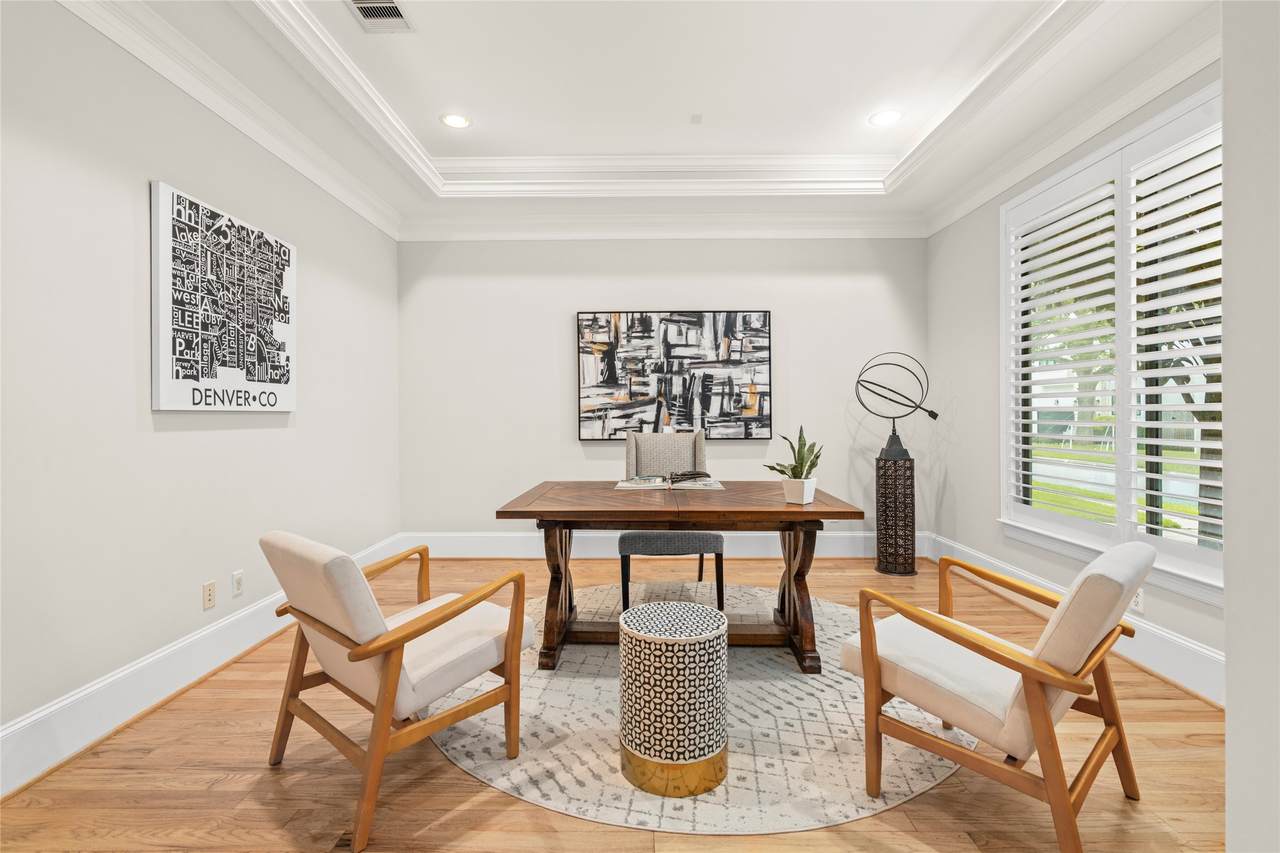
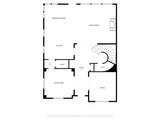
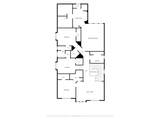
Appliances Convection Oven Double Oven Dishwasher Electric Oven Gas Cooktop Disposal Microwave ENERGY STAR Qualified Appliances Refrigerator Washer Cooling Central Air Electric Cooling YN Yes Fireplace Features Gas Gas Log Fireplace YN Yes Fireplaces Total 1 Flooring Travertine Wood Heating Central Gas Heating YN Yes Interior Features All Bedrooms Up Wet Bar Breakfast Bar Crown Molding Dry Bar Entrance Foyer Hollywood Bath High Ceilings Jetted Tub Kitchen / Family Room Combo Pots & Pan Drawers Quartz Counters Self-closing Drawers Separate Shower Tub Shower Walk- In Pantry Ceiling Fan(s) Programmable Thermostat Laundry Features Washer Hookup Electric Dryer Hookup Levels Two Rooms Utility Room (Second Level) Game Room (Second Level) Bedroom (Second Level) Living Room (First Level) Bedroom (Second Level) Kitchen (First Level) Bedroom (Second Level) Office (First Level) Primary Bedroom (Second Level) Dining Room (First Level) Rooms Total 10

Property Features

Building Area Total 3991 Community Features Community Pool Curbs Gutter(s) Construction Materials Stucco Direction Faces South Green Energy Efficient Appliances Exposure / Shade Thermostat Lease Considered YN No List AOR Houston Association of Realtors Listing Terms Cash Conventional Lot Features Corner Lot Subdivision Side Yard Lot Size Dimensions 103x50 New Construction YN No Other Structures Shed(s) Ownership Full Ownership Property Sub Type Detached Public Survey Section 0 Road Surface Type Concrete Security Features Prewired Smoke Detector(s) Sewer Public Sewer Tax Annual Amount 20888 Tax Legal Description LT 12 BLK 12 & ADJ 2.5 FT OF ABANDON ALLEY SOUTHDALE Tax Year 2025 Water Source Public

Listing information © 2026 Houston Association of REALTORS® MLS.
Listing courtesy of Martha Turner Sotheby's International Realty: .


© 2026 Houston Realtors Information Service, Inc. All rights reserved. All information provided is deemed reliable but is not guaranteed and should be independently verified. IDX information is provided exclusively for consumers' personal, non-commercial use and may not be used for any purpose other than to identify prospective properties consumers may be interested in purchasing. Data last updated 2026-10-11T23:15:55.633.
 
https://bt-photos.global.ssl.fastly.net/harmls/1280_boomver_2_25631096-2.jpg https://bt-photos.global.ssl.fastly.net/harmls/1280_boomver_2_25631096-2.jpg https://bt-photos.global.ssl.fastly.net/harmls/1280_boomver_2_25631096-2.jpg
Logo
Umbrella Realty
4606 FM 1960 W Ste 340
Houston TX, 77069