





Skip To Content

4434 Sunny Hazel Lane

Fulshear, TX 77441
  • $539,985
  • STATUS: Active
  • ON SITE: 47 Days
  • MLS #: 44036670
Price Reduced
UPDATED: 45 min ago
$539,985
  • 4
    BEDS
  • N/A
    ACRES
  • 3
    BATHS
  • 1
    1/2 BATHS
  • 2,954
    SQFT
  • $183
    $/SQFT
Neighborhood:
Type:
Single-Family Home
Built:
2026
County:

School Information

Middle School:
High School:
School District:

Description

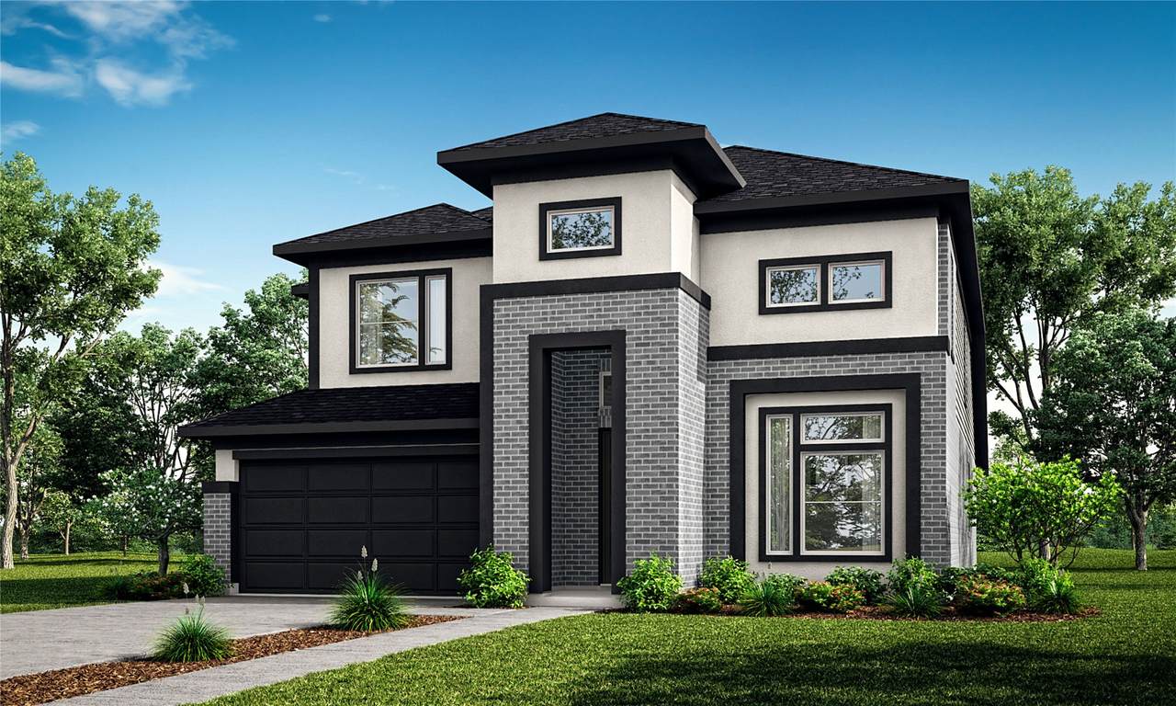
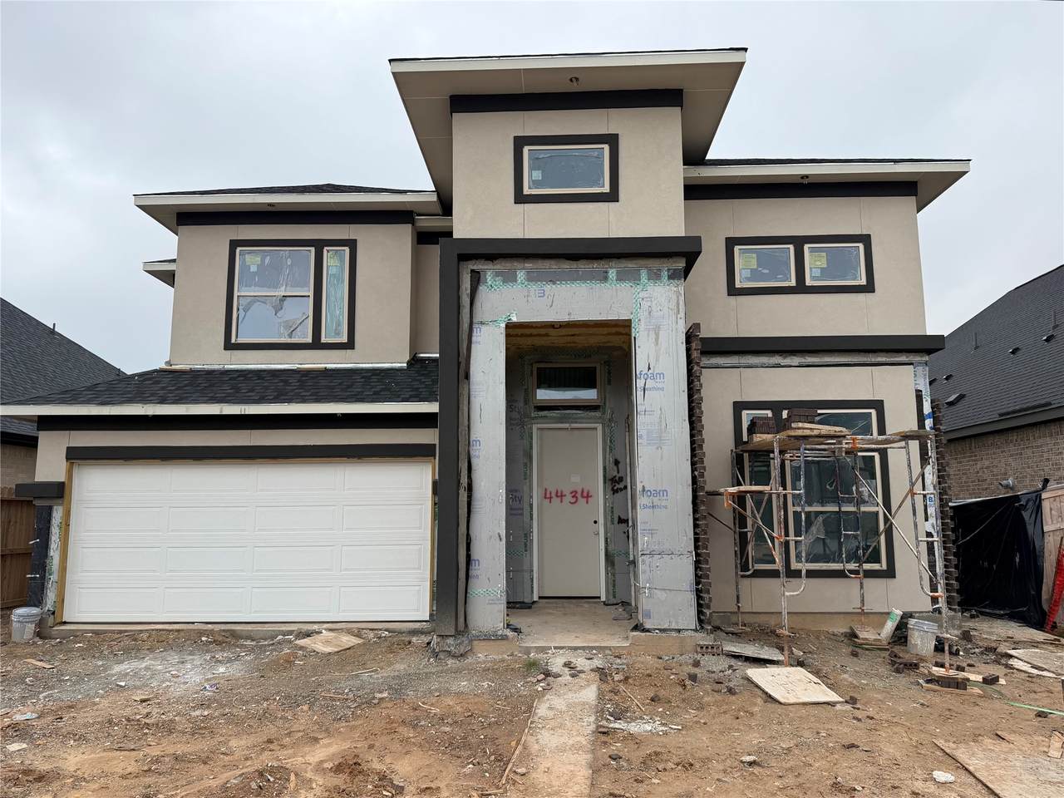
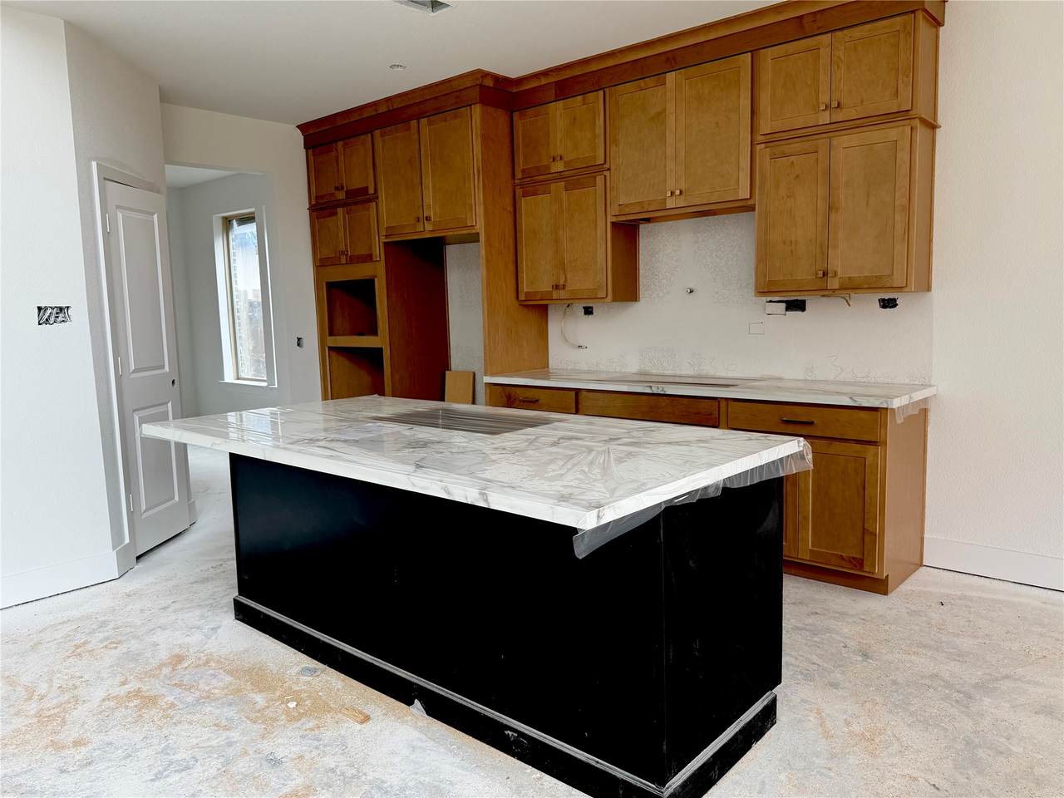
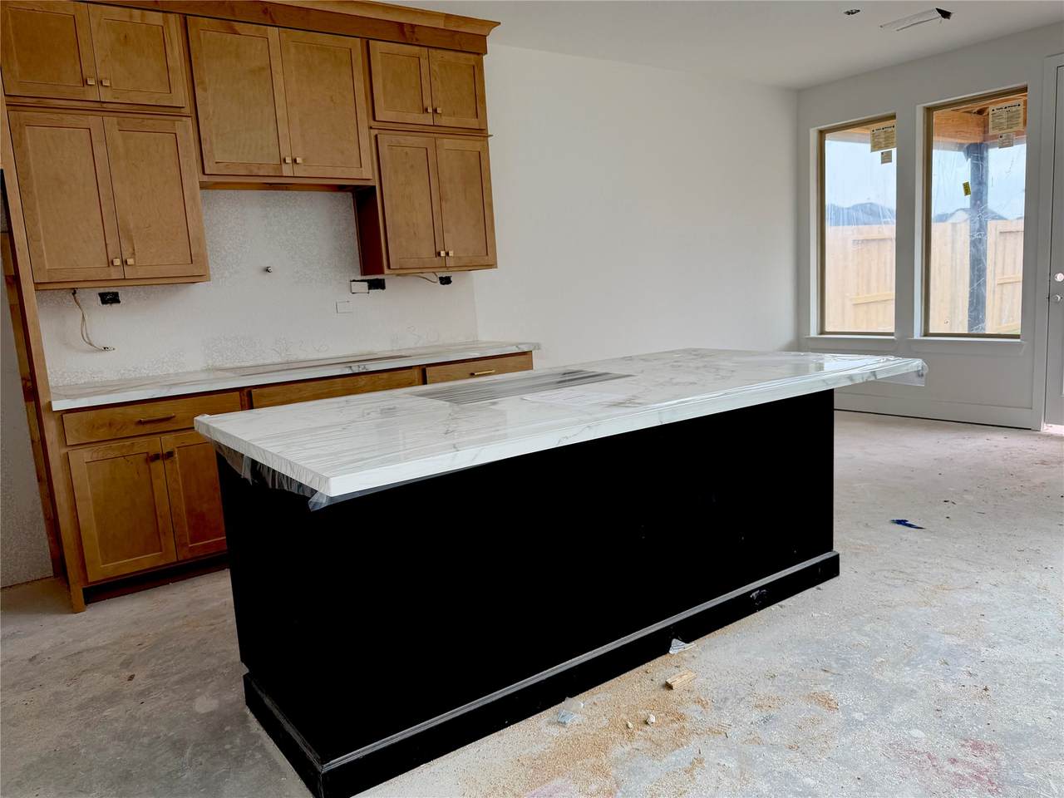
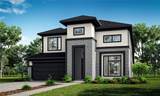
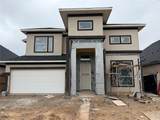
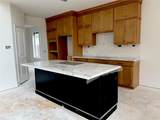
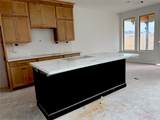
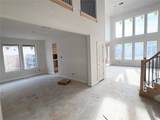
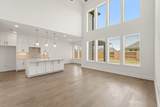
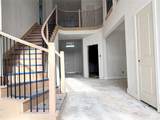
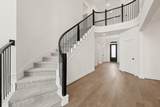
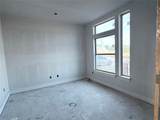
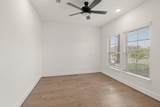
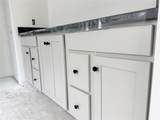
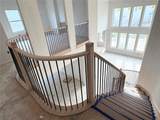
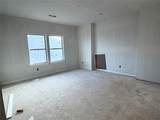
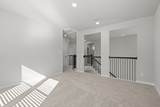
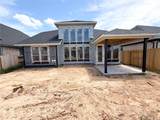
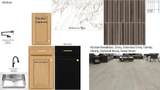
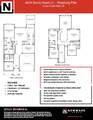
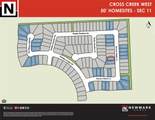
*SELLER PAID 5.49% FIXED RATE AVAILABLE* The stunning high curb appeal brick & stucco elevation on the popular 50' STRASBURG is a show stopper. This new construction NEWMARK HOME is perfectly located just minutes from the major roads in CROSS CREEK WEST in the heart of FULSHEAR, TEXAS. This 2 story home features 4 bedrooms w/ 3.5 baths & a front study. The spacious formal dining leads to the chefs dream kitchen filled with hand selected architectural charms such as porcelain countertops & stacked cabinetry The breakfast room overlooks the calming backyard views & leads to the covered patio. The family room has a wall of windows & tall ceilings. The main suite has a deck mounted tub & a separate mud-set shower. The winding spiral staircase with WOOD TREADS & open railings leads to the upstairs game room entertainment hotspot. Energy saving spray foam insulation, a tankless hot water heater, full sprinklers, & full gutters are just a few key features of this masterpiece.

Monthly Payment Calculator


© 2026 Houston Realtors Information Service, Inc. All rights reserved. All information provided is deemed reliable but is not guaranteed and should be independently verified. IDX information is provided exclusively for consumers' personal, non-commercial use and may not be used for any purpose other than to identify prospective properties consumers may be interested in purchasing. Data last updated 2026-10-06T07:18:04.667.
www.umbrellarealtytx.com/homes/180299535
Print Image

4434 Sunny Hazel Lane Fulshear, TX 77441

  • Price: $539,985
  • Status: Active
  • On Site: 47 Days
  • Updated: 45 min ago
  • MLS #: 44036670
4
Beds
3
Baths
1
½ Baths
N/A
Acres
2,954
SQFT
$183
$/SQFT
2026
Built
Neighborhood:
Cross Creek West
County:
Fort Bend
Area:
30 - Ft. Bend Southwest
Elementary School:
James & Marinella Haygood Elementary
Middle School:
Leaman Junior High School
High School:
Fulshear High School
School District:
Lamar Consolidated
Property Description
*SELLER PAID 5.49% FIXED RATE AVAILABLE* The stunning high curb appeal brick & stucco elevation on the popular 50' STRASBURG is a show stopper. This new construction NEWMARK HOME is perfectly located just minutes from the major roads in CROSS CREEK WEST in the heart of FULSHEAR, TEXAS. This 2 story home features 4 bedrooms w/ 3.5 baths & a front study. The spacious formal dining leads to the chefs dream kitchen filled with hand selected architectural charms such as porcelain countertops & stacked cabinetry The breakfast room overlooks the calming backyard views & leads to the covered patio. The family room has a wall of windows & tall ceilings. The main suite has a deck mounted tub & a separate mud-set shower. The winding spiral staircase with WOOD TREADS & open railings leads to the upstairs game room entertainment hotspot. Energy saving spray foam insulation, a tankless hot water heater, full sprinklers, & full gutters are just a few key features of this masterpiece.
Exterior Features

Architectural Style Contemporary / Modern Attached Garage YN Yes Exterior Features Covered Patio Fence Sprinkler / Irrigation Patio Tennis Court(s) Fencing Back Yard Foundation Details Slab Garage YN Yes Parking Features Attached Garage Patio And Porch Features Covered Deck Patio Pool Features Association Pool Private YN No Roof Composition Window Features Low- Emissivity Windows

Interior Features

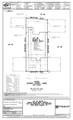
Appliances Convection Oven Dishwasher Electric Oven Gas Cooktop Disposal Microwave Oven ENERGY STAR Qualified Appliances Tankless Water Heater Cooling Central Air Electric Cooling YN Yes Flooring Carpet Engineered Hardwood Tile Heating Central Gas Heating YN Yes Interior Features Breakfast Bar Double Vanity En Suite Bathroom High Ceilings Kitchen Island Kitchen / Family Room Combo Main Level Primary Pots & Pan Drawers Pantry Separate Shower Tub Shower Vanity Walk- In Pantry Walk- In Closet(s) Programmable Thermostat Laundry Features Washer Hookup Electric Dryer Hookup Levels Two Rooms Bedroom (Second Level) Dining Room (First Level) Breakfast Room/Nook (First Level) Kitchen (First Level) Game Room (Second Level) Bedroom (Second Level) Bedroom (Second Level) Office (First Level) Utility Room (First Level) Family Room (First Level) Primary Bedroom (First Level) Rooms Total 11

Property Features

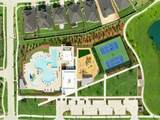
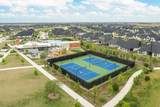
Association Amenities Basketball Court Clubhouse Dog Park Fitness Center Lake or Pond Picnic Area Playground Pickleball Park Pool Tennis Court(s) Association Fee 1550 Association Fee Frequency Annually Association Fee Includes Clubhouse Common Areas Recreation Facilities Association Name CCMC Association Phone 281-344-9882 Association YN Yes Builder Name Newmark Homes Building Area Total 2954 Community Features Master Planned Community Curbs Gutter(s) Construction Materials Brick Cement Siding Stucco Direction Faces Southeast Disclosures Municipal Utility District Disclosure Green Building Verification Type ENERGY STAR Certified Homes Other Green Energy Efficient Appliances HVAC Insulation Lighting Thermostat Water Heater Windows Lease Considered YN No List AOR Houston Association of Realtors Listing Terms Cash Conventional FHA VA Loan Lot Features Subdivision Pond on Lot Side Yard New Construction YN Yes Ownership Full Ownership Property Condition Under Construction Property Sub Type Detached Public Survey Section 8 Road Surface Type Concrete Security Features Prewired Smoke Detector(s) Sewer Public Sewer Tax Legal Description Lot 39 Block 3 Section 11 Tax Year 2025 Water Source Public

Listing information © 2026 Houston Association of REALTORS® MLS.
Listing courtesy of Newmark Homes: .


© 2026 Houston Realtors Information Service, Inc. All rights reserved. All information provided is deemed reliable but is not guaranteed and should be independently verified. IDX information is provided exclusively for consumers' personal, non-commercial use and may not be used for any purpose other than to identify prospective properties consumers may be interested in purchasing. Data last updated 2026-10-06T07:18:04.667.
 
https://bt-photos.global.ssl.fastly.net/harmls/1280_boomver_5_44036670-2.jpg https://bt-photos.global.ssl.fastly.net/harmls/1280_boomver_5_44036670-2.jpg https://bt-photos.global.ssl.fastly.net/harmls/1280_boomver_5_44036670-2.jpg
Logo
Umbrella Realty
4606 FM 1960 W Ste 340
Houston TX, 77069