


Skip To Content

4426 Sandhill Terrace Lane

Katy, TX 77493
  • $2,400/mo.
  • STATUS: Active
  • ON SITE: 10 Days
  • MLS #: 18539934
Rental
$2,400/mo.
Rental
  • 4
    BEDS
  • 0.13
    ACRES
  • 2
    BATHS
  • 0
    1/2 BATHS
  • 1,787
    SQFT
Neighborhood:
Type:
Rentals
Built:
2021
County:

School Information

Elementary School:
High School:
School District:

Description

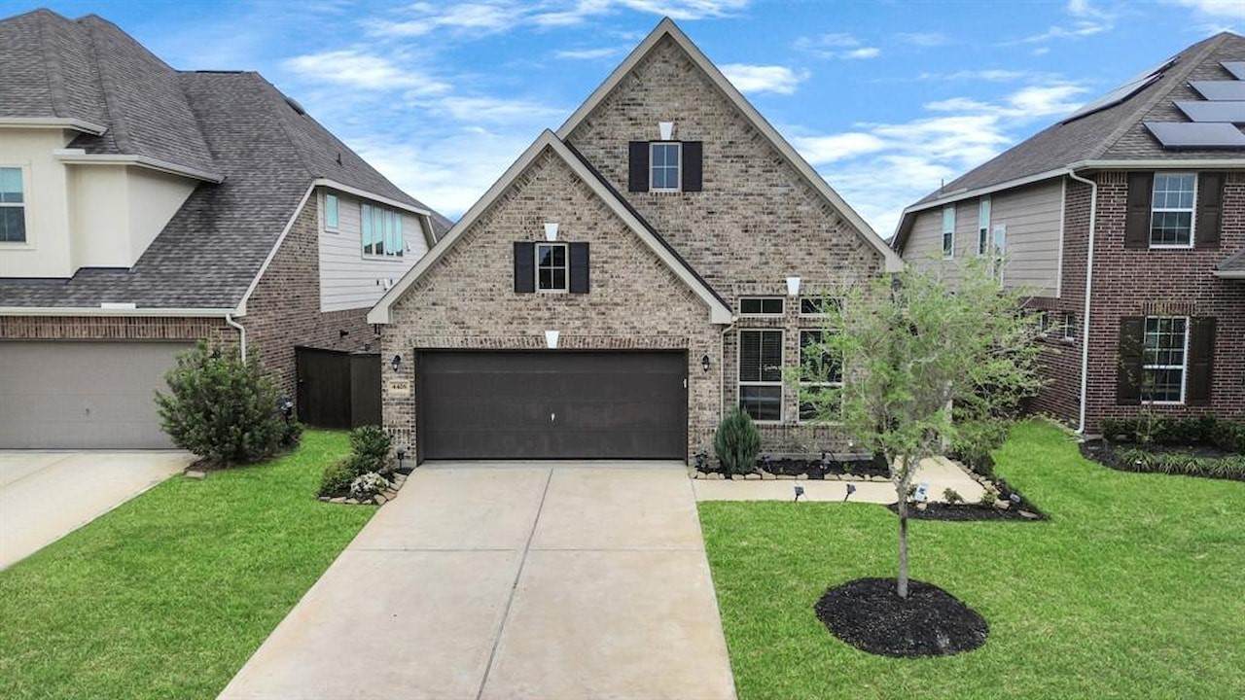
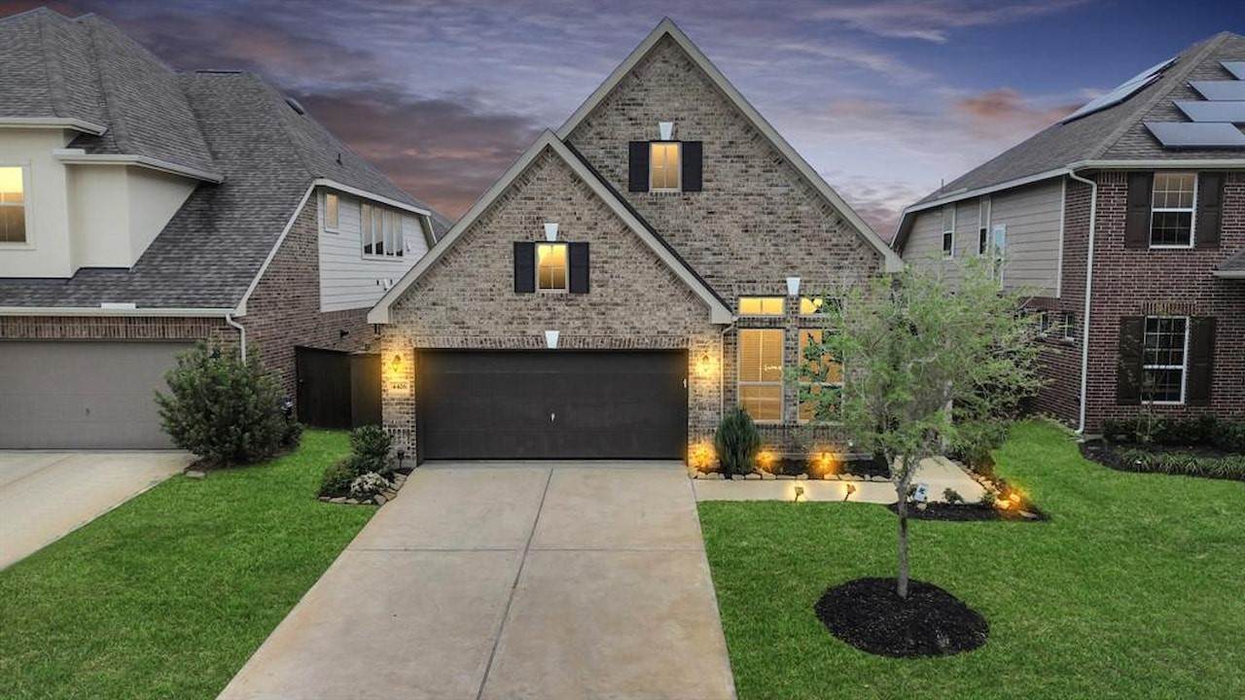
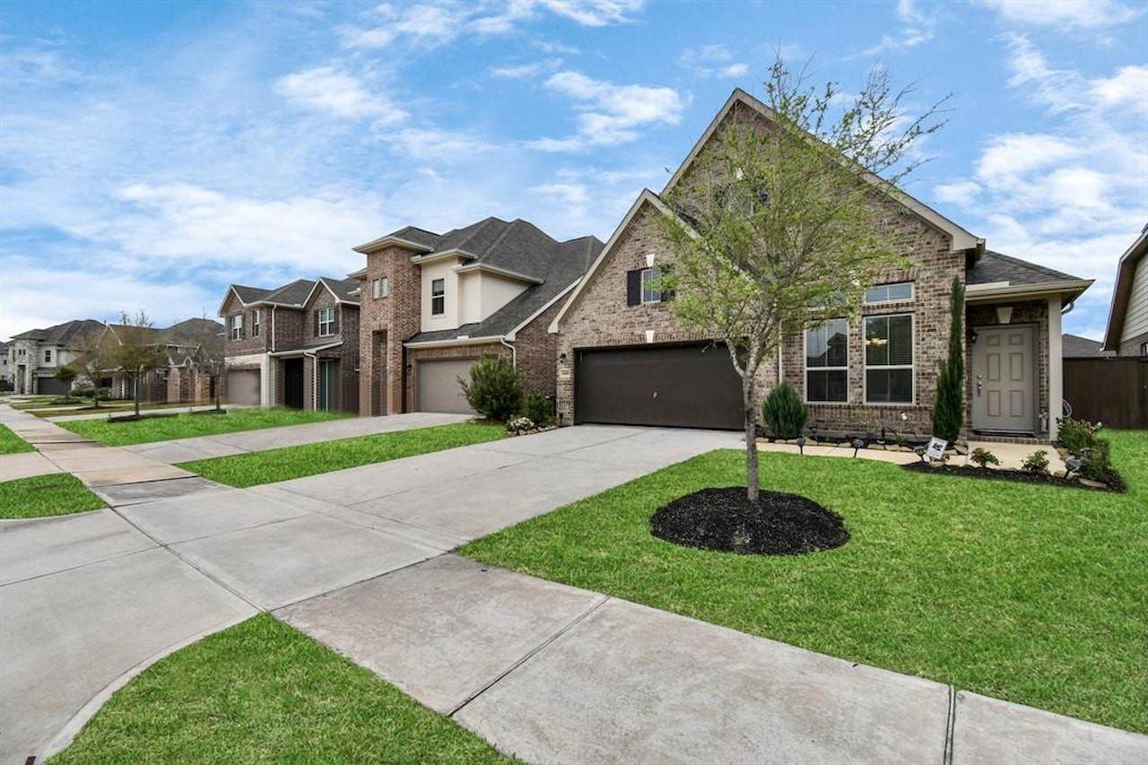
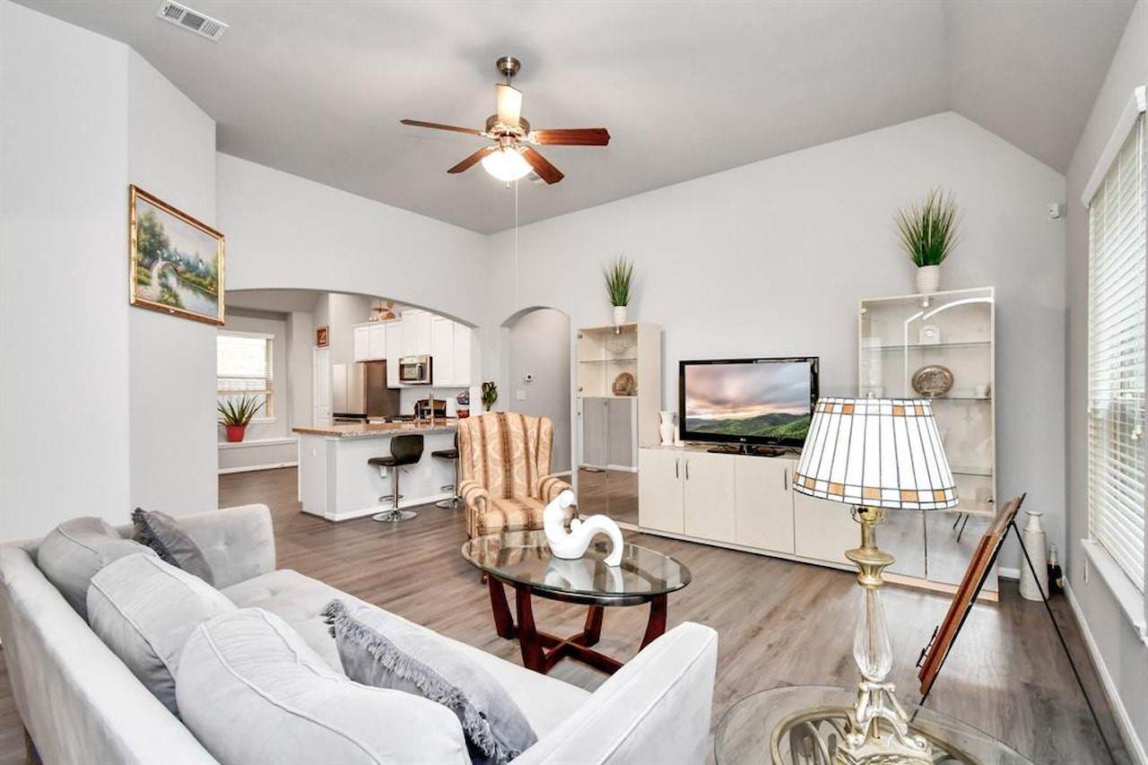
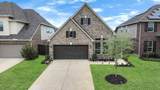
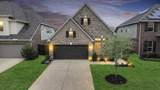
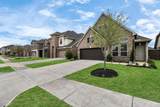
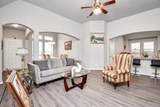
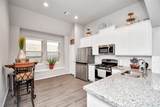
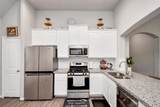
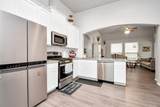
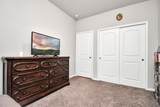
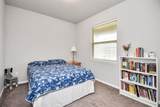
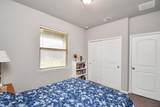
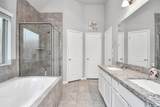
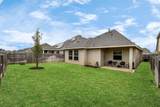
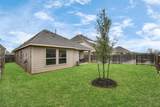
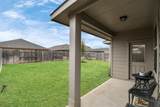
This open-concept, single-story home features 4 distinct bedrooms and 2 full bathrooms, enclosed within a classic brick veneer exterior with an attached two-car garage and an inviting covered front entry. The interior layout seamlessly connects the main living spaces, highlighting an elegant formal dining room and a modern kitchen equipped with contemporary cabinetry, granite countertops, and an extended low bar top for casual seating. The property includes a full suite of appliances—a refrigerator, washer, and dryer—alongside a built-in whole-house water softener filtration system and a reverse osmosis water filter backup. The private primary suite boasts an expansive en-suite bathroom with a spacious walk-in closet, while three additional secondary bedrooms share access to a centrally located second full bathroom. Outdoors, the property features a fully enclosed backyard bordered by wood privacy fencing and a structural covered concrete patio designed for outdoor entertaining.


© 2026 Houston Realtors Information Service, Inc. All rights reserved. All information provided is deemed reliable but is not guaranteed and should be independently verified. IDX information is provided exclusively for consumers' personal, non-commercial use and may not be used for any purpose other than to identify prospective properties consumers may be interested in purchasing. Data last updated 2026-11-12T00:17:45.863.
www.umbrellarealtytx.com/homes/183269601
Print Image

4426 Sandhill Terrace Lane Katy, TX 77493

  • Price: $2,400/mo.
  • Status: Active
  • On Site: 10 Days
  • MLS #: 18539934
4
Beds
2
Baths
0
½ Baths
0.13
Acres
1,787
SQFT
2021
Built
Neighborhood:
Katy Pointe Sec 3
County:
Harris
Area:
25 - Far West
Elementary School:
Faldyn Elementary School
Middle School:
Stockdick Junior High School
High School:
Paetow High School
School District:
Katy
Property Description
This open-concept, single-story home features 4 distinct bedrooms and 2 full bathrooms, enclosed within a classic brick veneer exterior with an attached two-car garage and an inviting covered front entry. The interior layout seamlessly connects the main living spaces, highlighting an elegant formal dining room and a modern kitchen equipped with contemporary cabinetry, granite countertops, and an extended low bar top for casual seating. The property includes a full suite of appliances—a refrigerator, washer, and dryer—alongside a built-in whole-house water softener filtration system and a reverse osmosis water filter backup. The private primary suite boasts an expansive en-suite bathroom with a spacious walk-in closet, while three additional secondary bedrooms share access to a centrally located second full bathroom. Outdoors, the property features a fully enclosed backyard bordered by wood privacy fencing and a structural covered concrete patio designed for outdoor entertaining.
Exterior Features

Architectural Style Detached Attached Garage YN Yes Garage YN Yes Parking Features Attached Garage Pool Private YN No

Interior Features

Appliances Dryer Dishwasher Gas Cooktop Disposal Gas Oven Microwave Refrigerator Washer Cooling Central Air Electric Cooling YN Yes Heating Central Electric Heating YN Yes Interior Features All Bedrooms Down Laundry Features Electric Dryer Hookup Levels One Rooms Utility Room (First Level) Bathroom (First Level) Primary Bathroom (First Level) Bedroom (First Level) Bedroom (First Level) Bedroom (First Level) Primary Bedroom (First Level) Kitchen (First Level) Dining Room (First Level) Family Room (First Level) Rooms Total 10

Property Features

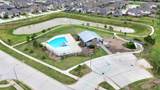
Building Area Total 1787 Community Features Community Pool Disclosures None Lease Term 12 Months List AOR Houston Association of Realtors Lot Features Street Level New Construction YN No Pets Allowed Pet Deposit Pet Restrictions Property Attached YN No Property Sub Type Detached Property Sub Type Additional Detached Single Family Residence Tax Legal Description LT 13 BLK 1 KATY POINTE SEC 3 Water Source Public

Listing information © 2026 Houston Association of REALTORS® MLS.
Listing courtesy of Central Metro Realty: .


© 2026 Houston Realtors Information Service, Inc. All rights reserved. All information provided is deemed reliable but is not guaranteed and should be independently verified. IDX information is provided exclusively for consumers' personal, non-commercial use and may not be used for any purpose other than to identify prospective properties consumers may be interested in purchasing. Data last updated 2026-11-12T00:17:45.863.
 
https://bt-photos.global.ssl.fastly.net/harmls/orig_boomver_1_18539934-2.jpg https://bt-photos.global.ssl.fastly.net/harmls/orig_boomver_1_18539934-2.jpg https://bt-photos.global.ssl.fastly.net/harmls/orig_boomver_1_18539934-2.jpg
Logo
Umbrella Realty
4606 FM 1960 W Ste 340
Houston TX, 77069