









Skip To Content

420 Rugged Rock

New Caney, TX 77357
  • $414,640
  • STATUS: Active
  • ON SITE: 47 Days
  • MLS #: 53308741
Open House
UPDATED: 50 min ago
$414,640
  • 4
    BEDS
  • N/A
    ACRES
  • 3
    BATHS
  • 0
    1/2 BATHS
  • 2,366
    SQFT
  • $175
    $/SQFT
Neighborhood:
Type:
Single-Family Home
Built:
2026
County:

School Information

Elementary School:
Middle School:
High School:
School District:

Description

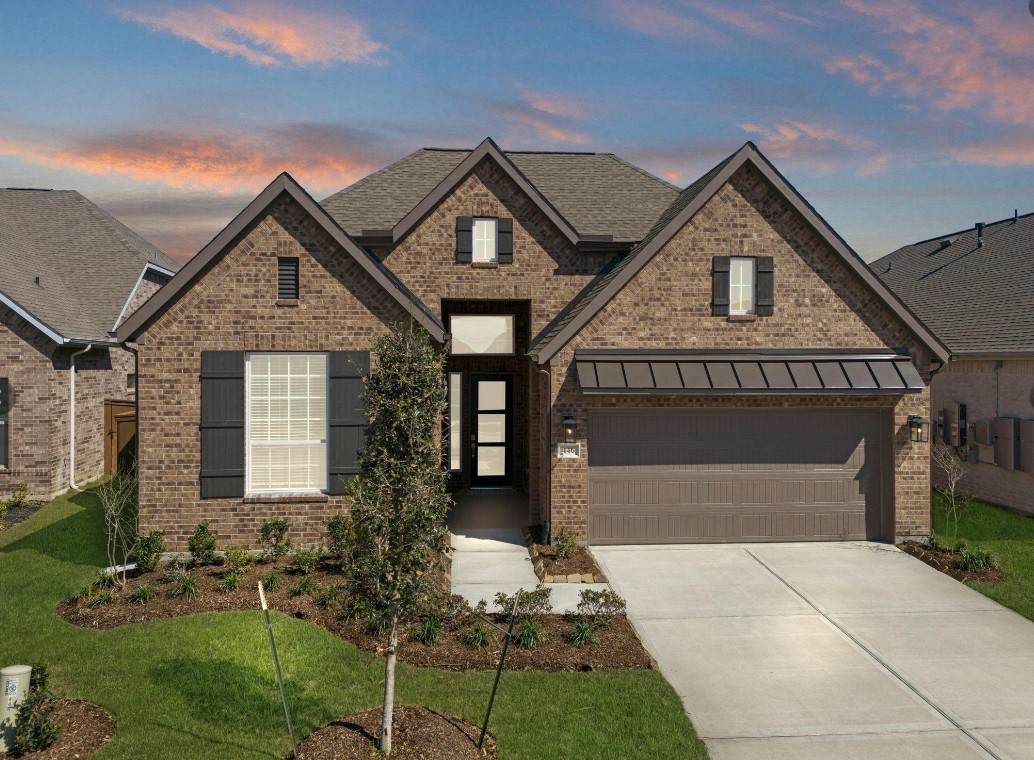
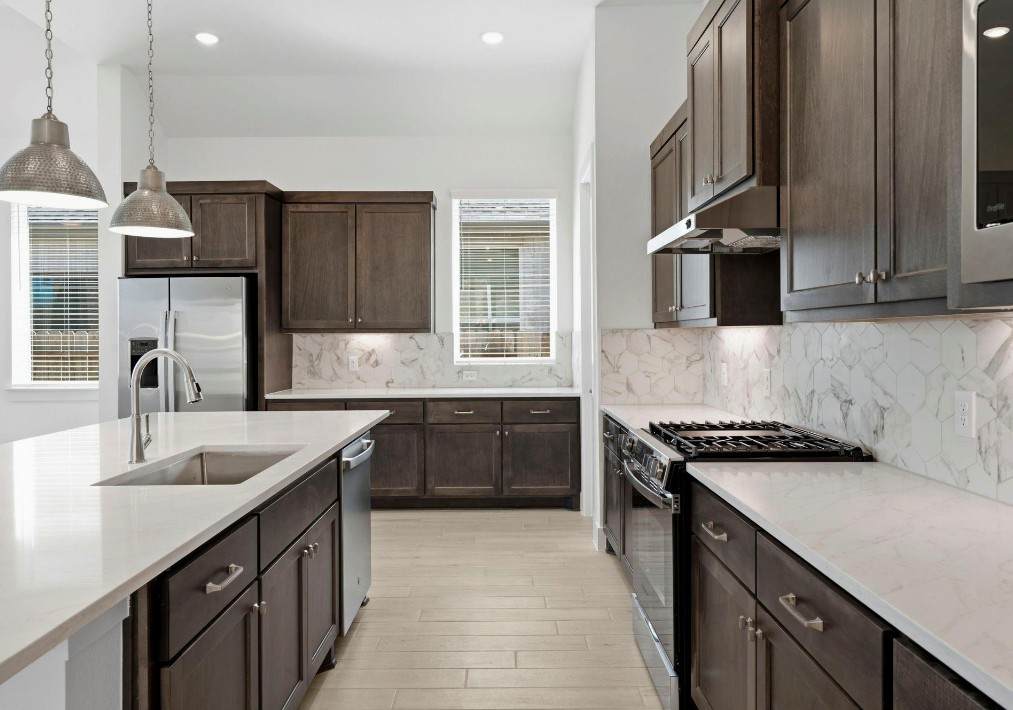
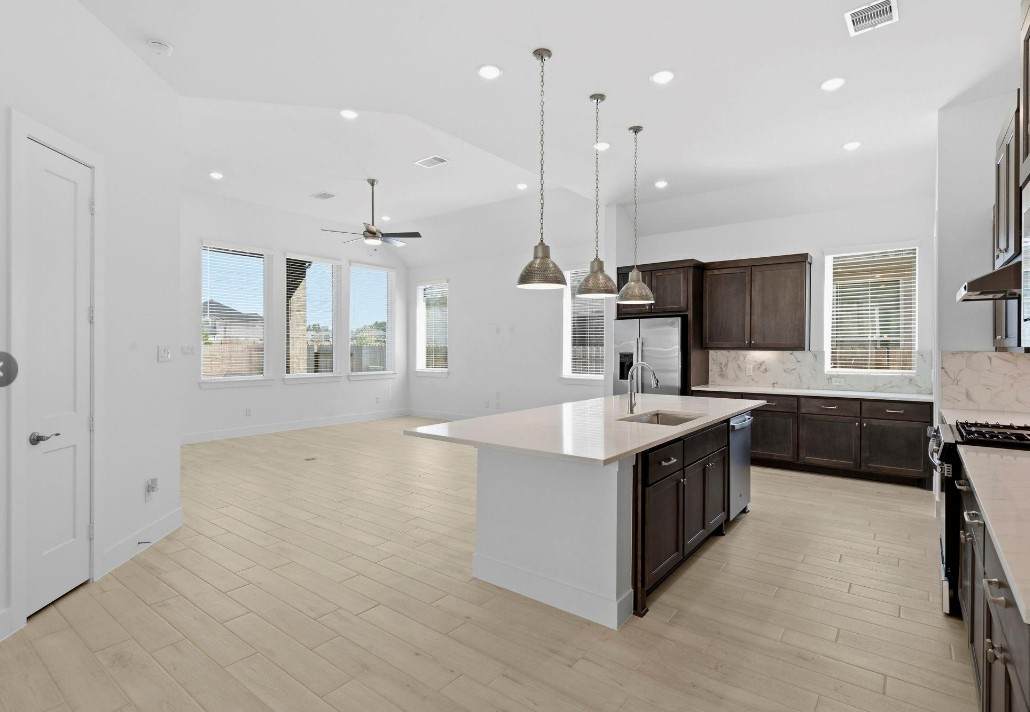
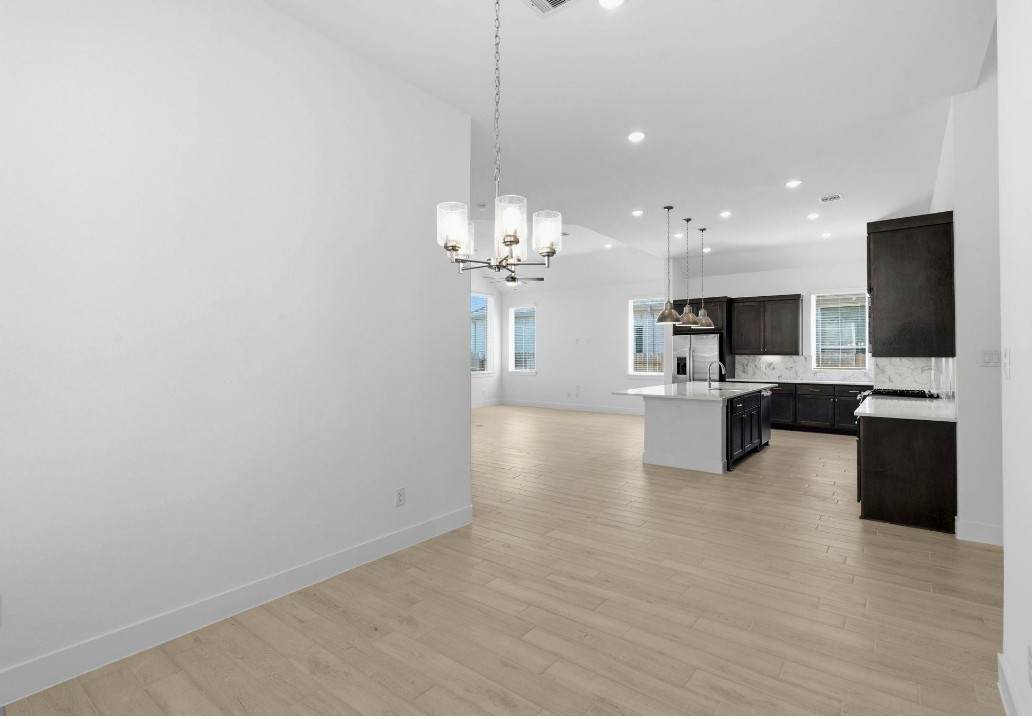
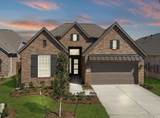
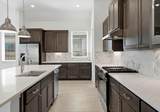
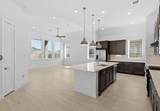
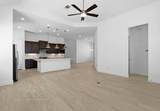
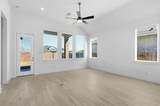
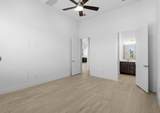
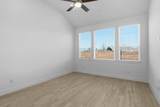
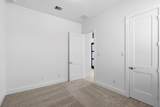
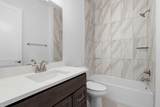
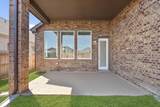
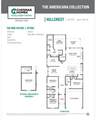
New Construction – Hillcrest Plan. CORNER LOT! This thoughtfully designed one-story, energy-efficient home sits on a premium homesite at The Trails community and offers 4 bedrooms, 3 full baths, a private study, and a 2-car garage. Enter through the 8’ front door into an extended foyer with an open-concept layout, soaring 10’–14’ ceilings. The chef’s kitchen features an oversized island with pendant lighting, 42” cabinets with crown molding and under-cabinet lighting, quartz countertops, and GE stainless steel appliances including a 5-burner gas range, vent hood, microwave, oven, dishwasher, and refrigerator, opening to the casual dining and family room. Additional highlights include a tankless water heater, PEX plumbing, Low-E3 windows, LED lighting, full gutters, 8’ interior doors, water softener plumbing, soffit outlets for holiday lights, Front Load Washer & Dryer, covered patio with gas stub, and a fully sodded yard with sprinkler system and much more!

Monthly Payment Calculator


© 2026 Houston Realtors Information Service, Inc. All rights reserved. All information provided is deemed reliable but is not guaranteed and should be independently verified. IDX information is provided exclusively for consumers' personal, non-commercial use and may not be used for any purpose other than to identify prospective properties consumers may be interested in purchasing. Data last updated 2026-10-06T07:18:04.667.
www.umbrellarealtytx.com/homes/180286994
Print Image

420 Rugged Rock New Caney, TX 77357

  • Price: $414,640
  • Status: Active
  • On Site: 47 Days
  • Updated: 50 min ago
  • MLS #: 53308741
4
Beds
3
Baths
0
½ Baths
N/A
Acres
2,366
SQFT
$175
$/SQFT
2026
Built
Neighborhood:
The Trails
County:
Harris
Area:
32 - Far Northeast
Elementary School:
Falcon Ridge Elementary School
Middle School:
Huffman Middle School
High School:
Hargrave High School
School District:
Huffman
Property Description
New Construction – Hillcrest Plan. CORNER LOT! This thoughtfully designed one-story, energy-efficient home sits on a premium homesite at The Trails community and offers 4 bedrooms, 3 full baths, a private study, and a 2-car garage. Enter through the 8’ front door into an extended foyer with an open-concept layout, soaring 10’–14’ ceilings. The chef’s kitchen features an oversized island with pendant lighting, 42” cabinets with crown molding and under-cabinet lighting, quartz countertops, and GE stainless steel appliances including a 5-burner gas range, vent hood, microwave, oven, dishwasher, and refrigerator, opening to the casual dining and family room. Additional highlights include a tankless water heater, PEX plumbing, Low-E3 windows, LED lighting, full gutters, 8’ interior doors, water softener plumbing, soffit outlets for holiday lights, Front Load Washer & Dryer, covered patio with gas stub, and a fully sodded yard with sprinkler system and much more!
Exterior Features

Architectural Style Traditional Attached Garage YN Yes Exterior Features Covered Patio Sprinkler / Irrigation Porch Patio Private Yard Foundation Details Slab Garage YN Yes Parking Features Attached Garage Patio And Porch Features Covered Deck Patio Porch Pool Features Association Pool Private YN No Roof Composition Window Features Low- Emissivity Windows

Interior Features

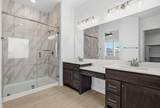
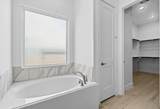
Appliances Dishwasher Disposal Gas Range Microwave Dryer Refrigerator Washer Cooling Central Air Electric Cooling YN Yes Flooring Carpet Tile Heating Central Electric Heating YN Yes Interior Features Breakfast Bar Double Vanity En Suite Bathroom High Ceilings Kitchen Island Kitchen / Family Room Combo Main Level Primary Quartz Counters Soaking Tub Separate Shower Walk- In Pantry Walk- In Closet(s) Ceiling Fan(s) Programmable Thermostat Laundry Features Washer Hookup Electric Dryer Hookup Levels One Rooms Bedroom (First Level) Kitchen (First Level) Family Room (First Level) Office (First Level) Bedroom (First Level) Bedroom (First Level) Primary Bedroom (First Level) Rooms Total 7

Property Features

Association Amenities Dog Park Playground Pool Association Fee 925 Association Fee Frequency Annually Association Name Lead Assoc Mgmt Association Phone 281-857-6024 Association YN Yes Builder Name Chesmar Homes Building Area Total 2366 Construction Materials Brick Stucco Disclosures None Green Energy Efficient HVAC Insulation Thermostat Windows Lease Considered YN No List AOR Houston Association of Realtors Listing Terms Cash Conventional FHA Investor Financing VA Loan Lot Features Corner Lot Subdivision New Construction YN Yes Property Condition Under Construction Property Sub Type Detached Public Survey Section 07 Security Features Prewired Smoke Detector(s) Sewer Public Sewer Tax Legal Description Lot:14 Block: 2 Section: 7 Water Source Public

Listing information © 2026 Houston Association of REALTORS® MLS.
Listing courtesy of Chesmar Homes: .


© 2026 Houston Realtors Information Service, Inc. All rights reserved. All information provided is deemed reliable but is not guaranteed and should be independently verified. IDX information is provided exclusively for consumers' personal, non-commercial use and may not be used for any purpose other than to identify prospective properties consumers may be interested in purchasing. Data last updated 2026-10-06T07:18:04.667.
 
https://bt-photos.global.ssl.fastly.net/harmls/orig_boomver_1_53308741-2.jpg https://bt-photos.global.ssl.fastly.net/harmls/orig_boomver_1_53308741-2.jpg https://bt-photos.global.ssl.fastly.net/harmls/orig_boomver_1_53308741-2.jpg
Logo
Umbrella Realty
4606 FM 1960 W Ste 340
Houston TX, 77069