Skip To Content

413 Stonework Oaks Lane

Houston, TX 77076
  • $299,900
  • STATUS: Active
  • ON SITE: 46 Days
  • MLS #: 72565806
UPDATED: 38 min ago
$299,900
  • 3
    BEDS
  • N/A
    ACRES
  • 2
    BATHS
  • 1
    1/2 BATHS
  • 1,680
    SQFT
  • $179
    $/SQFT
Neighborhood:
Type:
Single-Family Home
Built:
2023
County:

School Information

Elementary School:
Middle School:
School District:

Description

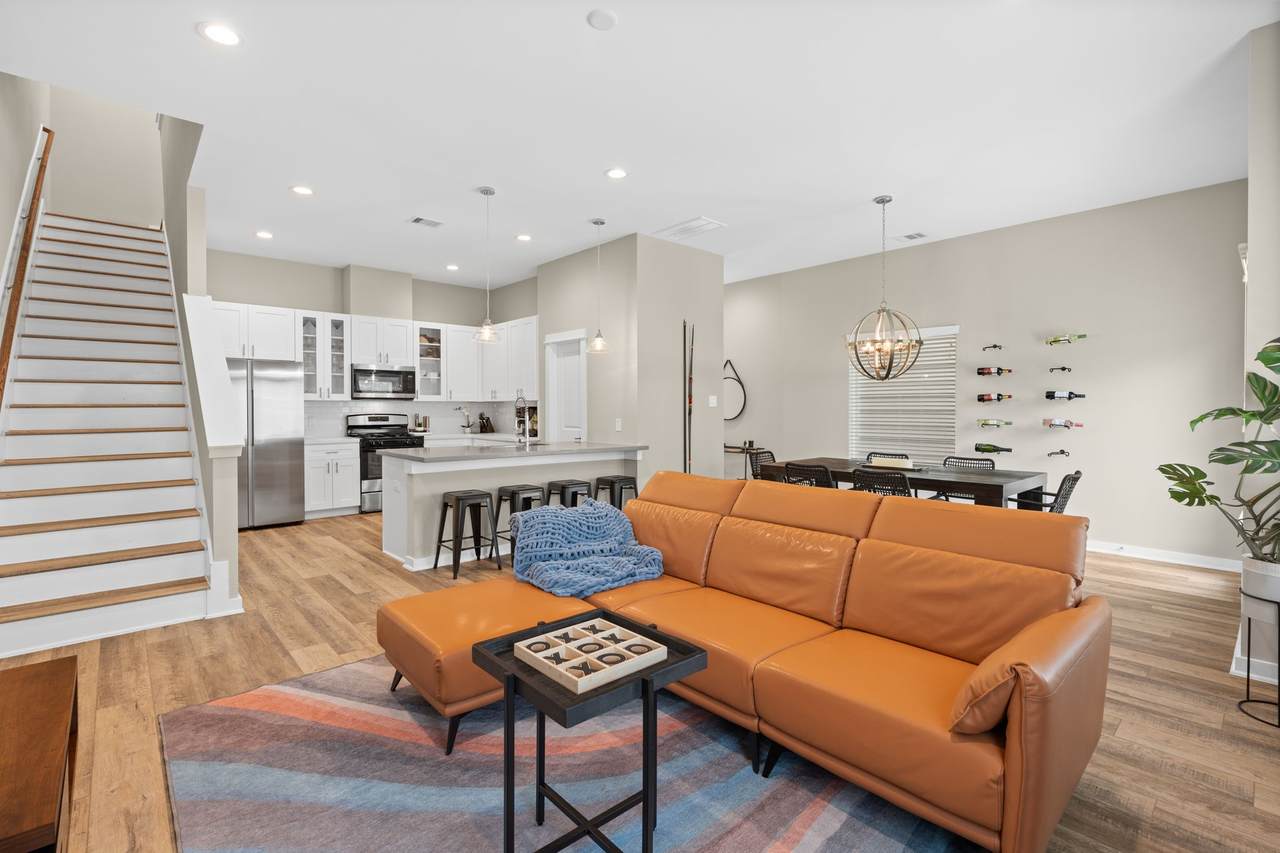
Located in a gated community just minutes from the city, this beautifully maintained 3-bedroom, 3-bath home features the popular AMBER floor plan, now sold out in the neighborhood. The home offers an open-concept layout with a spacious living area and a modern kitchen complete with a quartz island, shaker cabinets, WALK IN PANTRY, farmhouse sink, and ample counter space, perfect for entertaining. The primary suite features a large walk-in closet and a spa-style bathroom with a soaking tub and semi-frameless glass shower. Two additional bedrooms are generously sized for guests, family, or a home office. Enjoy outdoor living year-round with a low-maintenance backyard upgraded with artificial turf. The fully fenced, gated community offers added privacy and peace of mind. With its desirable layout, upscale finishes, and unbeatable location, this home won’t last long. Come see it today!

Monthly Payment Calculator


© 2026 Houston Realtors Information Service, Inc. All rights reserved. All information provided is deemed reliable but is not guaranteed and should be independently verified. IDX information is provided exclusively for consumers' personal, non-commercial use and may not be used for any purpose other than to identify prospective properties consumers may be interested in purchasing. Data last updated 2026-10-06T07:18:04.667.
www.umbrellarealtytx.com/homes/180336561
Print Image

413 Stonework Oaks Lane Houston, TX 77076

  • Price: $299,900
  • Status: Active
  • On Site: 46 Days
  • Updated: 38 min ago
  • MLS #: 72565806
3
Beds
2
Baths
1
½ Baths
N/A
Acres
1,680
SQFT
$179
$/SQFT
2023
Built
Neighborhood:
420 Benbrook
County:
Harris
Area:
9 - Central North
Elementary School:
De Chaumes Elementary School
Middle School:
Fonville Middle School
High School:
Sam Houston Math Science And Technology Center
School District:
Houston
Property Description
Located in a gated community just minutes from the city, this beautifully maintained 3-bedroom, 3-bath home features the popular AMBER floor plan, now sold out in the neighborhood. The home offers an open-concept layout with a spacious living area and a modern kitchen complete with a quartz island, shaker cabinets, WALK IN PANTRY, farmhouse sink, and ample counter space, perfect for entertaining. The primary suite features a large walk-in closet and a spa-style bathroom with a soaking tub and semi-frameless glass shower. Two additional bedrooms are generously sized for guests, family, or a home office. Enjoy outdoor living year-round with a low-maintenance backyard upgraded with artificial turf. The fully fenced, gated community offers added privacy and peace of mind. With its desirable layout, upscale finishes, and unbeatable location, this home won’t last long. Come see it today!
Exterior Features

Architectural Style Traditional Attached Garage YN Yes Foundation Details Slab Garage YN Yes Parking Features Attached Garage Pool Private YN No Roof Composition Window Features Low- Emissivity Windows

Interior Features

Appliances Convection Oven Dishwasher Disposal Gas Oven Gas Range Microwave Oven ENERGY STAR Qualified Appliances Cooling Central Air Electric Gas Attic Fan Cooling YN Yes Door Features Insulated Doors Flooring Carpet Plank Tile Vinyl Heating Central Electric Gas Heating YN Yes Interior Features All Bedrooms Up Breakfast Bar Dual Sinks Double Vanity En Suite Bathroom High Ceilings Kitchen / Family Room Combo Main Level Primary Pots & Pan Drawers Pantry Quartz Counters Self-closing Cabinet Doors Self-closing Drawers Sink Tub Shower Vanity Walk- In Closet(s) Kitchen / Dining Combo Living / Dining Room Programmable Thermostat Laundry Features Washer Hookup Electric Dryer Hookup Gas Dryer Hookup Levels Two Rooms Dining Room (First Level) Living Room (First Level) Bedroom (Second Level) Bedroom (Second Level) Primary Bedroom (Second Level) Rooms Total 5

Property Features

Association Amenities Gated Association Fee 650 Association Fee Frequency Annually Association Fee Includes Common Areas Other Association Name Kings Management Association Phone 713-956-1995 Association YN Yes Builder Name STONEWORKS Building Area Total 1680 Construction Materials Cement Siding Wood Siding Disclosures None Green Energy Efficient Radiant Attic Barrier Appliances Doors HVAC Insulation Lighting Thermostat Windows Green Indoor Air Quality Ventilation Lease Considered YN No List AOR Houston Association of Realtors Lot Features Corner Lot Cul- De- Sac New Construction YN No Property Sub Type Detached Public Survey Section 0 Road Surface Type Asphalt Concrete Sewer Public Sewer Tax Legal Description LT 7 BLK 2 Stoneworks Park Plaza Water Source Public

Listing information © 2026 Houston Association of REALTORS® MLS.
Listing courtesy of Compass RE Texas, LLC - Houston: .


© 2026 Houston Realtors Information Service, Inc. All rights reserved. All information provided is deemed reliable but is not guaranteed and should be independently verified. IDX information is provided exclusively for consumers' personal, non-commercial use and may not be used for any purpose other than to identify prospective properties consumers may be interested in purchasing. Data last updated 2026-10-06T07:18:04.667.
 
https://bt-photos.global.ssl.fastly.net/harmls/1280_boomver_1_72565806-2.jpg https://bt-photos.global.ssl.fastly.net/harmls/1280_boomver_1_72565806-2.jpg https://bt-photos.global.ssl.fastly.net/harmls/1280_boomver_1_72565806-2.jpg
Logo
Umbrella Realty
4606 FM 1960 W Ste 340
Houston TX, 77069