
Skip To Content

4120 Driscoll Street

Houston, TX 77098
  • $599,000
  • STATUS: Active
  • ON SITE: 48 Days
  • MLS #: 59414812
UPDATED: 23 min ago
$599,000
  • 4
    BEDS
  • 0.04
    ACRES
  • 4
    BATHS
  • 1
    1/2 BATHS
  • 2,854
    SQFT
  • $210
    $/SQFT
Neighborhood:
Type:
Single-Family Home
Built:
2014
County:
Area:

School Information

Elementary School:
Middle School:
School District:

Description

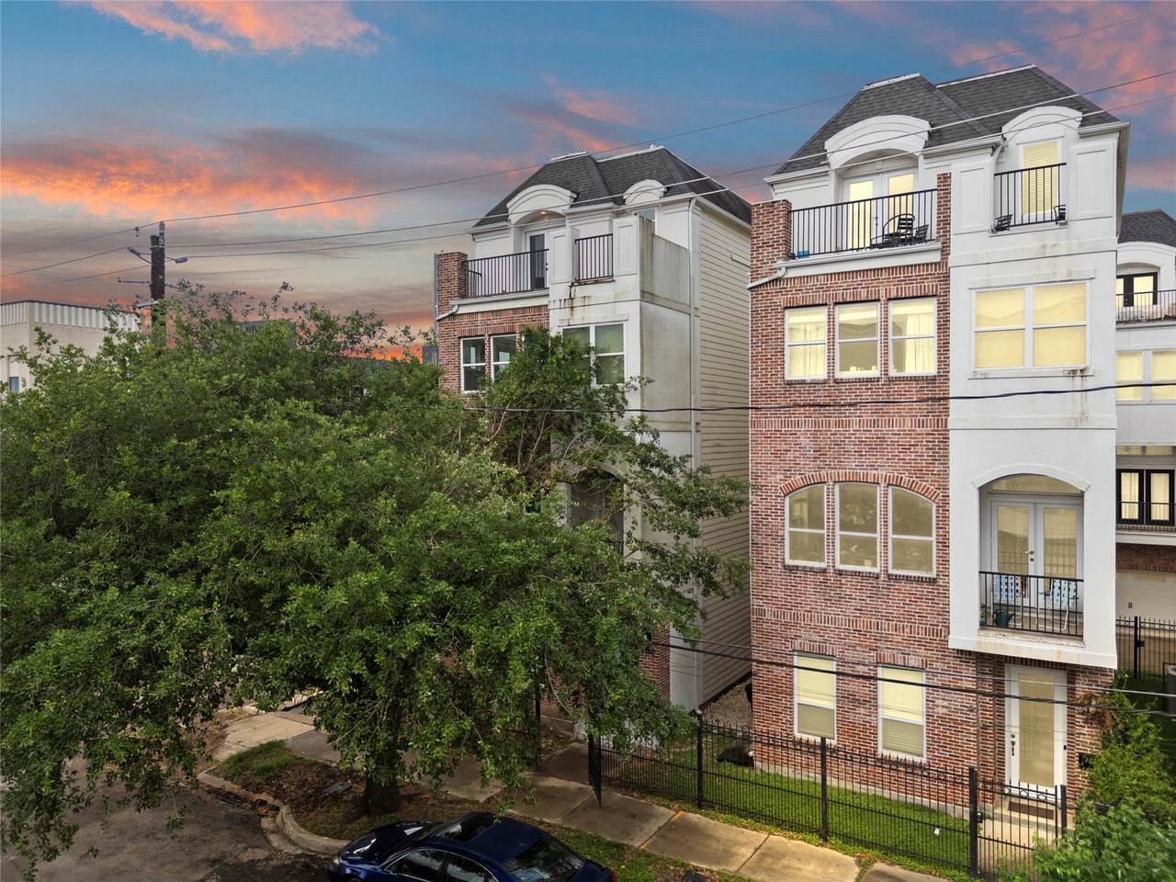
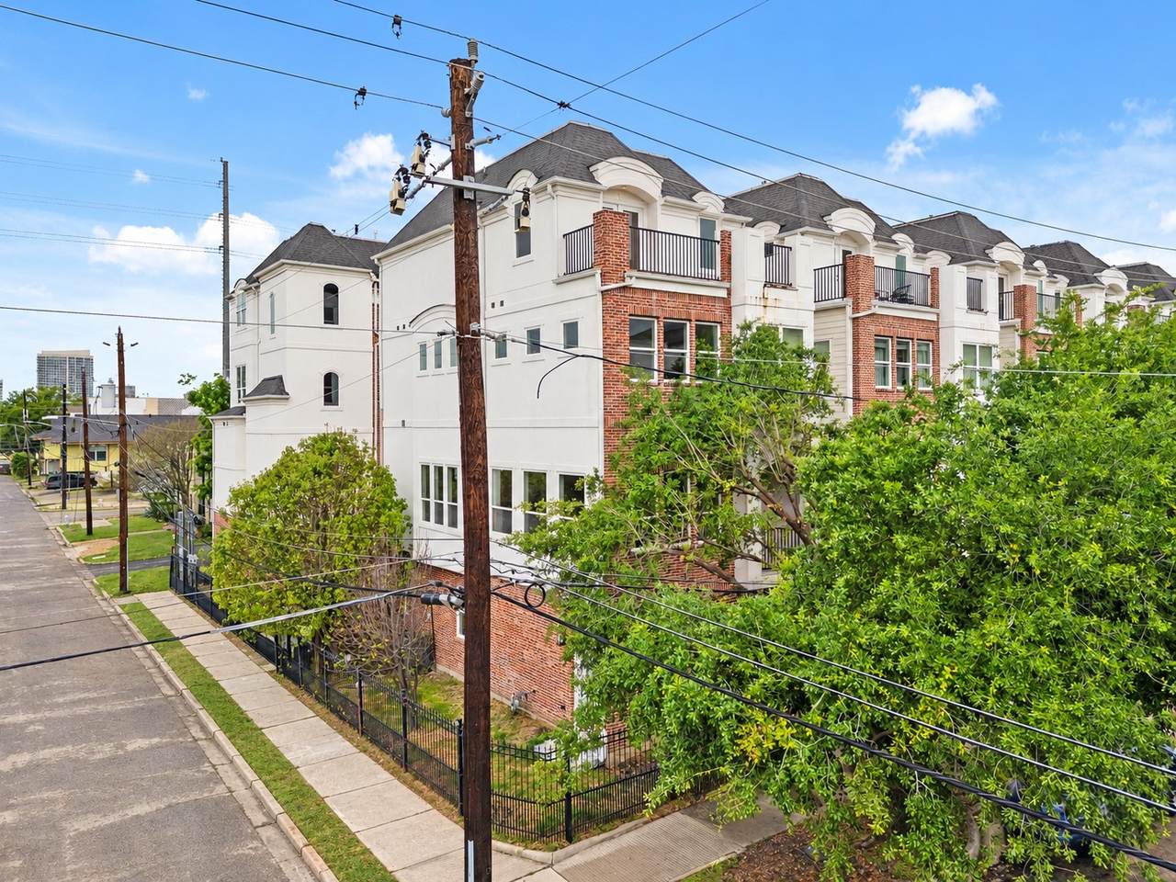
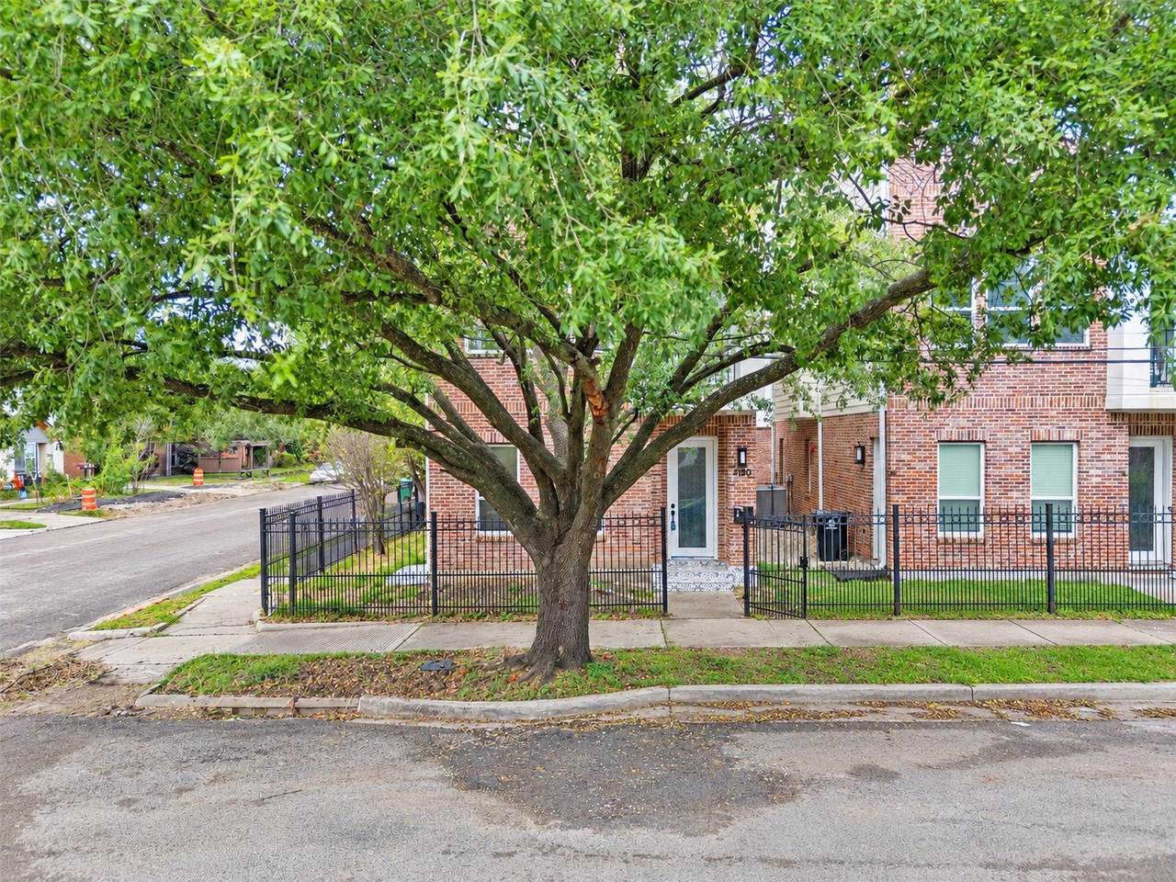
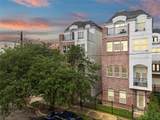
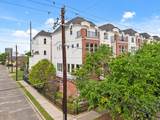
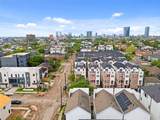
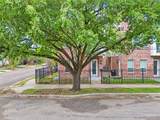
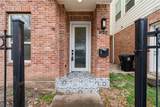
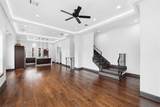
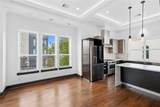
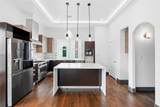
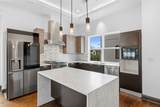
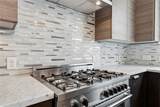
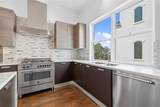
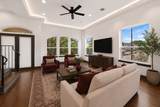
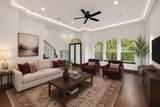
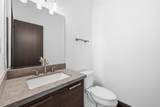
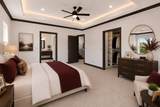
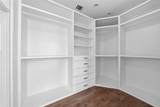
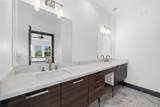
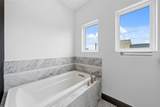
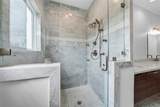
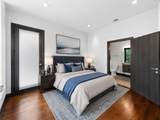
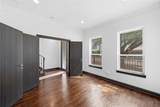
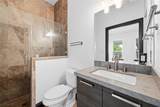
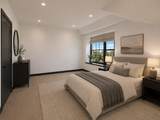
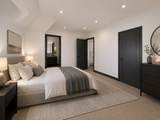
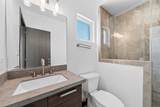
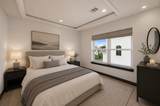
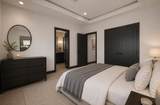
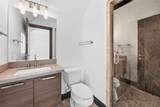
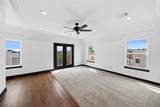
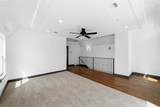
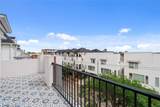
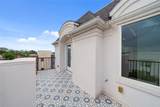
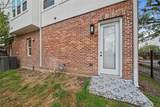
Stunning FOUR-STORY residence blending modern design with elevated living. A PRIVATE ENTRY welcomes you into a light-filled OPEN LAYOUT featuring rich WOOD flooring, TRAY CEILINGS, and designer lighting throughout. The CHEF-INSPIRED KITCHEN boasts a WATERFALL-EDGE ISLAND, stainless steel appliances, full-height tile backsplash, and custom cabinetry. A first-floor guest suite with PRIVATE ensuite BATH and separate side yard access offers ideal flexibility for guests or MULTI-GENERATIONAL living. The fourth floor is an ENTERTAINER'S DREAM, featuring a SPACIOUS GAME ROOM and an EXPANSIVE PATIO perfect for indoor-outdoor living. The primary suite is a true retreat with a tray ceiling, WALK-IN CLOSET, and SPA-LIKE BATH with dual vanities, soaking tub, and glass-enclosed shower. Enjoy a covered balcony and elevated views. Ideally located near MAJOR HIGHWAYS, upscale dining, shopping, and TOP-RATED SCHOOLS.

Monthly Payment Calculator


© 2026 Houston Realtors Information Service, Inc. All rights reserved. All information provided is deemed reliable but is not guaranteed and should be independently verified. IDX information is provided exclusively for consumers' personal, non-commercial use and may not be used for any purpose other than to identify prospective properties consumers may be interested in purchasing. Data last updated 2026-10-09T00:17:30.783.
www.umbrellarealtytx.com/homes/180361108
Print Image

4120 Driscoll Street Houston, TX 77098

  • Price: $599,000
  • Status: Active
  • On Site: 48 Days
  • Updated: 23 min ago
  • MLS #: 59414812
4
Beds
4
Baths
1
½ Baths
0.04
Acres
2,854
SQFT
$210
$/SQFT
2014
Built
Neighborhood:
Colquitt Street Gardens
County:
Harris
Area:
16 - Central
Elementary School:
Poe Elementary School
Middle School:
Lanier Middle School
High School:
Lamar High School (Houston)
School District:
Houston
Property Description
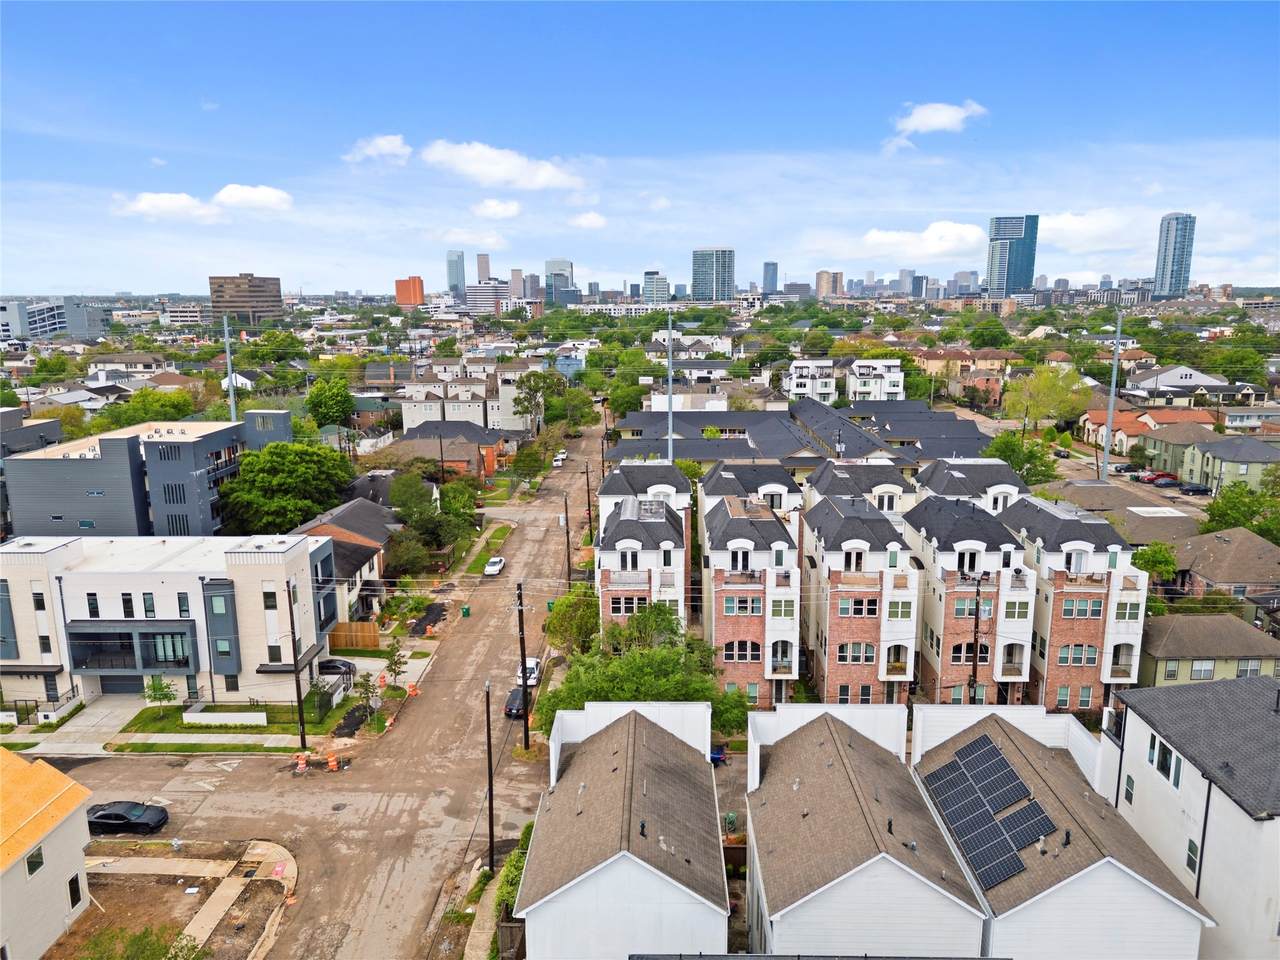
Stunning FOUR-STORY residence blending modern design with elevated living. A PRIVATE ENTRY welcomes you into a light-filled OPEN LAYOUT featuring rich WOOD flooring, TRAY CEILINGS, and designer lighting throughout. The CHEF-INSPIRED KITCHEN boasts a WATERFALL-EDGE ISLAND, stainless steel appliances, full-height tile backsplash, and custom cabinetry. A first-floor guest suite with PRIVATE ensuite BATH and separate side yard access offers ideal flexibility for guests or MULTI-GENERATIONAL living. The fourth floor is an ENTERTAINER'S DREAM, featuring a SPACIOUS GAME ROOM and an EXPANSIVE PATIO perfect for indoor-outdoor living. The primary suite is a true retreat with a tray ceiling, WALK-IN CLOSET, and SPA-LIKE BATH with dual vanities, soaking tub, and glass-enclosed shower. Enjoy a covered balcony and elevated views. Ideally located near MAJOR HIGHWAYS, upscale dining, shopping, and TOP-RATED SCHOOLS.
Exterior Features

Architectural Style Contemporary / Modern Attached Garage YN Yes Exterior Features Deck Fence Patio Fencing Partial Foundation Details Slab Garage YN Yes Parking Features Attached Garage Patio And Porch Features Deck Patio Pool Private YN No Roof Composition Window Features Low- Emissivity Windows

Interior Features

Appliances Dishwasher Electric Oven Disposal Gas Range Microwave ENERGY STAR Qualified Appliances Cooling Central Air Gas Zoned Cooling YN Yes Flooring Carpet Tile Wood Heating Central Gas Zoned Heating YN Yes Interior Features Bedroom on Main Level Double Vanity High Ceilings Marble Counters Soaking Tub Separate Shower Upper Level Primary Walk- In Closet(s) Kitchen / Dining Combo Living / Dining Room Programmable Thermostat Laundry Features Washer Hookup Electric Dryer Hookup Gas Dryer Hookup Rooms Living Room (Second Level) Game Room (Fourth Level) Bedroom (First Level) Bedroom (Third Level) Kitchen (Second Level) Dining Room (Second Level) Bedroom (Third Level) Primary Bedroom (Third Level) Rooms Total 8

Property Features

Building Area Total 2854 Construction Materials Brick Cement Siding Stucco Green Energy Efficient Radiant Attic Barrier Appliances HVAC Insulation Thermostat Windows Green Indoor Air Quality Ventilation Lease Considered YN No List AOR Houston Association of Realtors Listing Terms Cash Conventional FHA VA Loan Lot Features Subdivision Backs to Greenbelt / Park New Construction YN No Property Sub Type Detached Public Survey Section N / A Security Features Prewired Smoke Detector(s) Sewer Public Sewer Tax Annual Amount 17535 Tax Legal Description LT 1 BLK 1 COLQUITT STREET GARDENS Tax Year 2025 Water Source Public

Listing information © 2026 Houston Association of REALTORS® MLS.
Listing courtesy of eXp Realty, LLC: .


© 2026 Houston Realtors Information Service, Inc. All rights reserved. All information provided is deemed reliable but is not guaranteed and should be independently verified. IDX information is provided exclusively for consumers' personal, non-commercial use and may not be used for any purpose other than to identify prospective properties consumers may be interested in purchasing. Data last updated 2026-10-09T00:17:30.783.
 
https://bt-photos.global.ssl.fastly.net/harmls/1280_boomver_2_59414812-2.jpg https://bt-photos.global.ssl.fastly.net/harmls/1280_boomver_2_59414812-2.jpg https://bt-photos.global.ssl.fastly.net/harmls/1280_boomver_2_59414812-2.jpg
Logo
Umbrella Realty
4606 FM 1960 W Ste 340
Houston TX, 77069