





Skip To Content

4103 Thistle Hill Court

Sugar Land, TX 77479
  • $1,275,000
  • STATUS: Active
  • ON SITE: 49 Days
  • MLS #: 8649587
UPDATED: 44 min ago
$1,275,000
  • 7
    BEDS
  • 0.33
    ACRES
  • 6
    BATHS
  • 1
    1/2 BATHS
  • 7,631
    SQFT
  • $167
    $/SQFT
Neighborhood:
Type:
Single-Family Home
Built:
1996
County:

School Information

High School:
School District:

Description

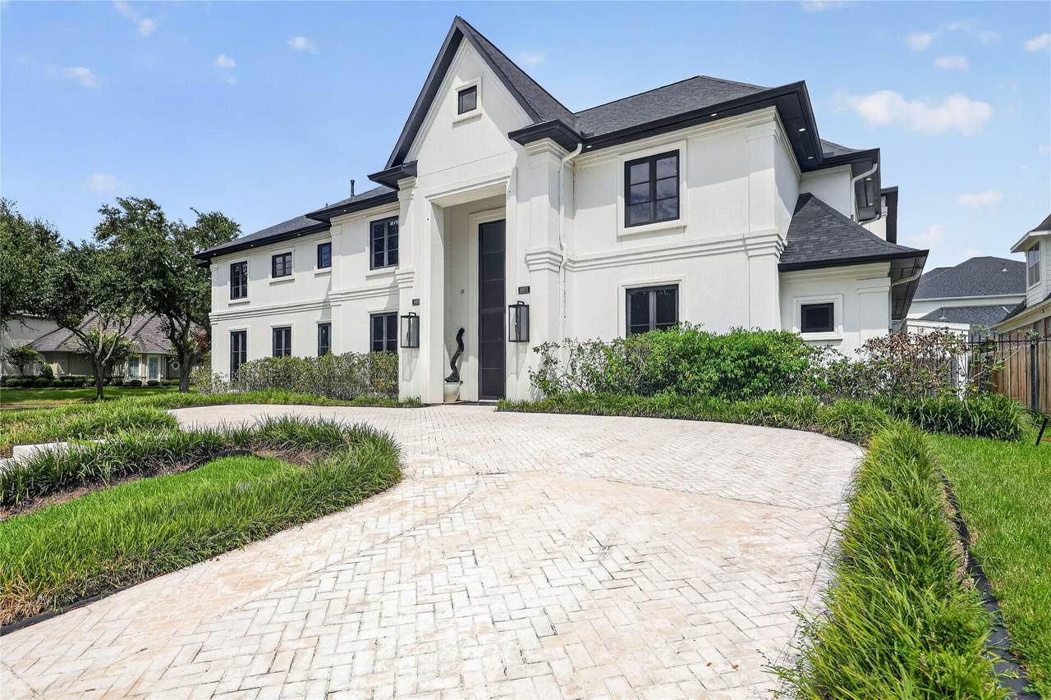
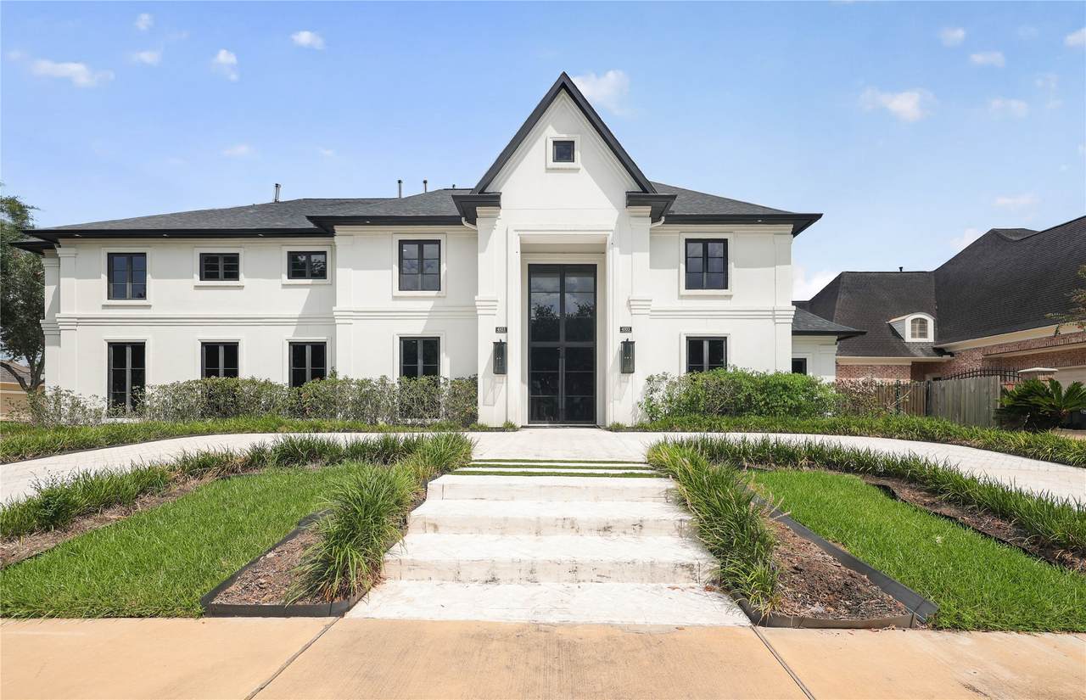
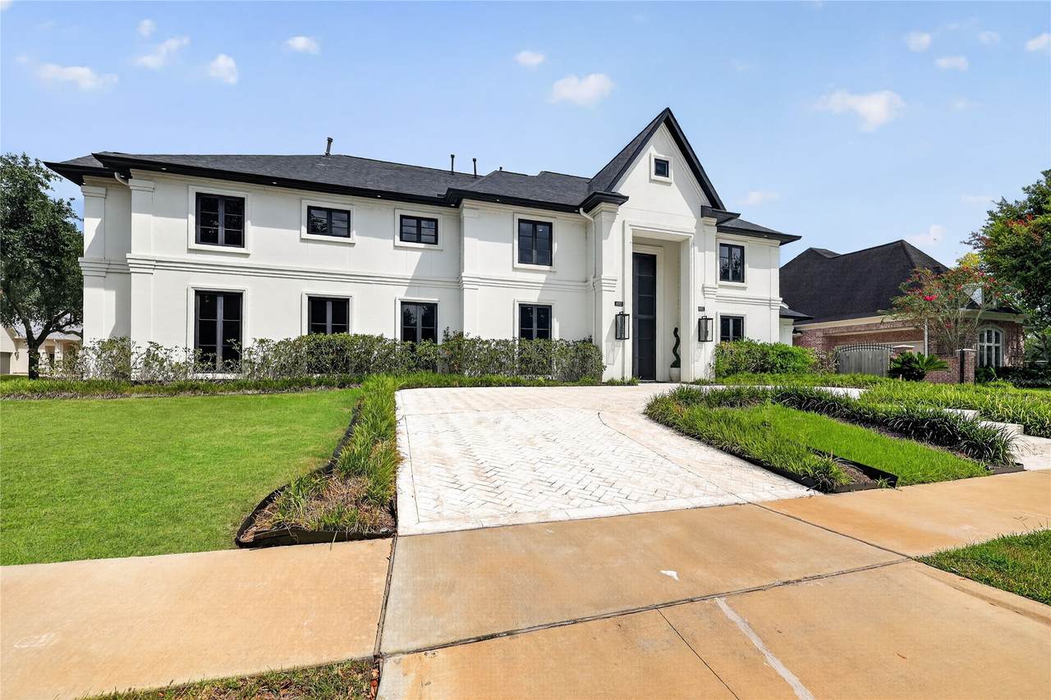
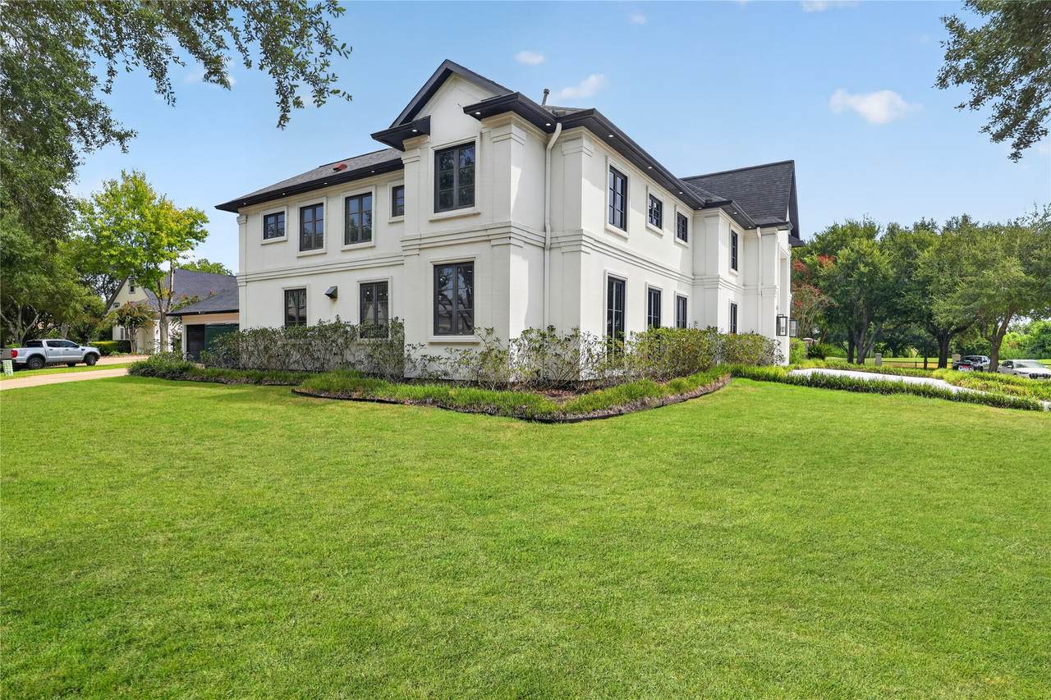
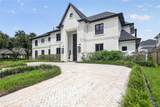
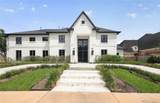
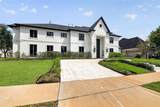
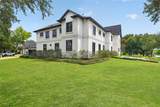
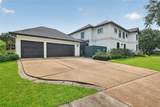
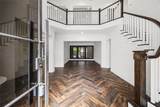
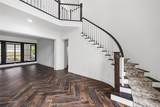
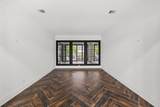
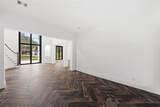
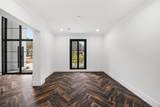
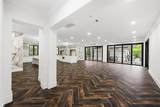
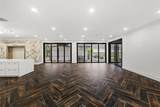
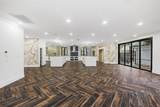
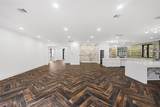
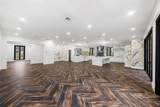
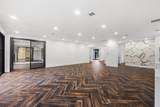
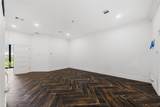
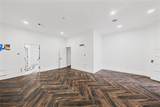
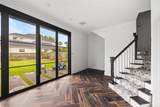
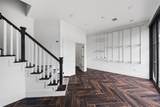
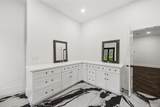
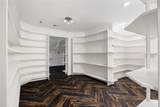
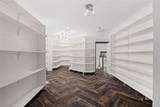
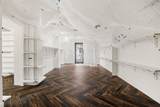
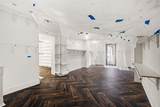
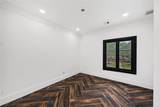
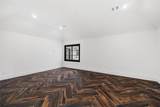
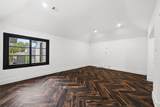
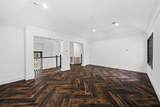
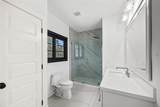
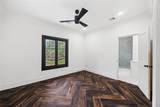
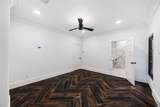
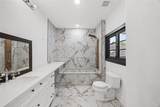
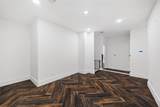
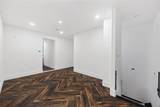
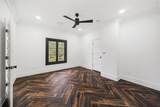
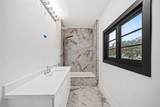
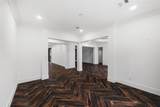
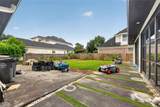
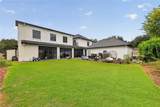
Welcome to an incredible opportunity in prestigious Sweetwater! Situated on a prominent corner homesite, this impressive two-story residence offers approximately 7,631 sq. ft. with 7 bedrooms and 6.5 baths, providing exceptional space and flexibility. The modern stucco exterior creates a striking first impression, while the expansive open floor plan offers generous living and entertaining spaces throughout. The home is ready for a new owner’s vision and does require TLC and updating, making it ideal for a buyer looking to renovate, customize, and create something truly special. With its substantial square footage, desirable corner location, and sought-after Sweetwater address, this property offers tremendous potential and an opportunity to create a showcase home while adding significant value. Bring your vision and make this exceptional property your own!

Monthly Payment Calculator


© 2026 Houston Realtors Information Service, Inc. All rights reserved. All information provided is deemed reliable but is not guaranteed and should be independently verified. IDX information is provided exclusively for consumers' personal, non-commercial use and may not be used for any purpose other than to identify prospective properties consumers may be interested in purchasing. Data last updated 2026-10-09T00:17:30.783.
www.umbrellarealtytx.com/homes/180336567
Print Image

4103 Thistle Hill Court Sugar Land, TX 77479

  • Price: $1,275,000
  • Status: Active
  • On Site: 49 Days
  • Updated: 44 min ago
  • MLS #: 8649587
7
Beds
6
Baths
1
½ Baths
0.33
Acres
7,631
SQFT
$167
$/SQFT
1996
Built
Neighborhood:
Sweetwater Sec 4
County:
Fort Bend
Area:
29 - Ft. Bend Central
Elementary School:
Colony Meadows Elementary School
Middle School:
Fort Settlement Middle School
High School:
Clements High School
School District:
Fort Bend
Property Description
Welcome to an incredible opportunity in prestigious Sweetwater! Situated on a prominent corner homesite, this impressive two-story residence offers approximately 7,631 sq. ft. with 7 bedrooms and 6.5 baths, providing exceptional space and flexibility. The modern stucco exterior creates a striking first impression, while the expansive open floor plan offers generous living and entertaining spaces throughout. The home is ready for a new owner’s vision and does require TLC and updating, making it ideal for a buyer looking to renovate, customize, and create something truly special. With its substantial square footage, desirable corner location, and sought-after Sweetwater address, this property offers tremendous potential and an opportunity to create a showcase home while adding significant value. Bring your vision and make this exceptional property your own!
Exterior Features

Architectural Style Traditional Attached Garage YN No Exterior Features Deck Fence Patio Fencing Back Yard Foundation Details Slab Garage YN Yes Parking Features Detached Garage Patio And Porch Features Deck Patio Pool Private YN No Roof Composition

Interior Features

Appliances Dishwasher Disposal Microwave Cooling Central Air Electric Cooling YN Yes Fireplace YN Yes Fireplaces Total 2 Flooring Tile Heating Central Gas Heating YN Yes Interior Features Wet Bar Crown Molding Double Vanity Hollywood Bath High Ceilings Kitchen Island Kitchen / Family Room Combo Main Level Primary Pantry Sitting Area in Primary Soaking Tub Separate Shower Vaulted Ceiling(s) Walk- In Closet(s) Ceiling Fan(s) Programmable Thermostat Laundry Features Washer Hookup Electric Dryer Hookup Levels Two Rooms Bedroom (Second Level) Breakfast Room/Nook (First Level) Family Room (First Level) Office (First Level) Utility Room (First Level) Living Room (First Level) Bedroom (Second Level) Dining Room (First Level) Bedroom (Second Level) Bedroom (Second Level) Bedroom (Second Level) Bedroom (Second Level) Primary Bedroom (First Level) Rooms Total 13

Property Features

Association Amenities Guard Association Fee 2232 Association Fee Frequency Annually Association Fee Includes Clubhouse Common Areas Association Name FCCA Association Phone 281-999-9999 Association YN Yes Building Area Total 7631 Community Features Community Pool Construction Materials Stucco Exclusions None Green Energy Efficient Thermostat Green Indoor Air Quality Ventilation Lease Considered YN No List AOR Houston Association of Realtors Listing Terms Cash Conventional FHA Lot Features Corner Lot Subdivision New Construction YN No Ownership Full Ownership Property Sub Type Detached Public Survey Section 4 Road Surface Type Concrete Security Features Smoke Detector(s) Sewer Public Sewer Tax Annual Amount 18495 Tax Legal Description SWEETWATER SEC 4 BLOCK 1 LOT 25 Tax Year 2025 Water Source Public

Listing information © 2026 Houston Association of REALTORS® MLS.
Listing courtesy of eXp Realty LLC: .


© 2026 Houston Realtors Information Service, Inc. All rights reserved. All information provided is deemed reliable but is not guaranteed and should be independently verified. IDX information is provided exclusively for consumers' personal, non-commercial use and may not be used for any purpose other than to identify prospective properties consumers may be interested in purchasing. Data last updated 2026-10-09T00:17:30.783.
 
https://bt-photos.global.ssl.fastly.net/harmls/1280_boomver_1_8649587-2.jpg https://bt-photos.global.ssl.fastly.net/harmls/1280_boomver_1_8649587-2.jpg https://bt-photos.global.ssl.fastly.net/harmls/1280_boomver_1_8649587-2.jpg
Logo
Umbrella Realty
4606 FM 1960 W Ste 340
Houston TX, 77069