







Skip To Content

3906 Sterling Springs Lane

League City, TX 77573
  • $3,600/mo.
  • STATUS: Active
  • ON SITE: 9 Days
  • MLS #: 54098627
Rental
UPDATED: 34 min ago
$3,600/mo.
Rental
  • 5
    BEDS
  • 0.17
    ACRES
  • 4
    BATHS
  • 0
    1/2 BATHS
  • 2,917
    SQFT
Neighborhood:
Type:
Rentals
Built:
2025
County:

School Information

Description

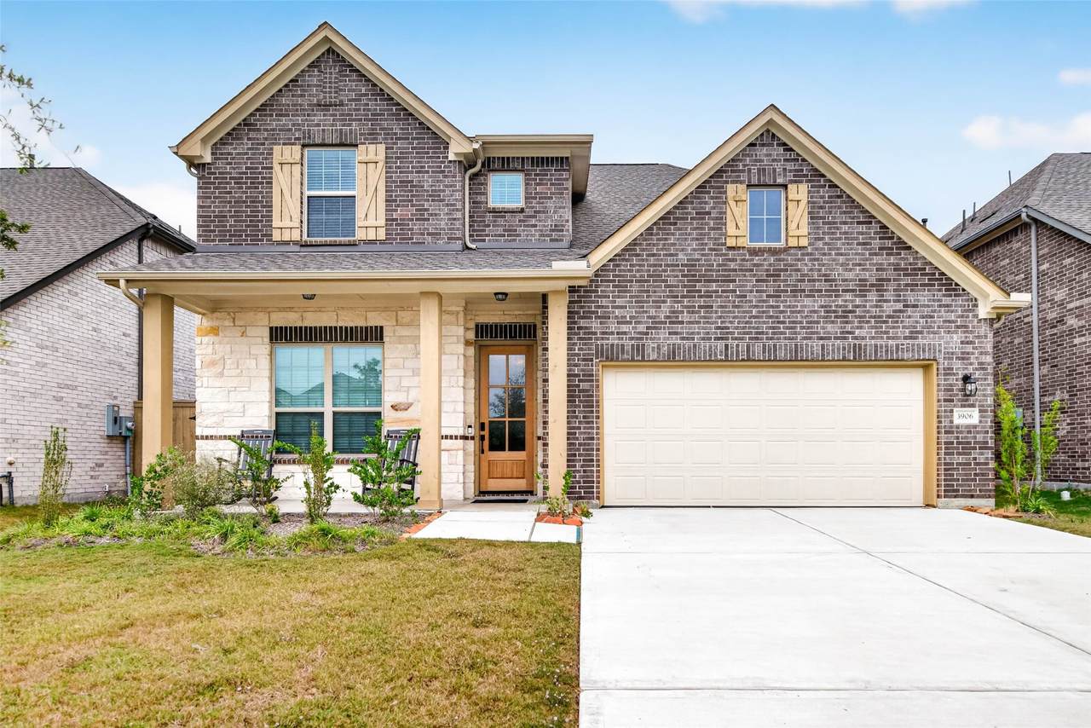
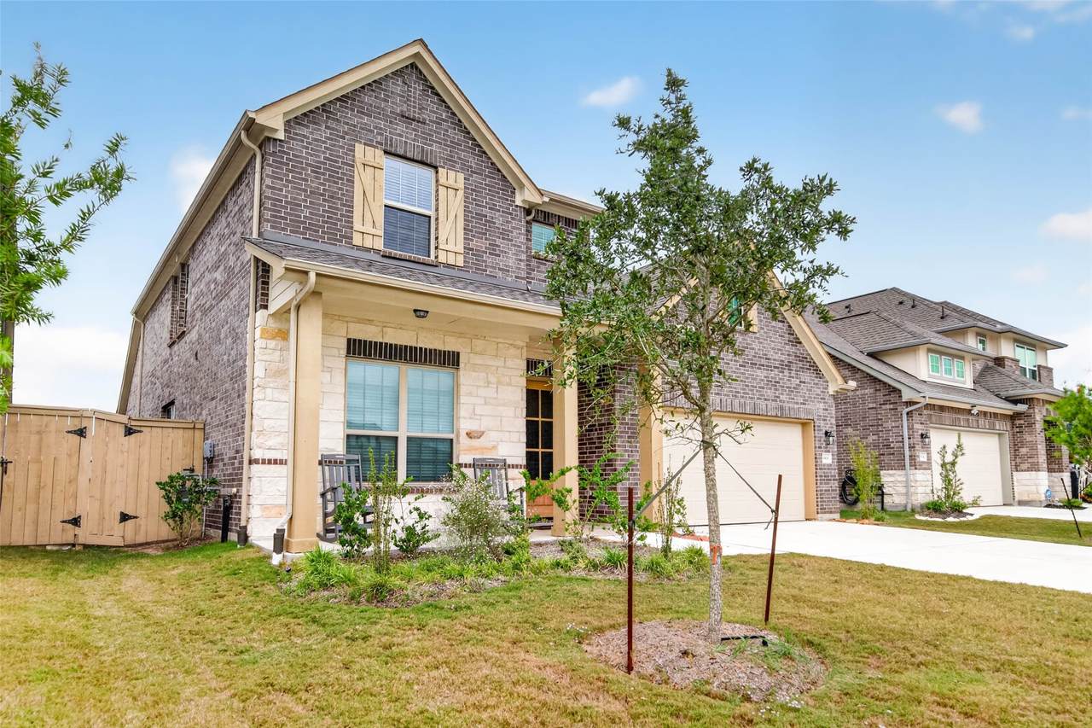
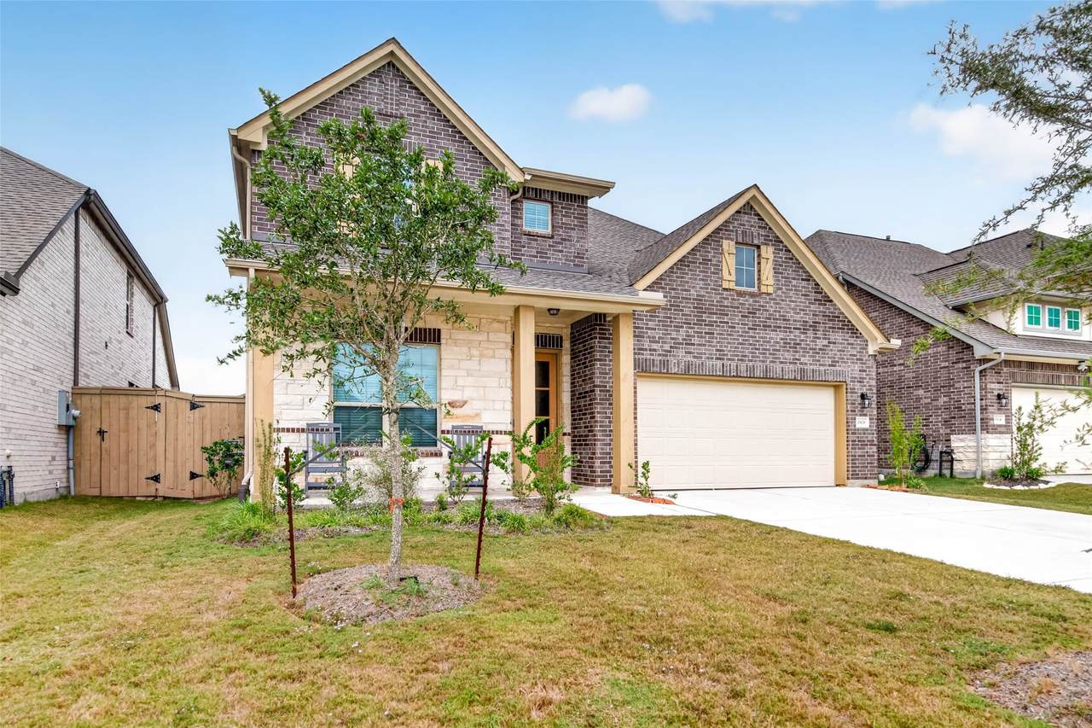
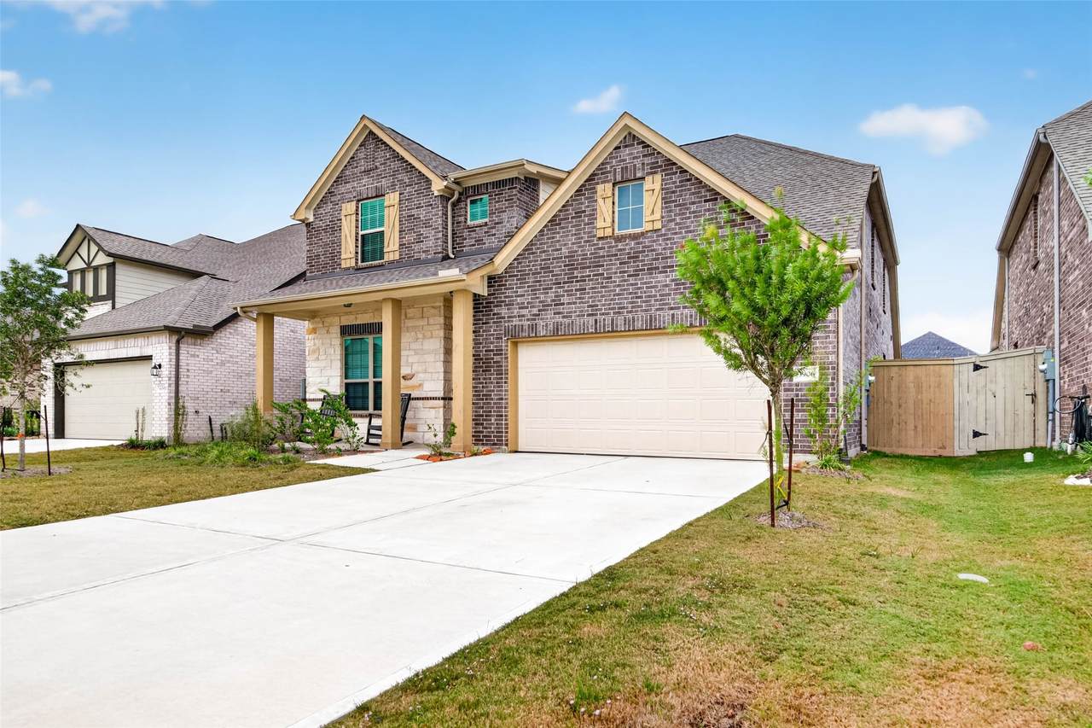
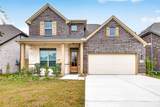
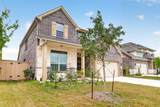
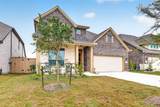
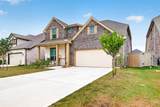
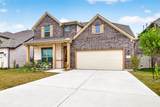
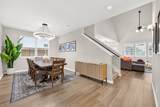
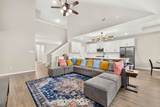
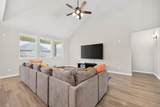
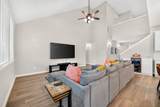
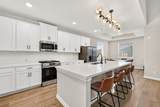
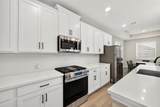
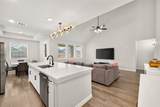
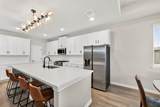
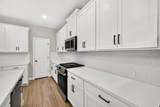
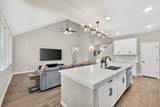
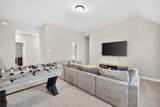
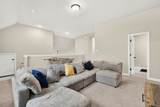
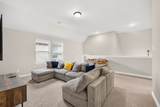
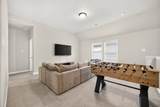
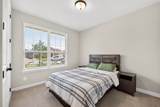
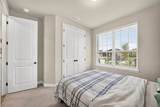
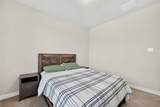
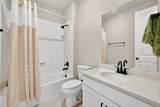
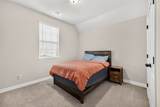
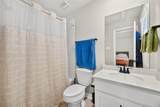
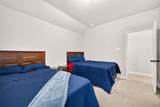
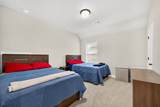
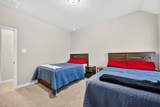
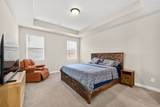
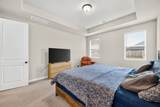
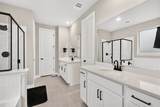
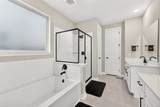
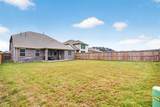
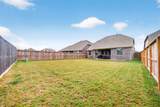
Set on a spacious lot in a prime location, this home offers a desirable fifth bedroom with a private bath on the 1st floor—ideal for guests or an in-law suite. The Katy plan showcases sophistication & comfort across 2 levels. At its heart, the gourmet kitchen features a walk-in pantry & large island with generous storage & prep space. The grand family room boasts soaring ceilings open to the second floor, creating a light-filled atmosphere perfect for gatherings. The primary suite is a private retreat with a tray ceiling & double-door entry to a spa-inspired bath complete with dual vanities. Upstairs, a loft overlooks the family room, providing a welcoming space to relax, alongside 3 additional bedrooms & 2 baths. Designed with the Harmony Collection, the home blends white cabinetry, warm wood tones, & rustic iron accents for a farmhouse-inspired style. Located in Westland Ranch, residents enjoy amenities including a resort-style pool, splash pad, sports courts, & walking trails.


© 2026 Houston Realtors Information Service, Inc. All rights reserved. All information provided is deemed reliable but is not guaranteed and should be independently verified. IDX information is provided exclusively for consumers' personal, non-commercial use and may not be used for any purpose other than to identify prospective properties consumers may be interested in purchasing. Data last updated 2026-11-11T22:19:29.447.
www.umbrellarealtytx.com/homes/183272392
Print Image

3906 Sterling Springs Lane League City, TX 77573

  • Price: $3,600/mo.
  • Status: Active
  • On Site: 9 Days
  • Updated: 34 min ago
  • MLS #: 54098627
5
Beds
4
Baths
0
½ Baths
0.17
Acres
2,917
SQFT
2025
Built
Neighborhood:
Westland Ranch Sec 7
County:
Galveston
Area:
33 - Galveston County
Elementary School:
Campbell Elementary School (Clear Creek)
Middle School:
Creekside Intermediate School
High School:
Clear Springs High School
School District:
Clear Creek
Property Description
Set on a spacious lot in a prime location, this home offers a desirable fifth bedroom with a private bath on the 1st floor—ideal for guests or an in-law suite. The Katy plan showcases sophistication & comfort across 2 levels. At its heart, the gourmet kitchen features a walk-in pantry & large island with generous storage & prep space. The grand family room boasts soaring ceilings open to the second floor, creating a light-filled atmosphere perfect for gatherings. The primary suite is a private retreat with a tray ceiling & double-door entry to a spa-inspired bath complete with dual vanities. Upstairs, a loft overlooks the family room, providing a welcoming space to relax, alongside 3 additional bedrooms & 2 baths. Designed with the Harmony Collection, the home blends white cabinetry, warm wood tones, & rustic iron accents for a farmhouse-inspired style. Located in Westland Ranch, residents enjoy amenities including a resort-style pool, splash pad, sports courts, & walking trails.
Exterior Features

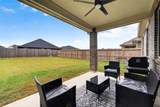
Architectural Style Detached Traditional Attached Garage YN Yes Exterior Features Deck Fence Patio Private Yard Fencing Back Yard Garage YN Yes Parking Features Attached Garage Garage Door Opener Patio And Porch Features Deck Patio Pool Private YN No Window Features Screens

Interior Features

Appliances Dishwasher Electric Oven Disposal Gas Range Microwave Dryer ENERGY STAR Qualified Appliances Refrigerator Washer Cooling Central Air Electric Cooling YN Yes Flooring Carpet Tile Heating Central Gas Heating YN Yes Interior Features Double Vanity Entrance Foyer High Ceilings Kitchen / Family Room Combo Main Level Primary Pantry Quartz Counters Separate Shower Tub Shower Vaulted Ceiling(s) Walk- In Pantry Walk- In Closet(s) Ceiling Fan(s) Programmable Thermostat Laundry Features Washer Hookup Electric Dryer Hookup Levels Two Rooms Utility Room (First Level) Game Room (Second Level) Kitchen (First Level) Dining Room (First Level) Bedroom (Second Level) Bedroom (Second Level) Bedroom (Second Level) Bedroom (Second Level) Primary Bedroom (First Level) Rooms Total 9

Property Features

Association Amenities Clubhouse Trash Building Area Total 2917 Community Features Community Pool Direction Faces South Disclosures Liability Insurance Required None Furnished Furnished Green Energy Efficient Radiant Attic Barrier Appliances Exposure / Shade HVAC Lighting Thermostat Green Indoor Air Quality Ventilation Lease Term Long Term List AOR Houston Association of Realtors Lot Features Subdivision New Construction YN No Pets Allowed No Property Attached YN No Property Sub Type Detached Property Sub Type Additional Detached Single Family Residence Public Survey Section 7 Road Surface Type Concrete Security Features Prewired Smoke Detector(s) Sewer Public Sewer Tax Legal Description LOT 17 BLK 3 WESTLAND RANCH SEC 7 (2024) ABST 615 View North Water Source Public

Listing information © 2026 Houston Association of REALTORS® MLS.
Listing courtesy of Greer Real Estate Solution, LLC: .


© 2026 Houston Realtors Information Service, Inc. All rights reserved. All information provided is deemed reliable but is not guaranteed and should be independently verified. IDX information is provided exclusively for consumers' personal, non-commercial use and may not be used for any purpose other than to identify prospective properties consumers may be interested in purchasing. Data last updated 2026-11-11T22:19:29.447.
 
https://bt-photos.global.ssl.fastly.net/harmls/1280_boomver_1_54098627-2.jpg https://bt-photos.global.ssl.fastly.net/harmls/1280_boomver_1_54098627-2.jpg https://bt-photos.global.ssl.fastly.net/harmls/1280_boomver_1_54098627-2.jpg
Logo
Umbrella Realty
4606 FM 1960 W Ste 340
Houston TX, 77069