Skip To Content

38372 S Bonnie Lake Drive

Hempstead, TX 77445
  • $479,000
  • STATUS: Active
  • ON SITE: 49 Days
  • MLS #: 18623652
Open House
UPDATED: 55 min ago
$479,000
  • 4
    BEDS
  • 0.61
    ACRES
  • 4
    BATHS
  • 0
    1/2 BATHS
  • 2,556
    SQFT
  • $187
    $/SQFT
Neighborhood:
Type:
Single-Family Home
Built:
2023
County:

School Information

Elementary School:
High School:
School District:

Description

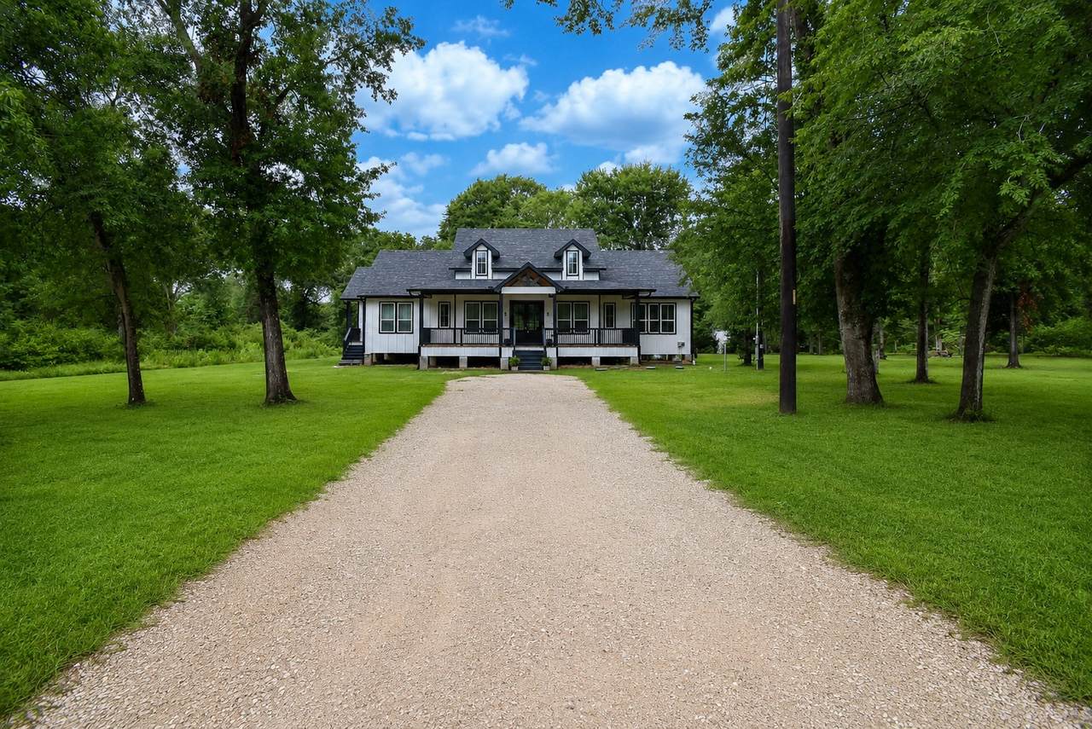
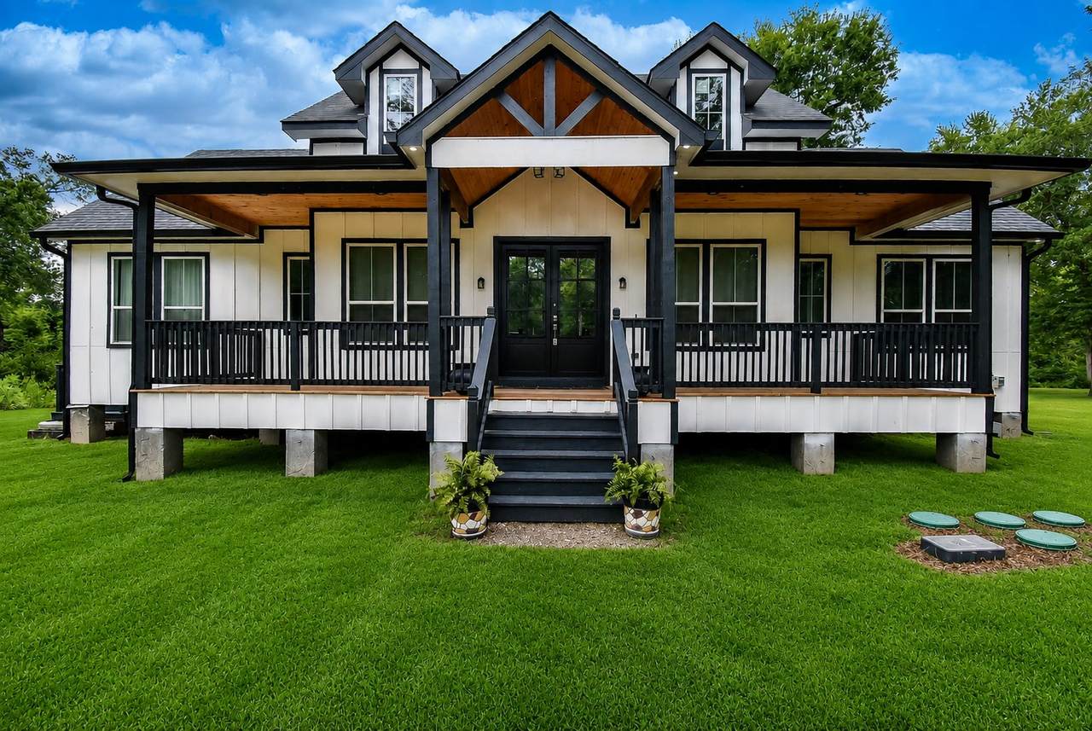
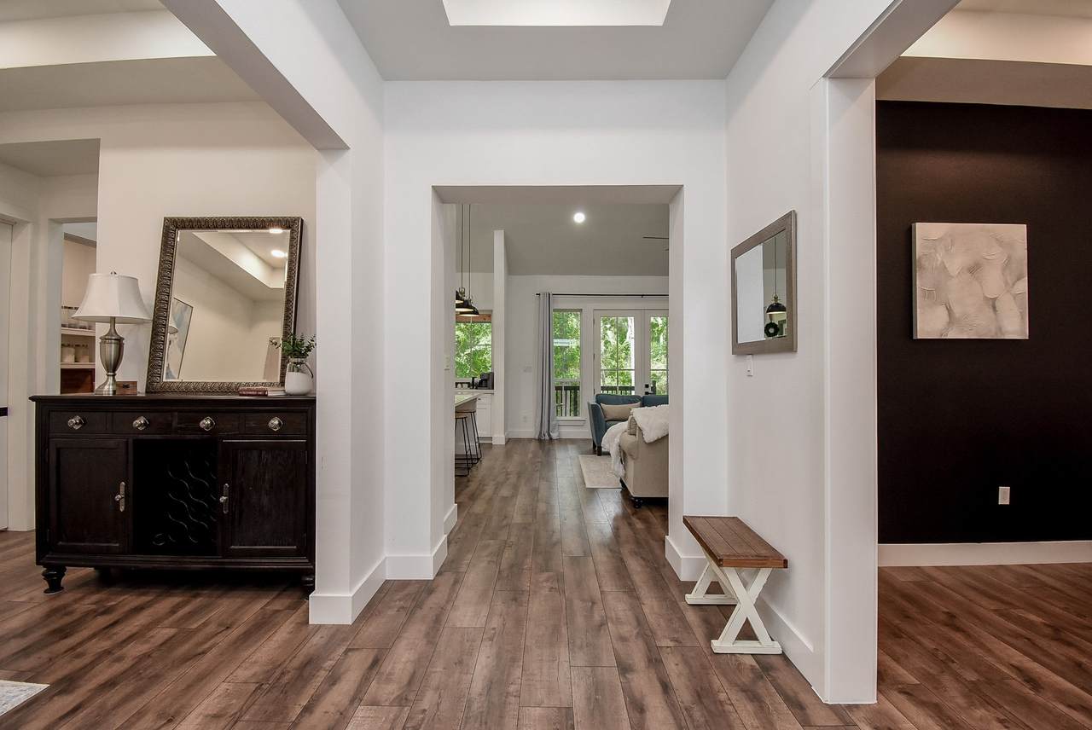
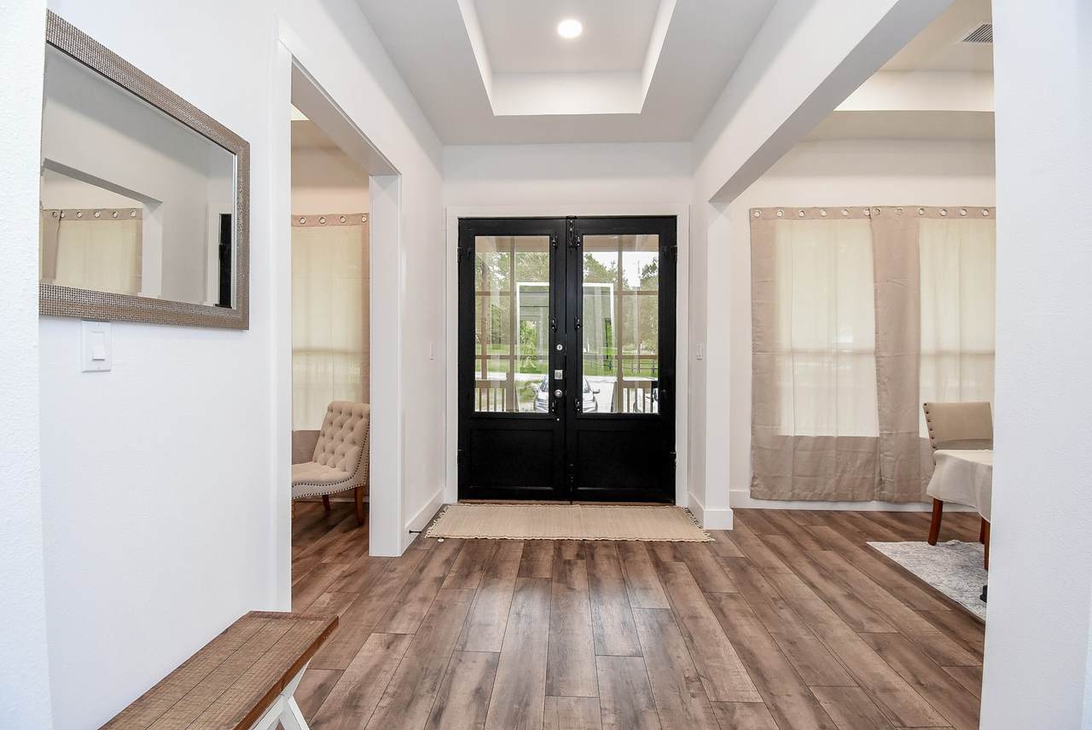
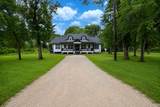
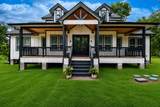
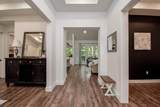
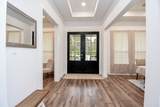
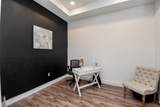
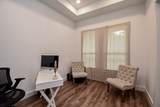
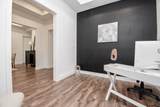
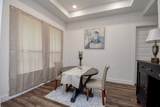
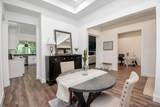
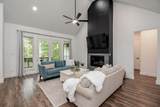
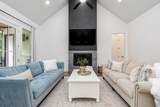
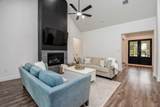
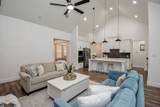
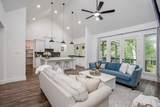
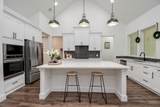
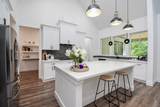
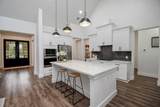
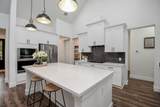
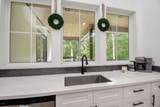
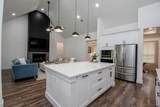
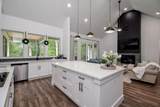
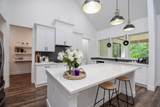
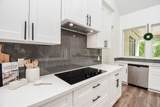
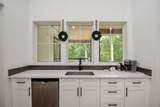
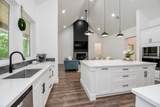
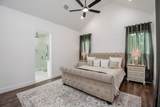
Ever dreamed of owning a farmhouse with exquisite finishes and the mark of a craftsman on it? Imagine arriving home from work, kicking off your shoes at the formal entrance and quickly getting a snack at the open concept kitchen by walking only a few steps? Perhaps you have to just go straight to the primary bedroom for a quick run to the bathroom without entering the front door. Well, look no further than this beautiful custom built house with so many elegant features that a busy professional would be proud to own and show off. This home boasts with tall ceilings, 96" doors throughout. The entryway is accompanied by dual rooms--one is the dining room and the other can be an office or den. As you glide to the kitchen, you'll notice the large island and stainless steel appliances, new cabinets with soft closing doors and elegant pulls. The white immaculate quartz countertops match perfectly with the electrical and plumbing fixtures. This home is move in ready! All it needs is you!

Monthly Payment Calculator


© 2026 Houston Realtors Information Service, Inc. All rights reserved. All information provided is deemed reliable but is not guaranteed and should be independently verified. IDX information is provided exclusively for consumers' personal, non-commercial use and may not be used for any purpose other than to identify prospective properties consumers may be interested in purchasing. Data last updated 2026-10-09T00:17:30.783.
www.umbrellarealtytx.com/homes/180346073
Print Image

38372 S Bonnie Lake Drive Hempstead, TX 77445

  • Price: $479,000
  • Status: Active
  • On Site: 49 Days
  • Updated: 55 min ago
  • MLS #: 18623652
4
Beds
4
Baths
0
½ Baths
0.61
Acres
2,556
SQFT
$187
$/SQFT
2023
Built
Neighborhood:
Rolling Hills 4
County:
Waller
Area:
26 - Waller County
Elementary School:
H T Jones Elementary School
Middle School:
Schultz Junior High School
High School:
Waller High School
School District:
Waller
Property Description
Ever dreamed of owning a farmhouse with exquisite finishes and the mark of a craftsman on it? Imagine arriving home from work, kicking off your shoes at the formal entrance and quickly getting a snack at the open concept kitchen by walking only a few steps? Perhaps you have to just go straight to the primary bedroom for a quick run to the bathroom without entering the front door. Well, look no further than this beautiful custom built house with so many elegant features that a busy professional would be proud to own and show off. This home boasts with tall ceilings, 96" doors throughout. The entryway is accompanied by dual rooms--one is the dining room and the other can be an office or den. As you glide to the kitchen, you'll notice the large island and stainless steel appliances, new cabinets with soft closing doors and elegant pulls. The white immaculate quartz countertops match perfectly with the electrical and plumbing fixtures. This home is move in ready! All it needs is you!
Exterior Features

Architectural Style Craftsman Contemporary / Modern Farmhouse Exterior Features Porch Private Yard Fencing None Foundation Details Block Garage YN No Patio And Porch Features Porch Pool Private YN No Roof Composition

Interior Features

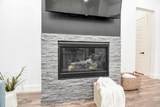
Appliances Dishwasher Electric Cooktop Electric Oven Disposal Microwave Refrigerator Cooling Central Air Electric Cooling YN Yes Fireplace Features Gas Log Fireplace YN Yes Fireplaces Total 1 Flooring Plank Vinyl Heating Central Electric Heating YN Yes Interior Features All Bedrooms Down Balcony Entrance Foyer High Ceilings Main Level Primary Split Bedrooms Shower Only Walk- In Closet(s) Laundry Features Washer Hookup Electric Dryer Hookup Levels One Multi / Split Rooms Bathroom (First Level) Bedroom (First Level) Bedroom (First Level) Bathroom (First Level) Bedroom (First Level) Bathroom (First Level) Utility Room (First Level) Bonus Room (First Level) Primary Bathroom (First Level) Primary Bedroom (First Level) Kitchen (First Level) Living Room (First Level) Dining Room (First Level) Den (First Level) Entry/Foyer (First Level) Porch (First Level) Rooms Total 16

Property Features

Association Fee 60 Association Fee Frequency Annually Association Name Rolling Hills POA Association Phone 999-999-9999 Association YN Yes Builder Name JV Contractor LLC Building Area Total 2556 Construction Materials Cement Siding Wood Siding Lease Considered YN No List AOR Houston Association of Realtors Listing Terms Cash Conventional FHA Investor Financing Owner May Carry VA Loan Lot Features Subdivision New Construction YN Yes Property Condition New Construction Property Sub Type Detached Public Survey Section S7554 Security Features Smoke Detector(s) Sewer Public Sewer Aerobic Septic Septic Tank Tax Annual Amount 6080 Tax Legal Description S755400 ROLLING HILLS 4 BLK 1 LOT 5 ACRES .61 Tax Year 2025 Water Source Public

Listing information © 2026 Houston Association of REALTORS® MLS.
Listing courtesy of Vive Realty LLC: .


© 2026 Houston Realtors Information Service, Inc. All rights reserved. All information provided is deemed reliable but is not guaranteed and should be independently verified. IDX information is provided exclusively for consumers' personal, non-commercial use and may not be used for any purpose other than to identify prospective properties consumers may be interested in purchasing. Data last updated 2026-10-09T00:17:30.783.
 
https://bt-photos.global.ssl.fastly.net/harmls/1280_boomver_1_18623652-2.jpg https://bt-photos.global.ssl.fastly.net/harmls/1280_boomver_1_18623652-2.jpg https://bt-photos.global.ssl.fastly.net/harmls/1280_boomver_1_18623652-2.jpg
Logo
Umbrella Realty
4606 FM 1960 W Ste 340
Houston TX, 77069