Skip To Content

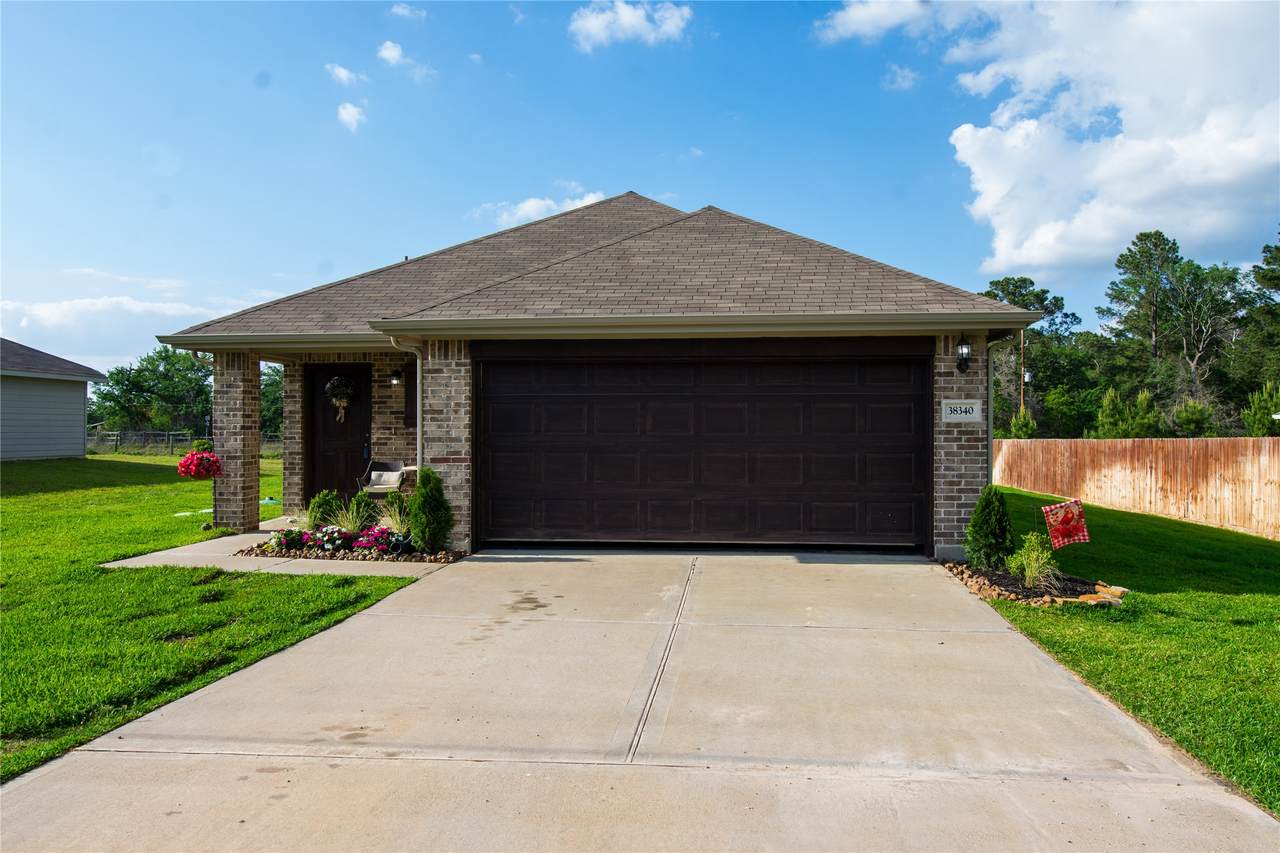
38340 Park View Drive

Hempstead, TX 77445
  • $259,000
  • STATUS: Active
  • ON SITE: 46 Days
  • MLS #: 6720102
UPDATED: 61 min ago
$259,000
  • 3
    BEDS
  • 0.28
    ACRES
  • 2
    BATHS
  • 0
    1/2 BATHS
  • 1,502
    SQFT
  • $172
    $/SQFT
Neighborhood:
Type:
Single-Family Home
Built:
2021
County:

School Information

Elementary School:
High School:
School District:

Description

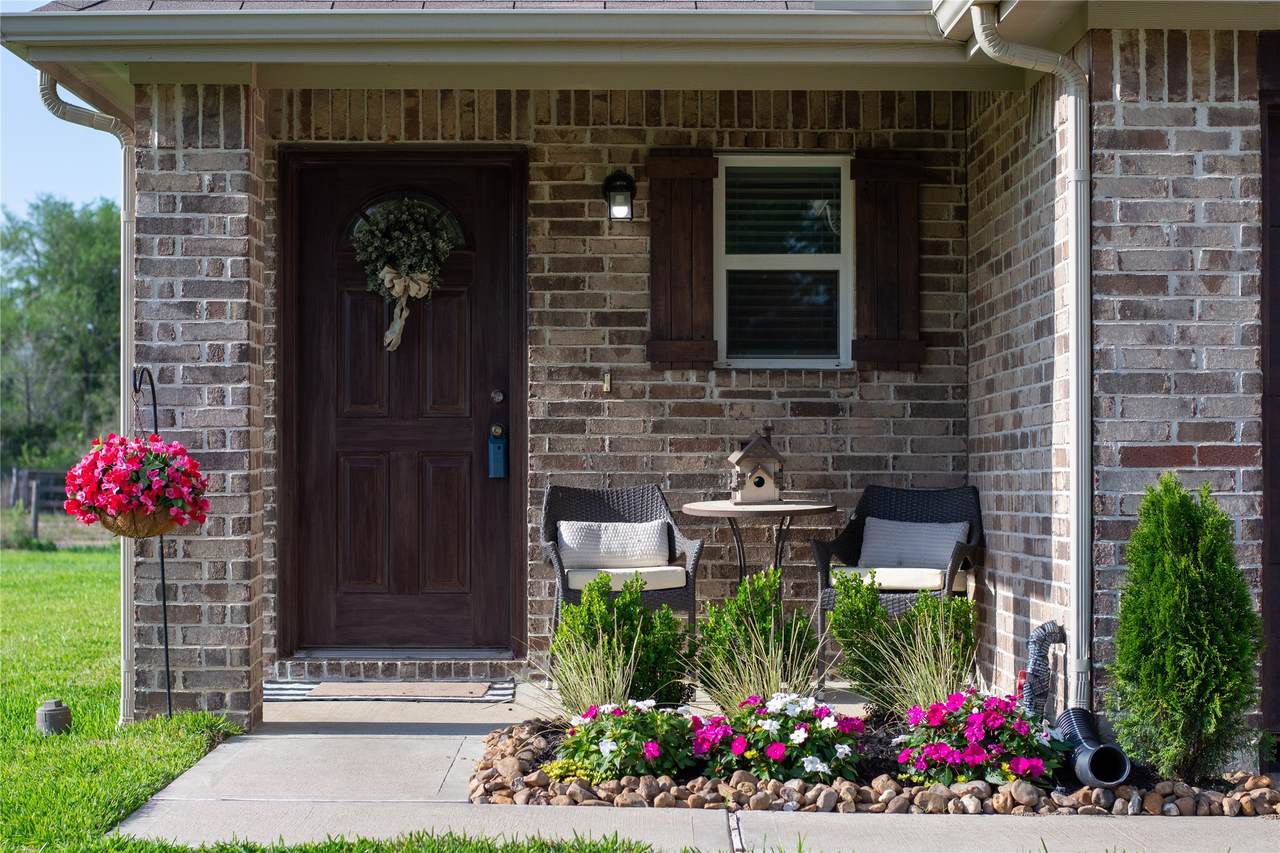
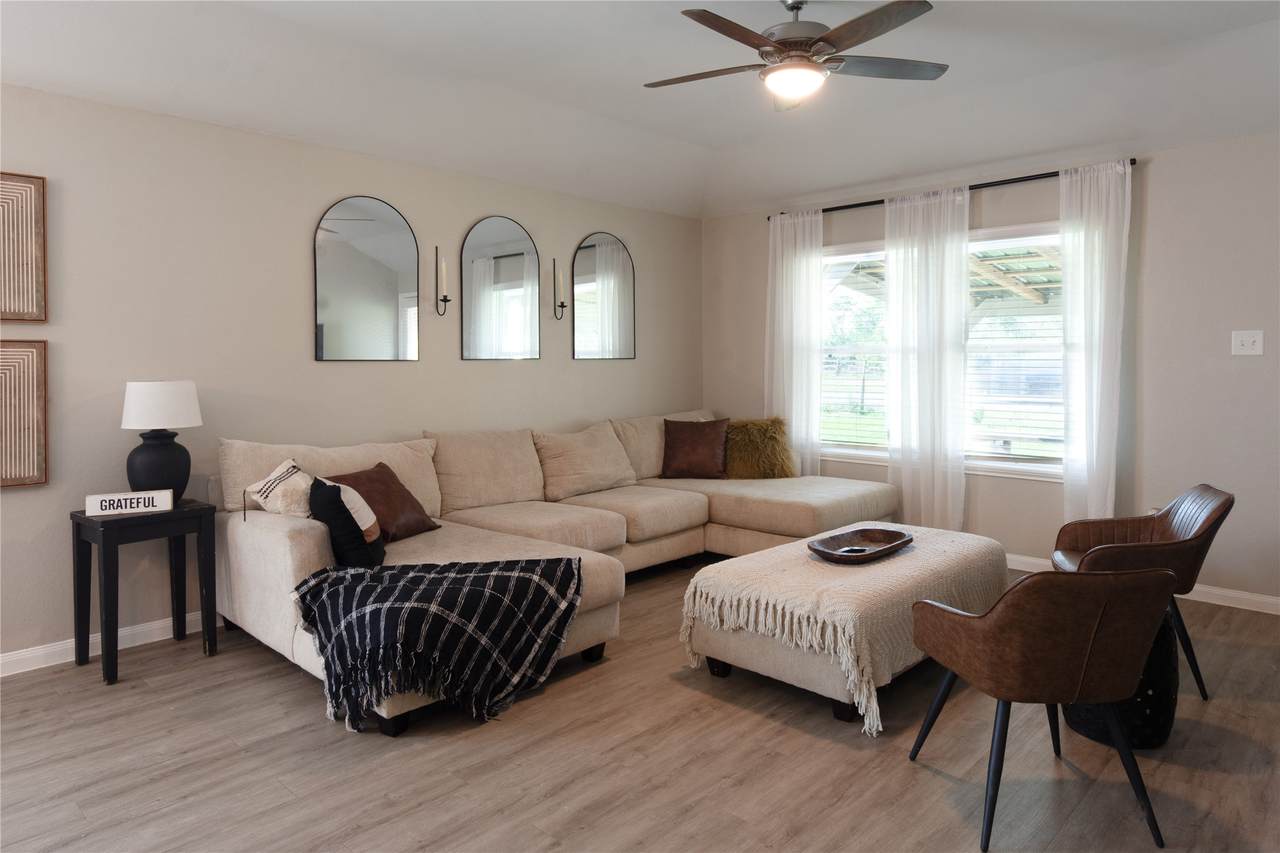
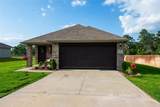
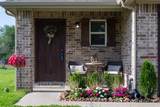
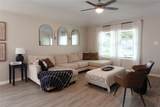
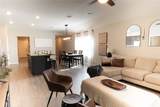
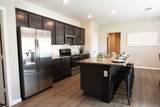
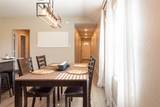
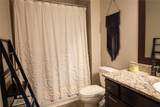
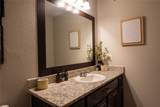
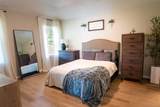
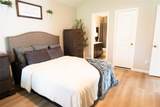
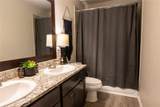
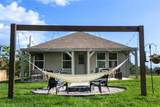
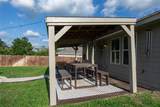
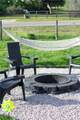
This charming 3-bedroom, 2-bathroom home is nestled within a desirable gated community, offering both comfort and peace of mind. Designed with an inviting open floor plan, the living, dining, and kitchen areas flow seamlessly together which is perfect for both everyday living and entertaining. The kitchen features elegant granite countertops, ample cabinetry, and plenty of workspace for cooking and gathering. The spacious primary suite provides a relaxing retreat, complete with a private en-suite bathroom showcasing dual sinks for added convenience. Step outside to enjoy the recently upgraded backyard, thoughtfully designed for entertaining or unwinding. Whether hosting guests or enjoying a quiet evening, this outdoor space is ready to impress. Residents of this sought-after neighborhood also enjoy access to scenic walking trails, a refreshing community pool, and a welcoming community center, enhancing both lifestyle and convenience. Zoned to Waller ISD schools

Monthly Payment Calculator


© 2026 Houston Realtors Information Service, Inc. All rights reserved. All information provided is deemed reliable but is not guaranteed and should be independently verified. IDX information is provided exclusively for consumers' personal, non-commercial use and may not be used for any purpose other than to identify prospective properties consumers may be interested in purchasing. Data last updated 2026-10-06T07:18:04.667.
www.umbrellarealtytx.com/homes/180326118
Print Image

38340 Park View Drive Hempstead, TX 77445

  • Price: $259,000
  • Status: Active
  • On Site: 46 Days
  • Updated: 61 min ago
  • MLS #: 6720102
3
Beds
2
Baths
0
½ Baths
0.28
Acres
1,502
SQFT
$172
$/SQFT
2021
Built
Neighborhood:
Deerwood Lakes 3
County:
Waller
Area:
26 - Waller County
Elementary School:
Fields Store Elementary School
Middle School:
Schultz Junior High School
High School:
Waller High School
School District:
Waller
Property Description
This charming 3-bedroom, 2-bathroom home is nestled within a desirable gated community, offering both comfort and peace of mind. Designed with an inviting open floor plan, the living, dining, and kitchen areas flow seamlessly together which is perfect for both everyday living and entertaining. The kitchen features elegant granite countertops, ample cabinetry, and plenty of workspace for cooking and gathering. The spacious primary suite provides a relaxing retreat, complete with a private en-suite bathroom showcasing dual sinks for added convenience. Step outside to enjoy the recently upgraded backyard, thoughtfully designed for entertaining or unwinding. Whether hosting guests or enjoying a quiet evening, this outdoor space is ready to impress. Residents of this sought-after neighborhood also enjoy access to scenic walking trails, a refreshing community pool, and a welcoming community center, enhancing both lifestyle and convenience. Zoned to Waller ISD schools
Exterior Features

Architectural Style Traditional Attached Garage YN Yes Foundation Details Slab Garage YN Yes Parking Features Attached Garage Pool Private YN No Roof Composition

Interior Features

Appliances Dishwasher Electric Oven Electric Range Disposal Microwave Cooling Central Air Electric Cooling YN Yes Heating Central Electric Heating YN Yes Levels One Rooms Bedroom (First Level) Bedroom (First Level) Primary Bedroom (First Level) Rooms Total 3

Property Features

Association Amenities Gated Association Fee 122 Association Fee Frequency Semi- Annually Association Fee Includes Clubhouse Common Areas Recreation Facilities Association Name Deerwood Lakes Association Association Phone 979-645-7295 Association YN Yes Building Area Total 1502 Community Features Community Pool Construction Materials Brick Cement Siding Disclosures Seller Disclosure Exclusions Refrigerator TV'smounts W& Dsaunagarage cabinets Lease Considered YN No List AOR Houston Association of Realtors Listing Terms Cash Conventional FHA Texas Vet USDA Loan VA Loan Lot Features Other New Construction YN No Property Sub Type Detached Public Survey Section 3 Sewer Public Sewer Aerobic Septic Tax Annual Amount 4288 Tax Legal Description S455300 DEERWOOD LAKES 3 LOT 5 P / O 1.3775 AC Tax Year 2025 Water Source Public

Listing information © 2026 Houston Association of REALTORS® MLS.
Listing courtesy of JLA Realty: .


© 2026 Houston Realtors Information Service, Inc. All rights reserved. All information provided is deemed reliable but is not guaranteed and should be independently verified. IDX information is provided exclusively for consumers' personal, non-commercial use and may not be used for any purpose other than to identify prospective properties consumers may be interested in purchasing. Data last updated 2026-10-06T07:18:04.667.
 
https://bt-photos.global.ssl.fastly.net/harmls/1280_boomver_1_6720102-2.jpg https://bt-photos.global.ssl.fastly.net/harmls/1280_boomver_1_6720102-2.jpg https://bt-photos.global.ssl.fastly.net/harmls/1280_boomver_1_6720102-2.jpg
Logo
Umbrella Realty
4606 FM 1960 W Ste 340
Houston TX, 77069