







Skip To Content

3703 Bolsover Drive

Katy, TX 77493
  • $3,200/mo.
  • STATUS: Active
  • ON SITE: 8 Days
  • MLS #: 45349164
Rental
UPDATED: 23 min ago
$3,200/mo.
Rental
  • 4
    BEDS
  • 0.23
    ACRES
  • 3
    BATHS
  • 0
    1/2 BATHS
  • 2,517
    SQFT
Neighborhood:
Type:
Rentals
Built:
2025
County:

School Information

Elementary School:
High School:
School District:

Description

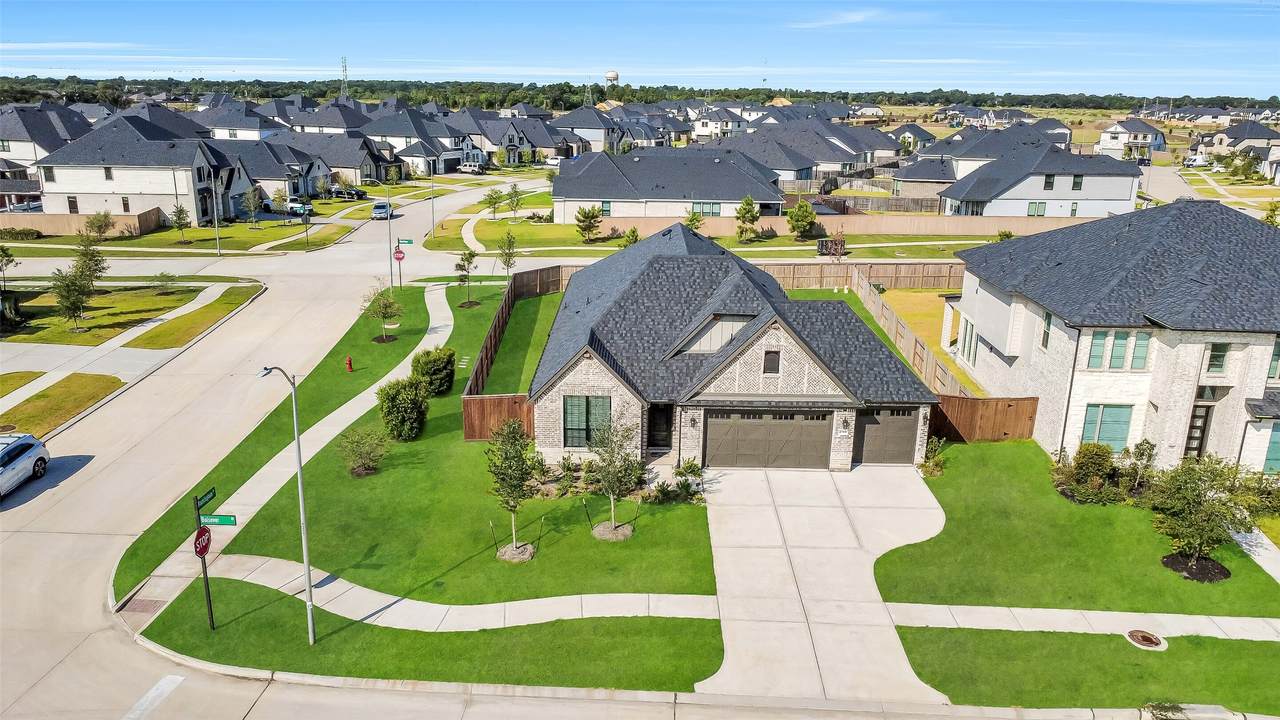
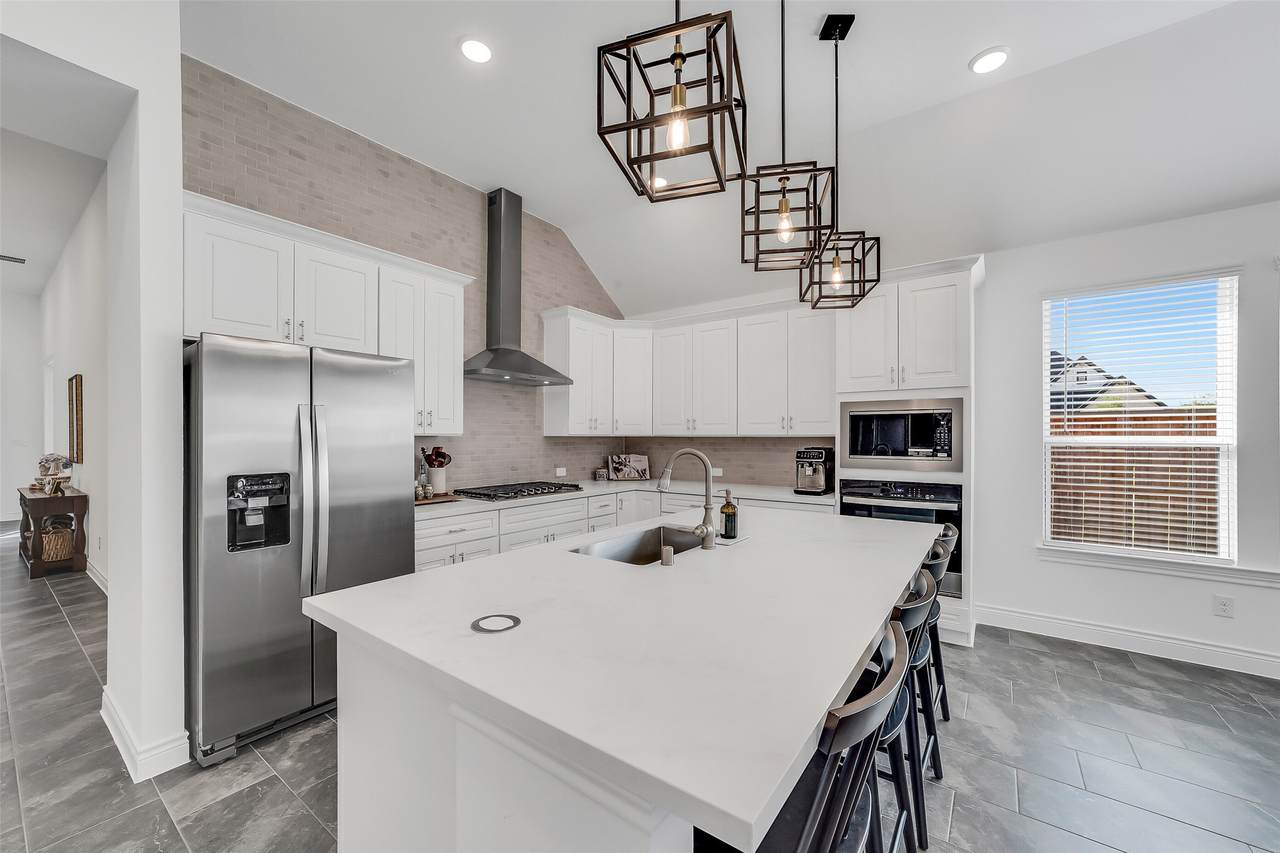
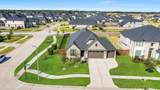
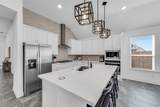
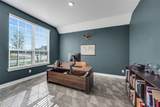
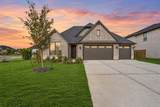
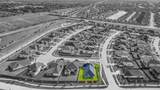
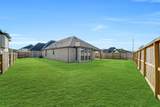
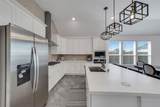
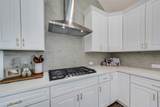
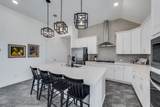
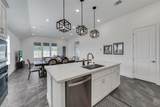
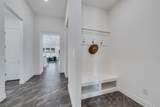
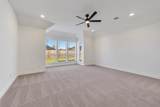
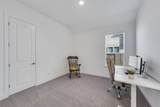
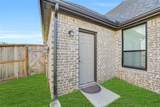
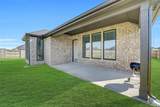
Barely Lived-In & Still Like New! This beautiful MOVE IN READY! Ducette floor plan by the builder offers spacious one-story living on a desirable corner lot with 3-car wide garage, all-brick exterior, and no back neighbors. Closed in December 2025, this home has been barely lived in and still offers the feel of a brand-new construction home, with the builder’s 1-2-10 warranty included. The thoughtfully designed layout provides an inviting open-concept living space with abundant natural light and comfortable flow throughout. Enjoy added privacy on a quiet private street with no rear neighbors. Conveniently located near H-E-B and nearby Katy ISD elementary schools, with exciting future amenities planned nearby, including an outdoor shopping center with restaurants and retail and a future fishing lake. A rare opportunity to own a nearly new home without waiting for new construction!


© 2026 Houston Realtors Information Service, Inc. All rights reserved. All information provided is deemed reliable but is not guaranteed and should be independently verified. IDX information is provided exclusively for consumers' personal, non-commercial use and may not be used for any purpose other than to identify prospective properties consumers may be interested in purchasing. Data last updated 2026-11-11T23:19:17.973.
www.umbrellarealtytx.com/homes/183294947
Print Image

3703 Bolsover Drive Katy, TX 77493

  • Price: $3,200/mo.
  • Status: Active
  • On Site: 8 Days
  • Updated: 23 min ago
  • MLS #: 45349164
4
Beds
3
Baths
0
½ Baths
0.23
Acres
2,517
SQFT
2025
Built
Neighborhood:
Katy Court
County:
Harris
Area:
25 - Far West
Elementary School:
Faldyn Elementary School
Middle School:
Haskett Junior High School
High School:
Katy High School
School District:
Katy
Property Description
Barely Lived-In & Still Like New! This beautiful MOVE IN READY! Ducette floor plan by the builder offers spacious one-story living on a desirable corner lot with 3-car wide garage, all-brick exterior, and no back neighbors. Closed in December 2025, this home has been barely lived in and still offers the feel of a brand-new construction home, with the builder’s 1-2-10 warranty included. The thoughtfully designed layout provides an inviting open-concept living space with abundant natural light and comfortable flow throughout. Enjoy added privacy on a quiet private street with no rear neighbors. Conveniently located near H-E-B and nearby Katy ISD elementary schools, with exciting future amenities planned nearby, including an outdoor shopping center with restaurants and retail and a future fishing lake. A rare opportunity to own a nearly new home without waiting for new construction!
Exterior Features

Architectural Style Contemporary / Modern Detached Attached Garage YN Yes Exterior Features Fully Fenced Fence Paved Driveway Private Yard Fencing Back Yard Garage YN Yes Parking Features Attached Garage Garage Door Opener Pool Private YN No Window Features Low- Emissivity Windows

Interior Features

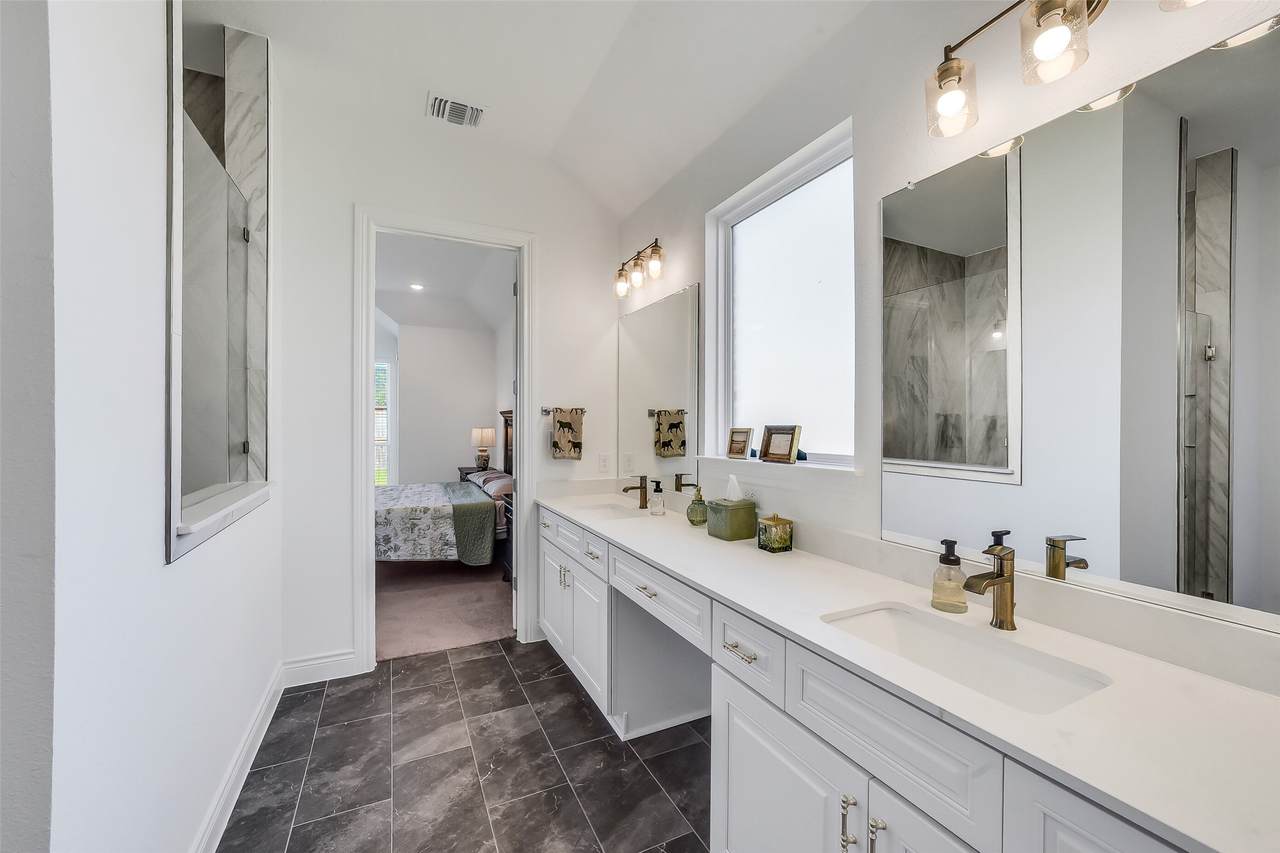
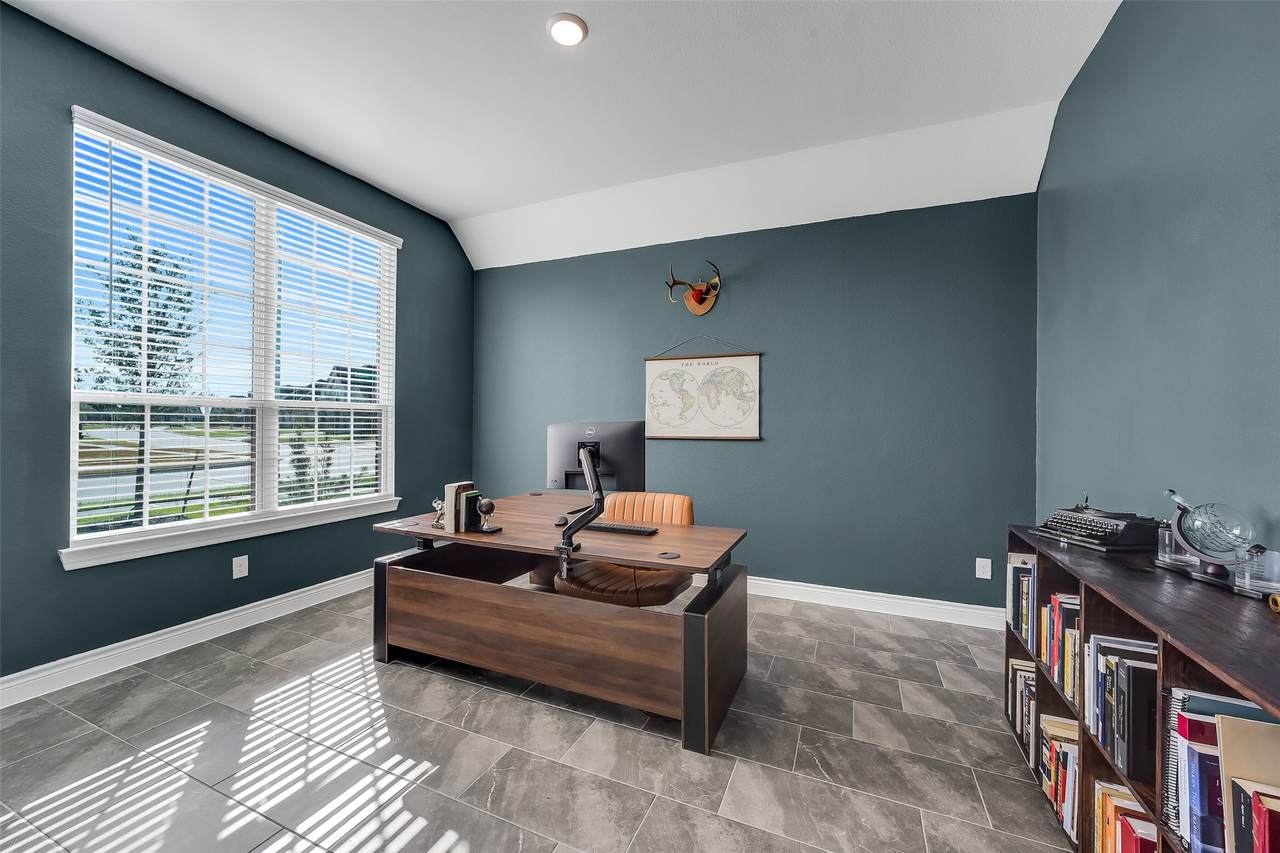
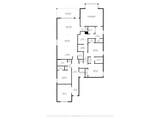
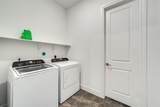
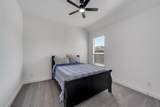
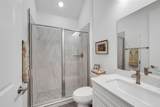
Appliances Dishwasher Gas Cooktop Disposal Gas Oven Microwave Dryer ENERGY STAR Qualified Appliances Refrigerator Washer Cooling Central Air Electric Cooling YN Yes Flooring Carpet Tile Heating Central Gas Heating YN Yes Interior Features All Bedrooms Down Crown Molding Double Vanity High Ceilings Kitchen Island Kitchen / Family Room Combo Main Level Primary Pantry Self-closing Cabinet Doors Self-closing Drawers Shower Only Tub Shower Walk- In Pantry Walk- In Closet(s) Wired for Sound Ceiling Fan(s) Living / Dining Room Laundry Features Washer Hookup Electric Dryer Hookup Levels One Rooms Living Room (First Level) Dining Room (First Level) Bedroom (First Level) Bedroom (First Level) Bedroom (First Level) Primary Bedroom (First Level) Rooms Total 6

Property Features

Association Name Inframark Building Area Total 2517 Community Features Community Pool Direction Faces East Disclosures Liability Insurance Required Municipal Utility District Disclosure Furnished Unfurnished Green Building Verification Type ENERGY STAR Certified Homes Green Energy Efficient Appliances HVAC Insulation Lighting Roof Windows Lease Term Long Term List AOR Houston Association of Realtors Lot Features Corner Lot Subdivision New Construction YN No Pets Allowed Conditional Pet Deposit Public Survey Section 2 Road Surface Type Asphalt Sale Or Lease Indicator For Sale Security Features Security System Owned Smoke Detector(s) Sewer Public Sewer Tax Legal Description LT 24 BLK 1 KATY COURT SEC 2 Water Source Public

Listing information © 2026 Houston Association of REALTORS® MLS.
Listing courtesy of Compass RE Texas, LLC - West Houston: .


© 2026 Houston Realtors Information Service, Inc. All rights reserved. All information provided is deemed reliable but is not guaranteed and should be independently verified. IDX information is provided exclusively for consumers' personal, non-commercial use and may not be used for any purpose other than to identify prospective properties consumers may be interested in purchasing. Data last updated 2026-11-11T23:19:17.973.
 
https://bt-photos.global.ssl.fastly.net/harmls/1280_boomver_1_45349164-2.jpg https://bt-photos.global.ssl.fastly.net/harmls/1280_boomver_1_45349164-2.jpg https://bt-photos.global.ssl.fastly.net/harmls/1280_boomver_1_45349164-2.jpg
Logo
Umbrella Realty
4606 FM 1960 W Ste 340
Houston TX, 77069