Skip To Content

3603 Pine Hollow Drive

Pearland, TX 77581
  • $2,600/mo.
  • STATUS: Active
  • ON SITE: 10 Days
  • MLS #: 17131225
Price Reduced
UPDATED: 72 min ago
$2,600/mo.
Rental
  • 4
    BEDS
  • 0.18
    ACRES
  • 2
    BATHS
  • 1
    1/2 BATHS
  • 2,419
    SQFT
Type:
Rentals
Built:
1996
County:

School Information

Elementary School:
Middle School:
High School:
School District:

Description

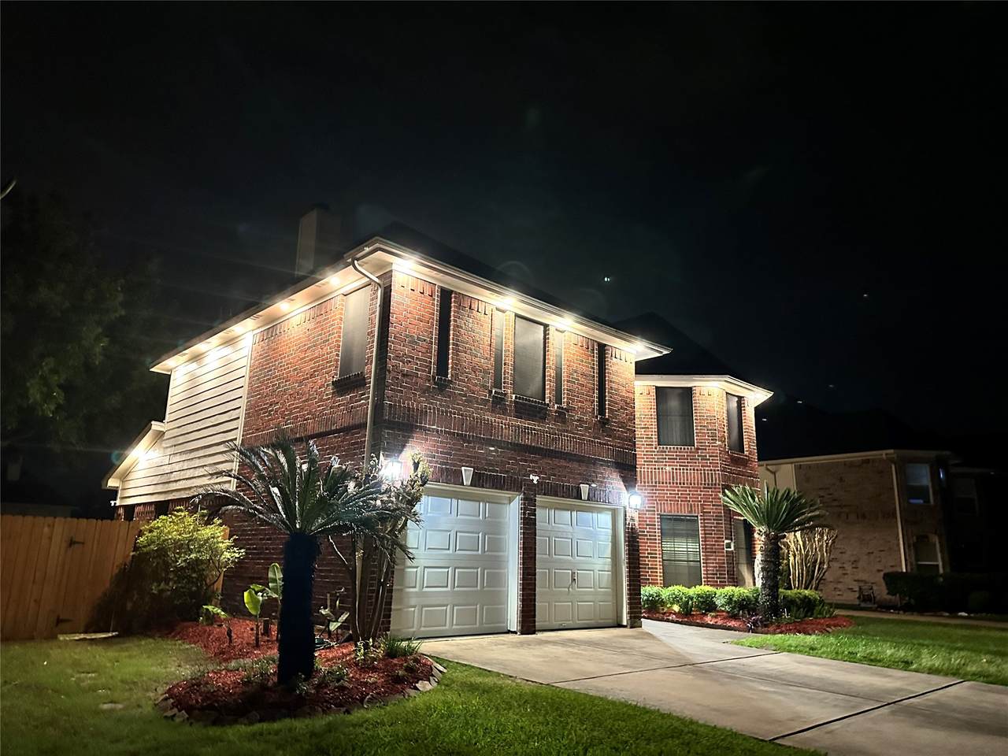
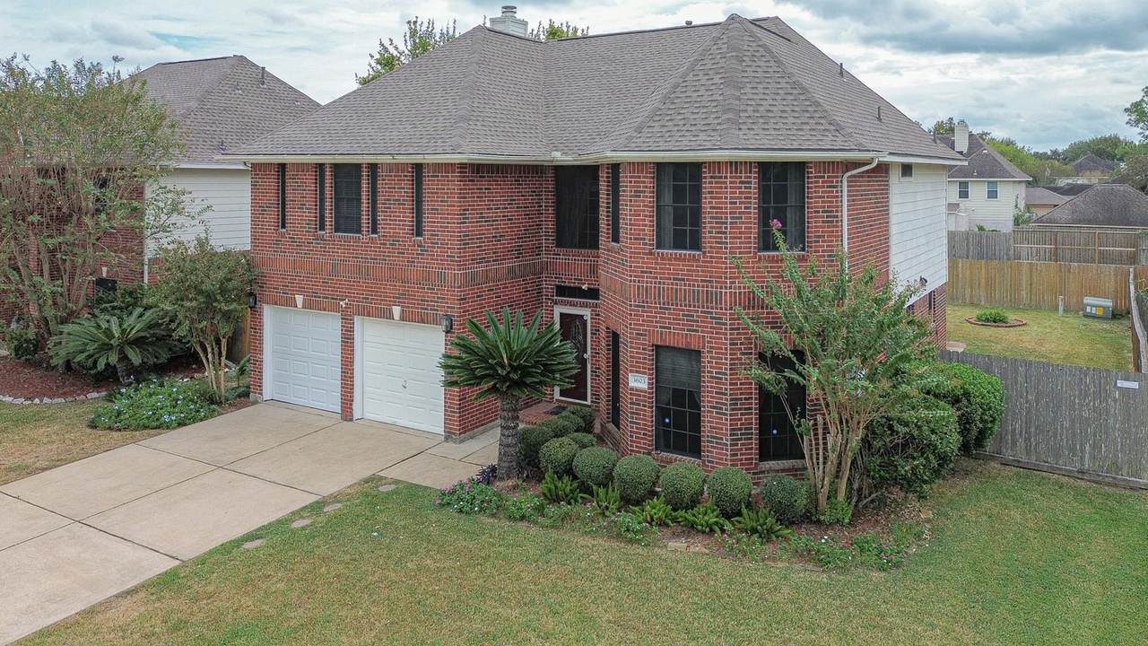
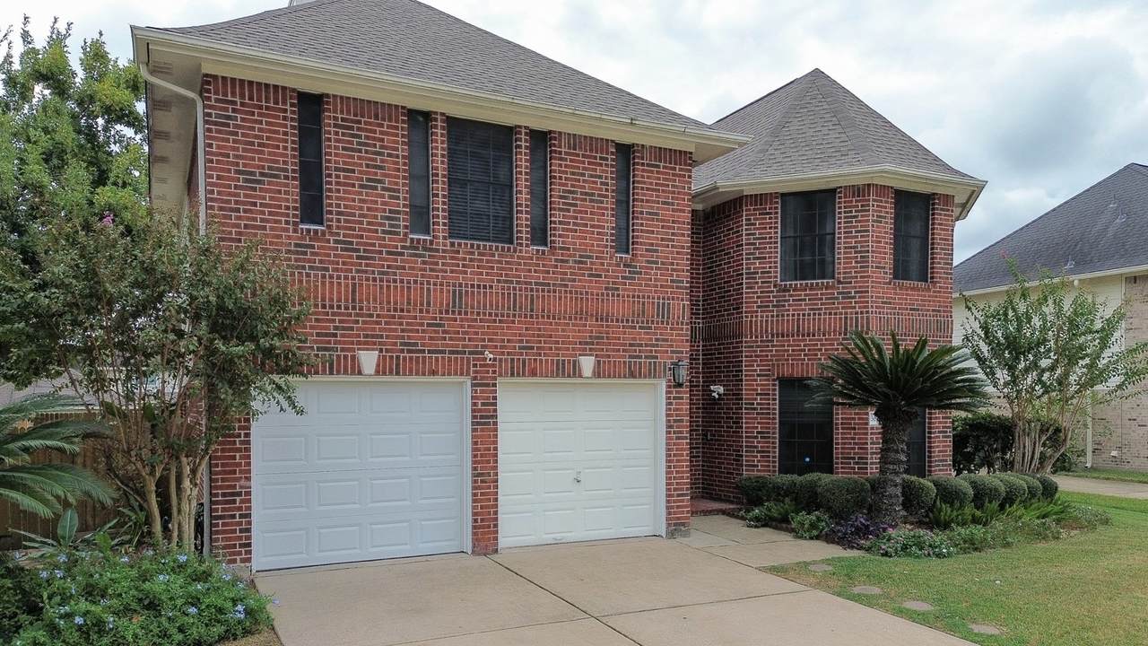
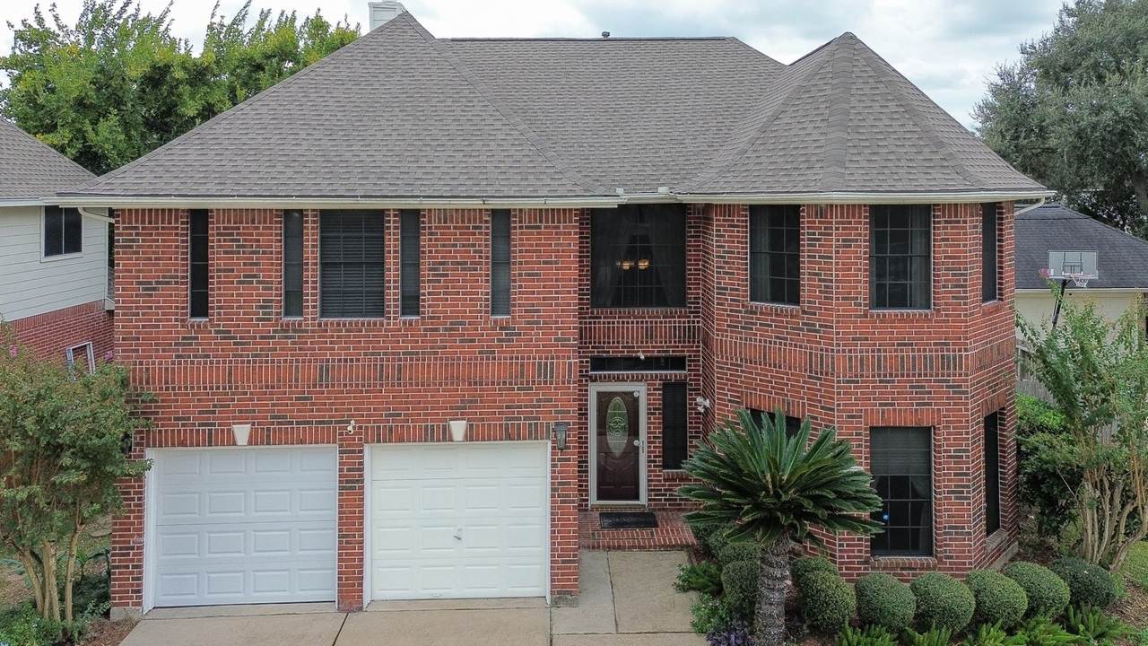
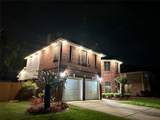
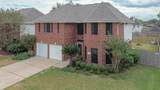
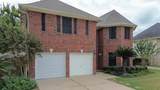
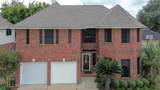
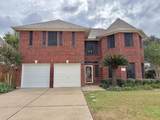
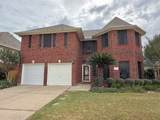
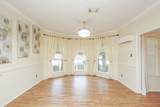
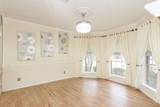
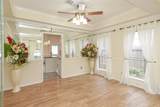
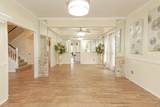
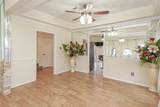
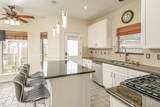
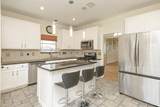
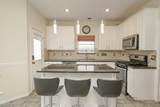
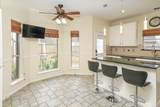
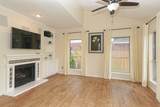
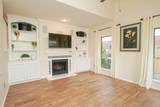
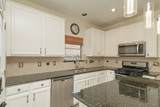
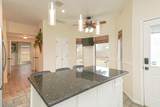
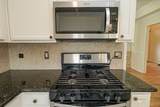
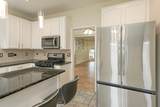
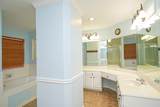
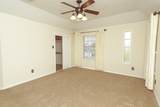
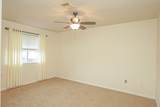
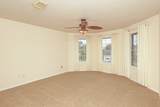
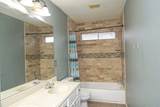
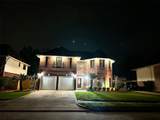
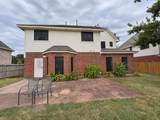
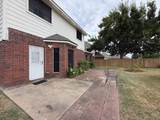
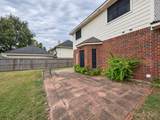
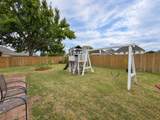
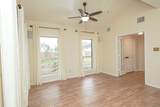
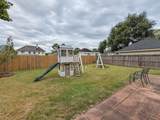
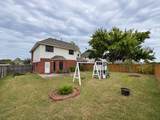
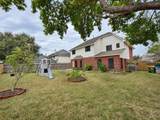
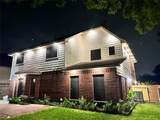
Fresh paint and beautiful wood-look tile floors welcome you into this inviting two-story home featuring 4 bedrooms, 2.5 baths, and a 2-car attached garage. Formal living and dining rooms accented with crown molding offer space for entertaining, while a separate family room creates a cozy, library-style retreat with a fireplace and built-in cabinetry. The kitchen features granite countertops, and the refrigerator, washer, and dryer are included. All four generously sized bedrooms are upstairs and feature walk-in closets. Enjoy an oversized backyard with no back neighbors and plenty of room for outdoor gatherings, gardening, or relaxing. A charming blend of traditional details and comfortable living spaces!


© 2026 Houston Realtors Information Service, Inc. All rights reserved. All information provided is deemed reliable but is not guaranteed and should be independently verified. IDX information is provided exclusively for consumers' personal, non-commercial use and may not be used for any purpose other than to identify prospective properties consumers may be interested in purchasing. Data last updated 2026-11-11T22:19:29.447.
www.umbrellarealtytx.com/homes/183258499
Print Image

3603 Pine Hollow Drive Pearland, TX 77581

  • Price: $2,600/mo.
  • Status: Active
  • On Site: 10 Days
  • Updated: 72 min ago
  • MLS #: 17131225
4
Beds
2
Baths
1
½ Baths
0.18
Acres
2,419
SQFT
1996
Built
Neighborhood:
Pine Hollow Sec 1-A/1-B/1-C
County:
Brazoria
Area:
5 - Brazoria County
Elementary School:
Rustic Oak Elementary School
Middle School:
Pearland Junior High East
High School:
Pearland High School
School District:
Pearland
Property Description
Fresh paint and beautiful wood-look tile floors welcome you into this inviting two-story home featuring 4 bedrooms, 2.5 baths, and a 2-car attached garage. Formal living and dining rooms accented with crown molding offer space for entertaining, while a separate family room creates a cozy, library-style retreat with a fireplace and built-in cabinetry. The kitchen features granite countertops, and the refrigerator, washer, and dryer are included. All four generously sized bedrooms are upstairs and feature walk-in closets. Enjoy an oversized backyard with no back neighbors and plenty of room for outdoor gatherings, gardening, or relaxing. A charming blend of traditional details and comfortable living spaces!
Exterior Features

Architectural Style Detached Traditional Attached Garage YN Yes Exterior Features Fence Fencing Back Yard Garage YN Yes Parking Features Attached Garage Garage Door Opener Pool Private YN No

Interior Features

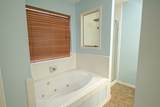
Appliances Dryer Dishwasher Disposal Gas Oven Gas Range Microwave Refrigerator Washer Cooling Central Air Electric Cooling YN Yes Fireplace Features Wood Burning Fireplace YN Yes Fireplaces Total 1 Flooring Carpet Tile Heating Central Gas Heating YN Yes Interior Features All Bedrooms Up Breakfast Bar Double Vanity Granite Counters Jetted Tub Pantry Separate Shower Ceiling Fan(s) Programmable Thermostat Laundry Features Washer Hookup Electric Dryer Hookup Levels Two Rooms Living Room (First Level) Entry/Foyer (First Level) Family Room (First Level) Kitchen (First Level) Bedroom (Second Level) Bedroom (Second Level) Bedroom (Second Level) Primary Bedroom (Second Level) Rooms Total 8

Property Features

Building Area Total 2419 Community Features Curbs Gutter(s) Disclosures None Green Energy Efficient Thermostat Green Indoor Air Quality Ventilation Lease Term 12 Months List AOR Houston Association of Realtors Lot Features Subdivision New Construction YN No Pets Allowed No Property Attached YN No Property Sub Type Detached Property Sub Type Additional Detached Single Family Residence Road Surface Type Concrete Sewer Public Sewer Tax Legal Description PINE HOLLOW SEC 1- A ( A0111 PERRY & AUSTIN) ( PEARLAND) BLK 3 Water Source Public

Listing information © 2026 Houston Association of REALTORS® MLS.
Listing courtesy of Tracker Properties LLC: .


© 2026 Houston Realtors Information Service, Inc. All rights reserved. All information provided is deemed reliable but is not guaranteed and should be independently verified. IDX information is provided exclusively for consumers' personal, non-commercial use and may not be used for any purpose other than to identify prospective properties consumers may be interested in purchasing. Data last updated 2026-11-11T22:19:29.447.
 
https://bt-photos.global.ssl.fastly.net/harmls/1280_boomver_2_17131225-2.jpg https://bt-photos.global.ssl.fastly.net/harmls/1280_boomver_2_17131225-2.jpg https://bt-photos.global.ssl.fastly.net/harmls/1280_boomver_2_17131225-2.jpg
Logo
Umbrella Realty
4606 FM 1960 W Ste 340
Houston TX, 77069