


Skip To Content

3426 Pin Oak Shadow Lane

Houston, TX 77059
  • $1,100,000
  • STATUS: Active
  • ON SITE: 45 Days
  • MLS #: 41605821
UPDATED: 34 min ago
$1,100,000
  • 5
    BEDS
  • 0.39
    ACRES
  • 3
    BATHS
  • 1
    1/2 BATHS
  • 5,247
    SQFT
  • $210
    $/SQFT
Type:
Single-Family Home
Built:
2015
County:

School Information

Elementary School:
School District:

Description

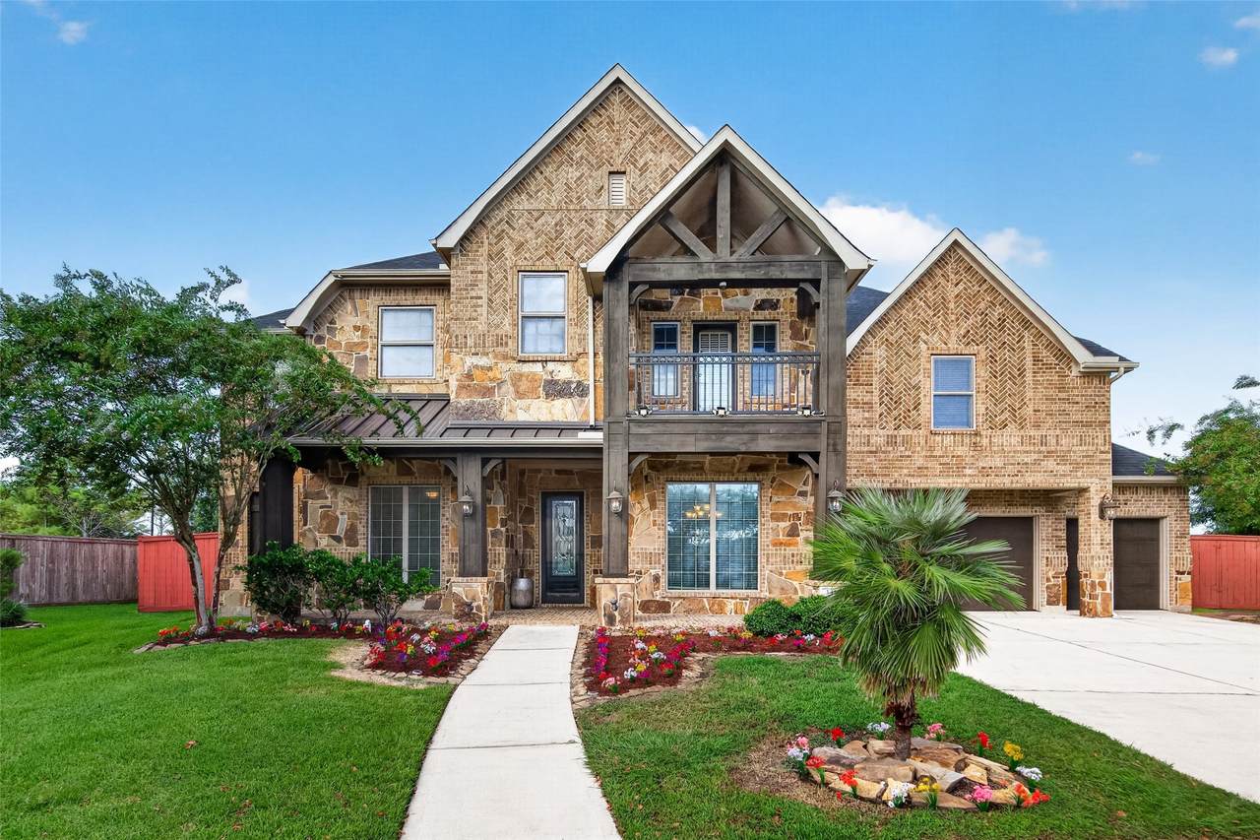
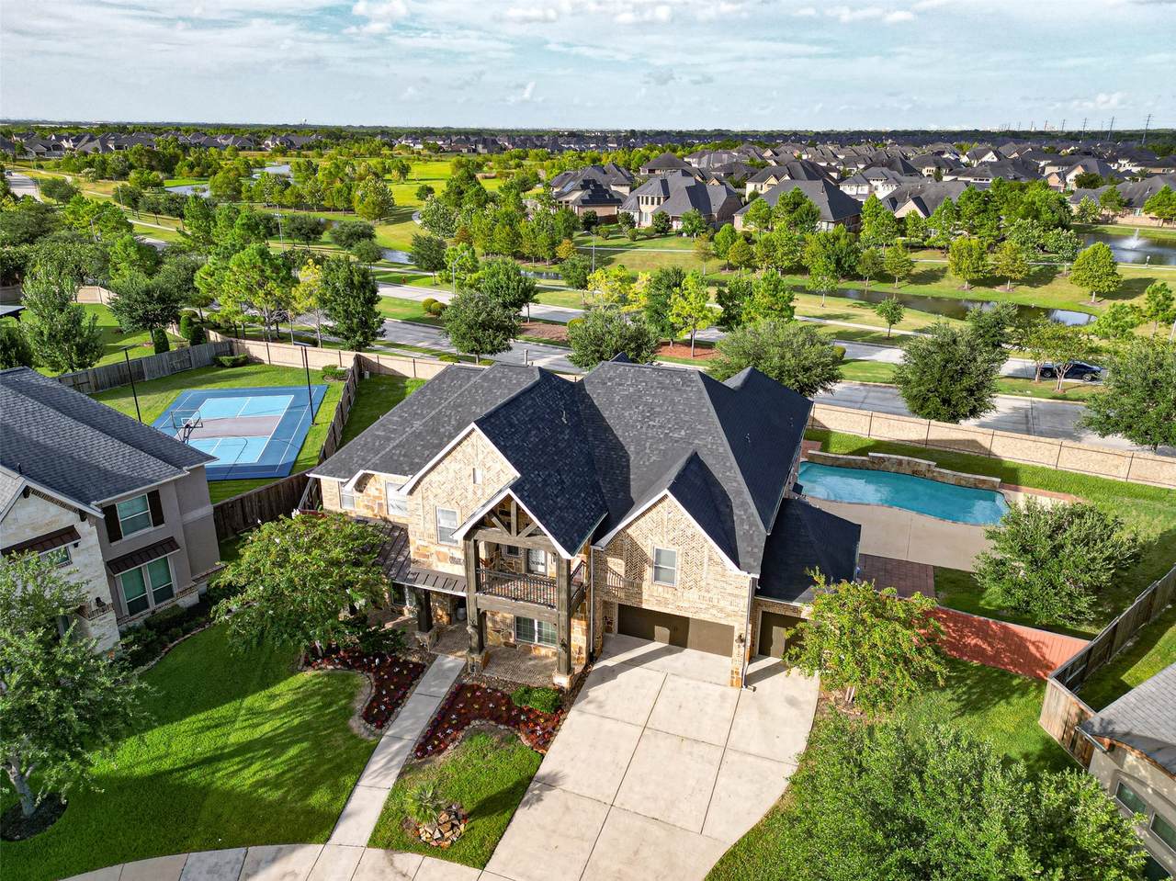
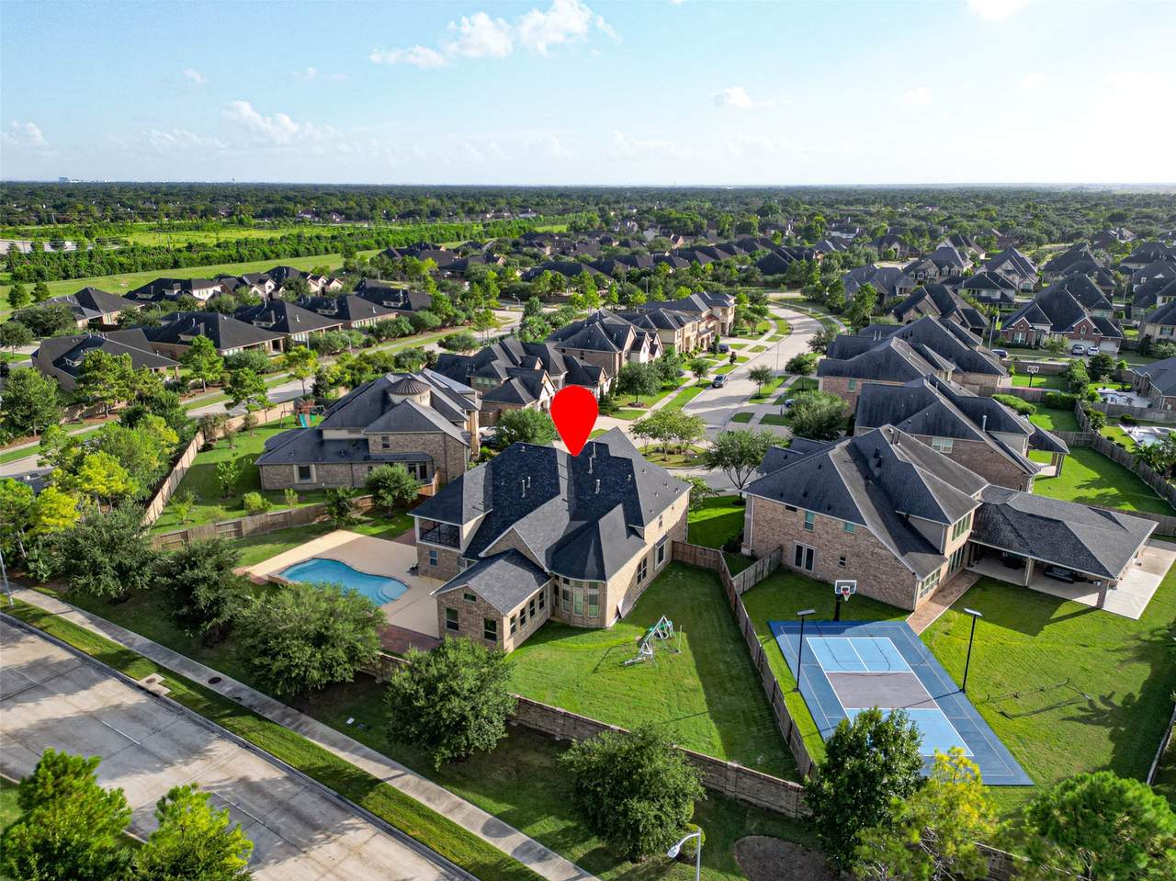
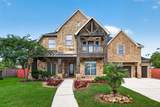
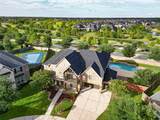
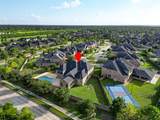
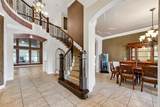
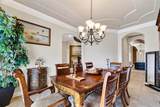
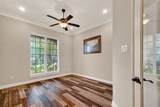
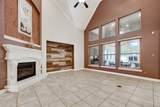
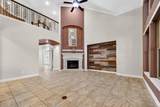
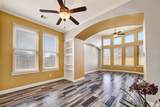
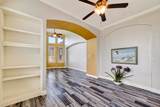
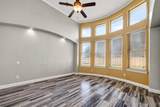
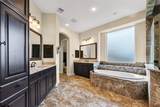
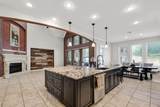
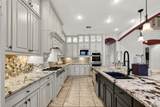
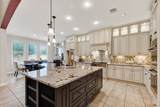
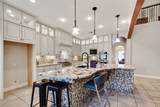
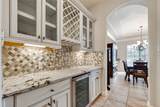
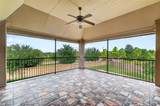
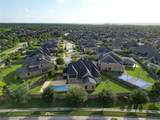
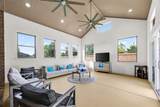
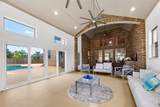
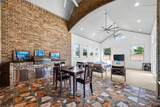
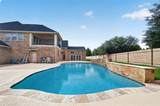
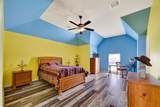
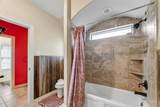
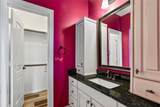
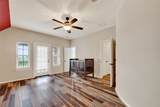
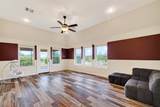
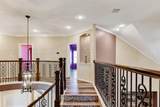
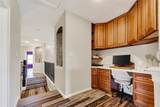
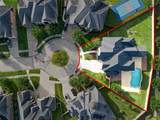
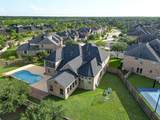
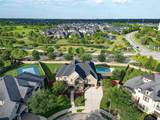
Welcome to this stunning custom home nestled in a quiet cul-de-sac, offering 5 bedrooms, 3.5 baths, and approximately 5,247 sq. ft. of beautifully designed living space. The home features soaring ceilings, custom floor tile and vinyl flooring throughout, and an impressive custom granite kitchen complete with a dry bar—perfect for entertaining. The spacious layout offers a private primary suite located downstairs, while four additional bedrooms are located upstairs. Step outside to enjoy the pool and custom upgraded pool room, creating the perfect setting for gatherings and relaxation. The backyard has been thoughtfully designed for privacy, providing a peaceful outdoor retreat. Additional highlights include a rare 4-car tandem garage, two second-floor balconies, and generous living and entertaining spaces throughout. Conveniently located just minutes from H-E-B, with the store approximately a 1-minute drive away and within walking distance.

Monthly Payment Calculator


© 2026 Houston Realtors Information Service, Inc. All rights reserved. All information provided is deemed reliable but is not guaranteed and should be independently verified. IDX information is provided exclusively for consumers' personal, non-commercial use and may not be used for any purpose other than to identify prospective properties consumers may be interested in purchasing. Data last updated 2026-10-06T08:16:13.887.
www.umbrellarealtytx.com/homes/180382241
Print Image

3426 Pin Oak Shadow Lane Houston, TX 77059

  • Price: $1,100,000
  • Status: Active
  • On Site: 45 Days
  • Updated: 34 min ago
  • MLS #: 41605821
5
Beds
3
Baths
1
½ Baths
0.39
Acres
5,247
SQFT
$210
$/SQFT
2015
Built
Neighborhood:
The Reserve At Clear Lake
County:
Harris
Area:
7 - Clear Lake Area
Elementary School:
North Pointe Elementary School
Middle School:
Clearlake Intermediate School
High School:
Clear Brook High School
School District:
Clear Creek
Property Description
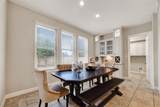
Welcome to this stunning custom home nestled in a quiet cul-de-sac, offering 5 bedrooms, 3.5 baths, and approximately 5,247 sq. ft. of beautifully designed living space. The home features soaring ceilings, custom floor tile and vinyl flooring throughout, and an impressive custom granite kitchen complete with a dry bar—perfect for entertaining. The spacious layout offers a private primary suite located downstairs, while four additional bedrooms are located upstairs. Step outside to enjoy the pool and custom upgraded pool room, creating the perfect setting for gatherings and relaxation. The backyard has been thoughtfully designed for privacy, providing a peaceful outdoor retreat. Additional highlights include a rare 4-car tandem garage, two second-floor balconies, and generous living and entertaining spaces throughout. Conveniently located just minutes from H-E-B, with the store approximately a 1-minute drive away and within walking distance.
Exterior Features

Architectural Style Traditional Attached Garage YN Yes Exterior Features Balcony Covered Patio Deck Fence Outdoor Kitchen Patio Private Yard Fencing Back Yard Foundation Details Slab Garage YN Yes Parking Features Attached Garage Oversized Tandem Patio And Porch Features Balcony Covered Deck Patio Pool Features In Ground Association Pool Private YN Yes Roof Composition

Interior Features

Appliances Double Oven Dishwasher Disposal Microwave Instant Hot Water Cooling Central Air Electric Cooling YN Yes Fireplace YN Yes Fireplaces Total 1 Flooring Tile Vinyl Heating Central Gas Heating YN Yes Interior Features Bidet Balcony Dry Bar Double Vanity Granite Counters High Ceilings Instant Hot Water Kitchen Island Kitchen / Family Room Combo Main Level Primary Pots & Pan Drawers Pantry Soaking Tub Separate Shower Tub Shower Walk- In Pantry Kitchen / Dining Combo Levels Two Rooms Living Room (First Level) Porch (Second Level) Bedroom (Second Level) Bedroom (Second Level) Bedroom (Second Level) Bedroom (Second Level) Game Room (Second Level) Kitchen (First Level) Dining Room (First Level) Primary Bedroom (First Level) Sunroom (First Level) Rooms Total 11

Property Features

Association Amenities Picnic Area Playground Pool Tennis Court(s) Trail(s) Trash Association Fee 950 Association Fee Frequency Annually Association Name C. I. A. Services Association Phone 713-981-9000 Association YN Yes Builder Name Trendmaker Homes Building Area Total 5247 Community Features Community Pool Master Planned Community Construction Materials Brick Stone Stucco Disclosures Municipal Utility District Disclosure Lease Considered YN No List AOR Houston Association of Realtors Listing Terms Cash Conventional FHA Investor Financing Lot Features Cul- De- Sac New Construction YN No Property Sub Type Detached Public Survey Section 4 Road Surface Type Concrete Security Features Security System Owned Sewer Public Sewer Tax Annual Amount 28398 Tax Legal Description LT 37 BLK 1 EL DORADO CLEAR LAKE CITY SEC 4 AMEND Tax Year 2025 Water Source Public

Listing information © 2026 Houston Association of REALTORS® MLS.
Listing courtesy of Texas Tier Realty: .


© 2026 Houston Realtors Information Service, Inc. All rights reserved. All information provided is deemed reliable but is not guaranteed and should be independently verified. IDX information is provided exclusively for consumers' personal, non-commercial use and may not be used for any purpose other than to identify prospective properties consumers may be interested in purchasing. Data last updated 2026-10-06T08:16:13.887.
 
https://bt-photos.global.ssl.fastly.net/harmls/1280_boomver_1_41605821-2.jpg https://bt-photos.global.ssl.fastly.net/harmls/1280_boomver_1_41605821-2.jpg https://bt-photos.global.ssl.fastly.net/harmls/1280_boomver_1_41605821-2.jpg
Logo
Umbrella Realty
4606 FM 1960 W Ste 340
Houston TX, 77069