
Skip To Content

3423 Meadowview Drive

Richmond, TX 77459
  • $339,999
  • STATUS: Active
  • ON SITE: 48 Days
  • MLS #: 96278344
UPDATED: 38 min ago
$339,999
  • 4
    BEDS
  • 0.28
    ACRES
  • 3
    BATHS
  • 0
    1/2 BATHS
  • 2,408
    SQFT
  • $141
    $/SQFT
Neighborhood:
Type:
Single-Family Home
Built:
1976
County:

School Information

Elementary School:
High School:
School District:

Description

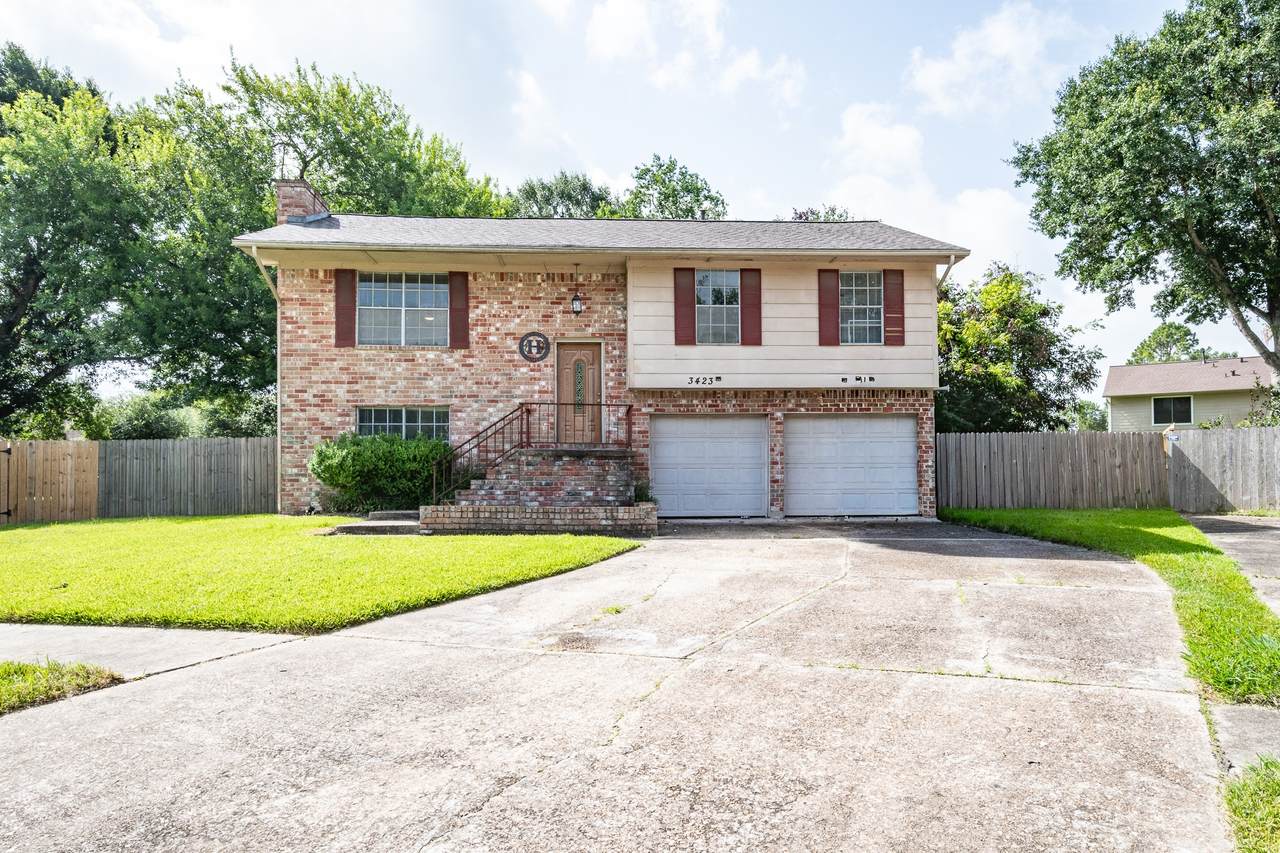
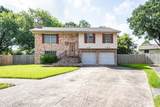
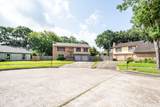
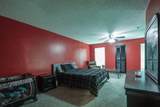
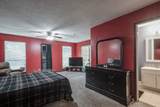
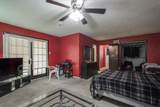
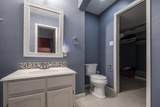
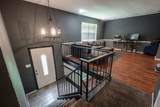
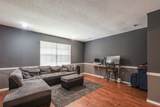
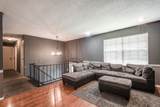
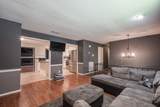
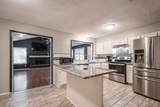
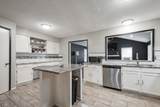
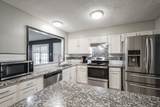
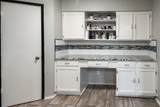
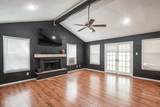
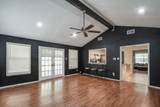
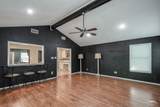
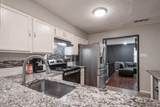
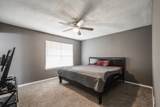
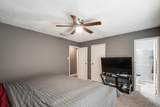
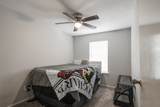
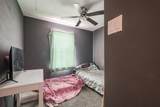
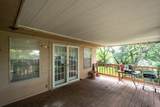
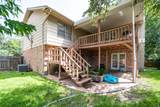
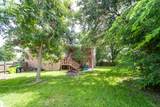
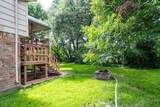
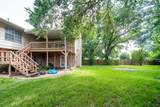
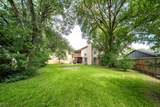
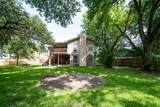
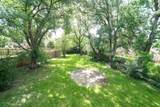
Welcome to **3423 Meadowview Drive**, where comfort, space, and flexibility come together! This thoughtfully designed home features **two primary suites**, making it ideal for multigenerational living, extended guests, or anyone wanting extra privacy. The open-concept floor plan is filled with natural light and offers spacious living areas that flow seamlessly into the well-appointed kitchen with ample cabinetry and counter space. Secondary bedrooms provide flexibility for family, guests, or a home office. Step outside to a generous backyard with plenty of room to relax or entertain. Enjoy the convenience of **schools within walking distance**, along with nearby parks, shopping, dining, and major commuter routes. Whether you're looking for your forever home or your next investment, this property offers the perfect blend of comfort, convenience, and versatility. Schedule your private showing today!

Monthly Payment Calculator


© 2026 Houston Realtors Information Service, Inc. All rights reserved. All information provided is deemed reliable but is not guaranteed and should be independently verified. IDX information is provided exclusively for consumers' personal, non-commercial use and may not be used for any purpose other than to identify prospective properties consumers may be interested in purchasing. Data last updated 2026-10-08T23:17:37.033.
www.umbrellarealtytx.com/homes/180326009
Print Image

3423 Meadowview Drive Richmond, TX 77459

  • Price: $339,999
  • Status: Active
  • On Site: 48 Days
  • Updated: 38 min ago
  • MLS #: 96278344
4
Beds
3
Baths
0
½ Baths
0.28
Acres
2,408
SQFT
$141
$/SQFT
1976
Built
Neighborhood:
Quail Valley East Sec 5
County:
Fort Bend
Area:
38 - Ft Bend East
Elementary School:
Lantern Lane Elementary School
Middle School:
Quail Valley Middle School
High School:
Elkins High School
School District:
Fort Bend
Property Description
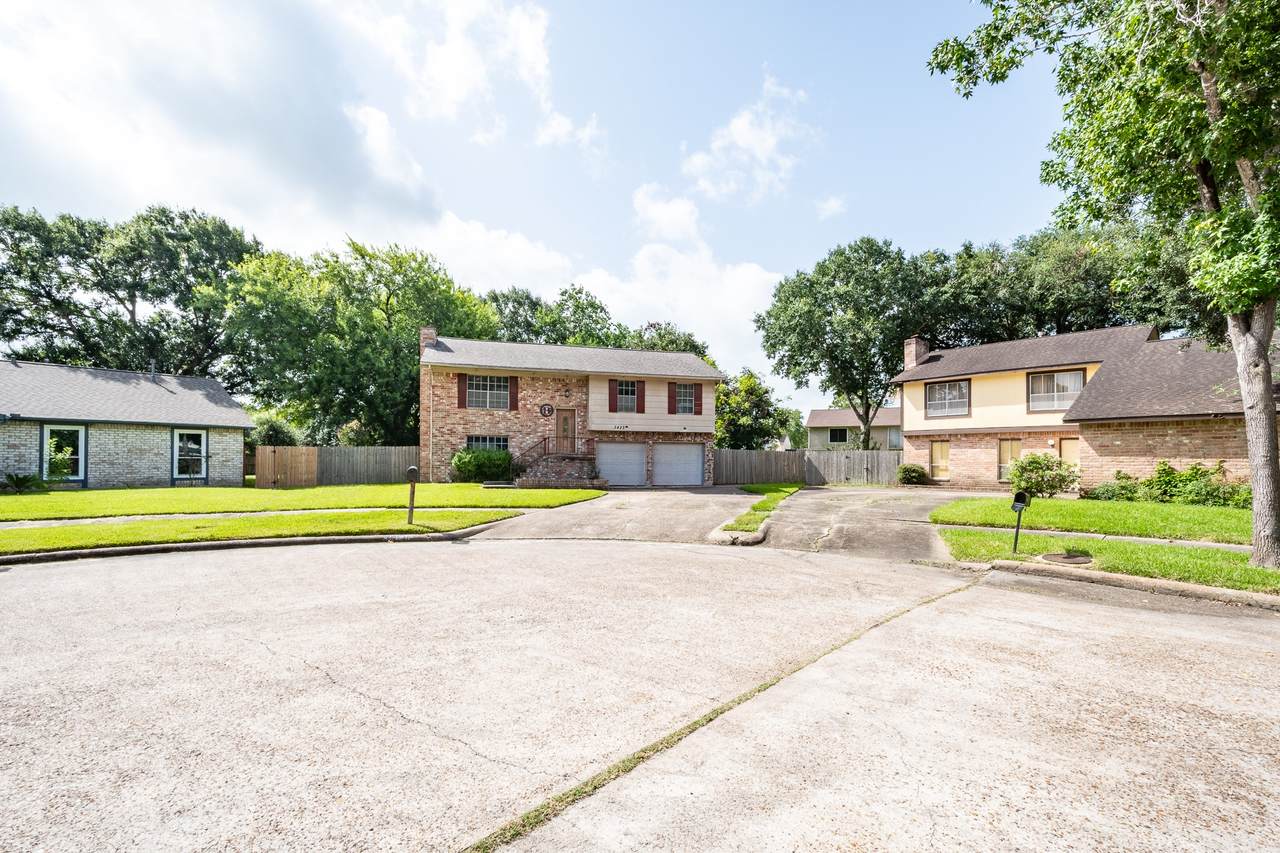
Welcome to **3423 Meadowview Drive**, where comfort, space, and flexibility come together! This thoughtfully designed home features **two primary suites**, making it ideal for multigenerational living, extended guests, or anyone wanting extra privacy. The open-concept floor plan is filled with natural light and offers spacious living areas that flow seamlessly into the well-appointed kitchen with ample cabinetry and counter space. Secondary bedrooms provide flexibility for family, guests, or a home office. Step outside to a generous backyard with plenty of room to relax or entertain. Enjoy the convenience of **schools within walking distance**, along with nearby parks, shopping, dining, and major commuter routes. Whether you're looking for your forever home or your next investment, this property offers the perfect blend of comfort, convenience, and versatility. Schedule your private showing today!
Exterior Features

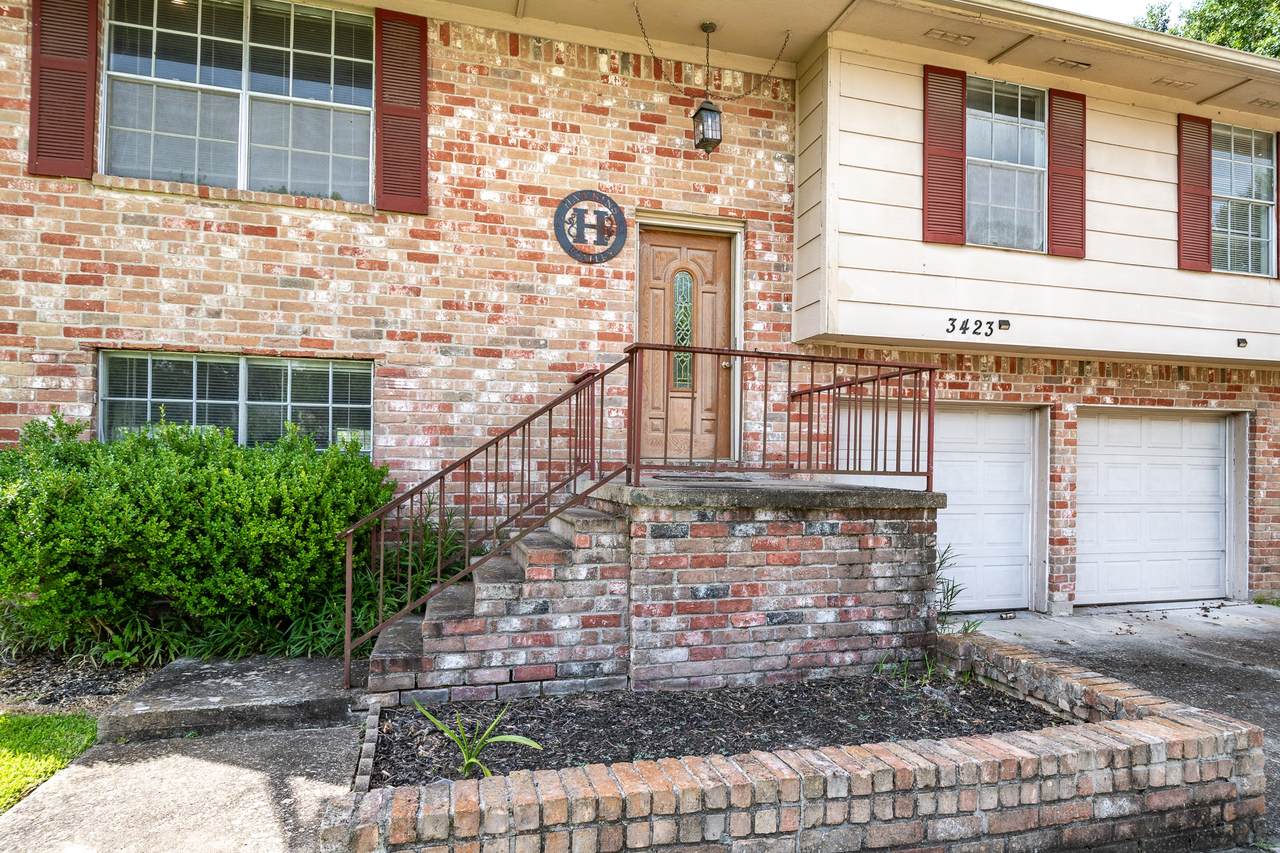
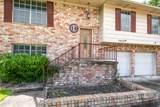
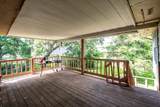
Architectural Style Craftsman Traditional Attached Garage YN Yes Exterior Features Balcony Covered Patio Deck Fence Patio Private Yard Fencing Partial Foundation Details Slab Garage YN Yes Parking Features Additional Parking Attached Driveway Garage Patio And Porch Features Balcony Covered Deck Patio Pool Private YN No Roof Composition

Interior Features

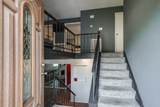
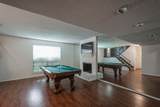
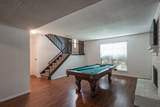
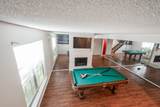
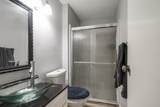
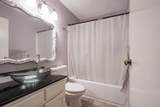
Appliances Gas Cooktop Disposal Gas Oven Microwave Cooling Central Air Electric Attic Fan Cooling YN Yes Fireplace Features Gas Fireplace YN Yes Fireplaces Total 2 Flooring Carpet Laminate Tile Heating Central Gas Heating YN Yes Interior Features Breakfast Bar Kitchen / Family Room Combo Main Level Primary Multiple Primary Suites Tub Shower Three Bedrooms Up Vaulted Ceiling(s) Ceiling Fan(s) Laundry Features Gas Dryer Hookup Levels Two Multi / Split Rooms Primary Bedroom (First Level) Game Room (Second Level) Primary Bedroom (Second Level) Bedroom (Second Level) Bedroom (Second Level) Bathroom (Second Level) Living Room (Second Level) Kitchen (Second Level) Living Room (Second Level) Rooms Total 9

Property Features

Association Amenities Basketball Court Clubhouse Playground Association Fee 125 Association Fee Frequency Annually Association Fee Includes Common Areas Recreation Facilities Association Name Randell Management Association Phone 713-728-1126 Association YN Yes Building Area Total 2408 Community Features Community Pool Curbs Construction Materials Brick Cement Siding Direction Faces East Green Indoor Air Quality Ventilation Lease Considered YN No List AOR Houston Association of Realtors Listing Terms Cash Conventional FHA Investor Financing Owner May Carry VA Loan Lot Features Cul- De- Sac Subdivision New Construction YN No Property Sub Type Detached Public Survey Section 5 Road Surface Type Concrete Sewer Public Sewer Tax Annual Amount 6558 Tax Legal Description QUAIL VALLEY EAST SEC 5 BLOCK 29 LOT 20 Tax Year 2025 Water Source Public

Listing information © 2026 Houston Association of REALTORS® MLS.
Listing courtesy of Vive Realty LLC: .


© 2026 Houston Realtors Information Service, Inc. All rights reserved. All information provided is deemed reliable but is not guaranteed and should be independently verified. IDX information is provided exclusively for consumers' personal, non-commercial use and may not be used for any purpose other than to identify prospective properties consumers may be interested in purchasing. Data last updated 2026-10-08T23:17:37.033.
 
https://bt-photos.global.ssl.fastly.net/harmls/1280_boomver_1_96278344-2.jpg https://bt-photos.global.ssl.fastly.net/harmls/1280_boomver_1_96278344-2.jpg https://bt-photos.global.ssl.fastly.net/harmls/1280_boomver_1_96278344-2.jpg
Logo
Umbrella Realty
4606 FM 1960 W Ste 340
Houston TX, 77069