













Skip To Content

3301 Neighborly Lane

Richmond, TX 77406
  • $435,000
  • STATUS: Active
  • ON SITE: 50 Days
  • MLS #: 42810598
UPDATED: 29 min ago
$435,000
  • 3
    BEDS
  • N/A
    ACRES
  • 2
    BATHS
  • 1
    1/2 BATHS
  • 2,177
    SQFT
  • $200
    $/SQFT
Neighborhood:
Type:
Single-Family Home
Built:
2024
County:

School Information

Elementary School:
School District:

Description

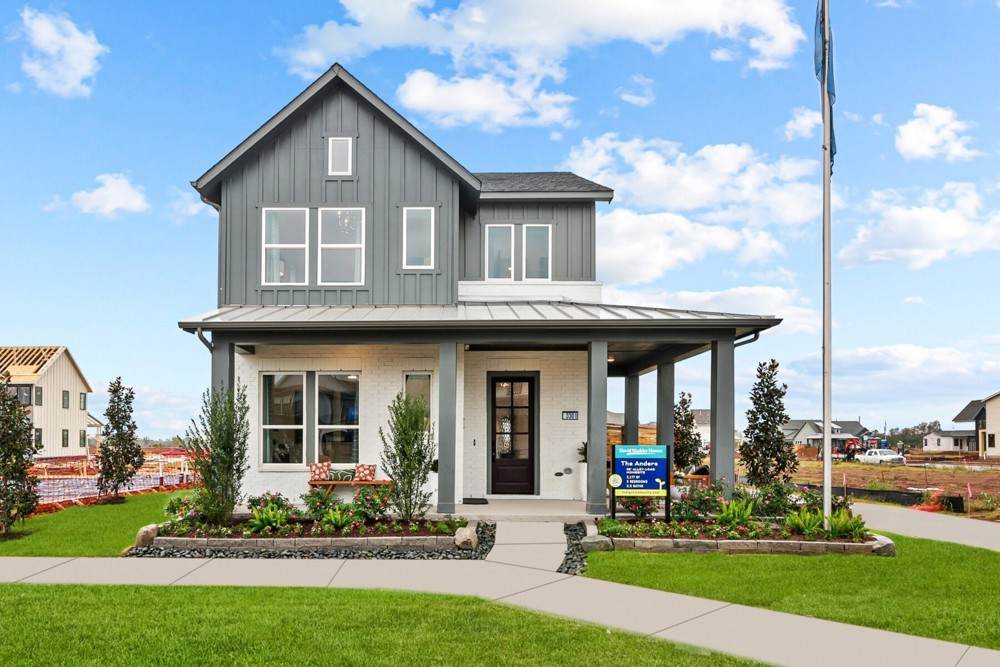
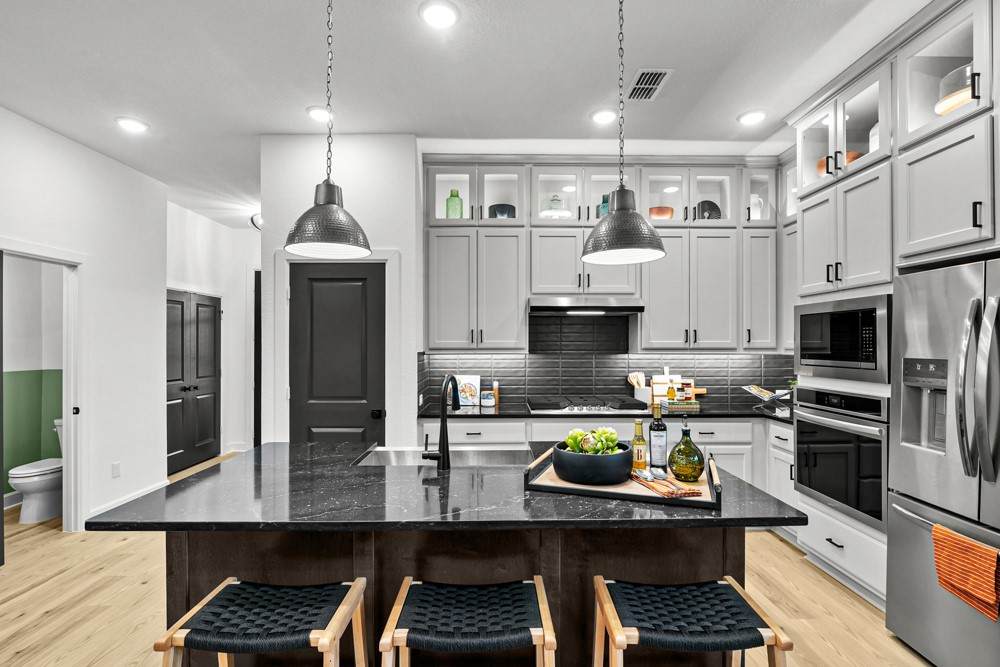
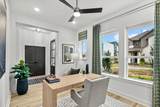
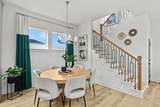
THIS IS THE MODEL IT HAS Innovative design and timeless appeal combine with top-quality craftsmanship in The Anders by David Weekley floor plan in Indigo ( THIS HOME IS SOLD WITH EVERYTHING INSIDE. Begin and end each day in the exquisite Owner’s Retreat, with a luxurious Owner’s Bath and a pair of walk-in closets. The extra bedrooms offer walk-in closets and plenty of room for unique personalities to shine. Open-concept living spaces on the first floor will easily adapt to your personal style and decorative flair. The ample storage and prep room make the gourmet kitchen perfect for hosting memorable holiday feasts and relaxed weekend breakfasts together. Create your ultimate specialty rooms with the abundant FlexSpace? on both floors of this lovely new home in Richmond, Texas.

Monthly Payment Calculator


© 2026 Houston Realtors Information Service, Inc. All rights reserved. All information provided is deemed reliable but is not guaranteed and should be independently verified. IDX information is provided exclusively for consumers' personal, non-commercial use and may not be used for any purpose other than to identify prospective properties consumers may be interested in purchasing. Data last updated 2026-10-11T23:15:55.633.
www.umbrellarealtytx.com/homes/180374642
Print Image

3301 Neighborly Lane Richmond, TX 77406

  • Price: $435,000
  • Status: Active
  • On Site: 50 Days
  • Updated: 29 min ago
  • MLS #: 42810598
3
Beds
2
Baths
1
½ Baths
N/A
Acres
2,177
SQFT
$200
$/SQFT
2024
Built
Neighborhood:
Indigo
County:
Fort Bend
Area:
37 - Ft. Bend West
Elementary School:
Pecan Grove Elementary School
Middle School:
Bowie Middle School (Fort Bend)
High School:
Travis High School (Fort Bend)
School District:
Fort Bend
Property Description
THIS IS THE MODEL IT HAS Innovative design and timeless appeal combine with top-quality craftsmanship in The Anders by David Weekley floor plan in Indigo ( THIS HOME IS SOLD WITH EVERYTHING INSIDE. Begin and end each day in the exquisite Owner’s Retreat, with a luxurious Owner’s Bath and a pair of walk-in closets. The extra bedrooms offer walk-in closets and plenty of room for unique personalities to shine. Open-concept living spaces on the first floor will easily adapt to your personal style and decorative flair. The ample storage and prep room make the gourmet kitchen perfect for hosting memorable holiday feasts and relaxed weekend breakfasts together. Create your ultimate specialty rooms with the abundant FlexSpace? on both floors of this lovely new home in Richmond, Texas.
Exterior Features

Architectural Style Traditional Exterior Features Covered Patio Fence Irrigation Sprinklers Patio Private Yard Fencing Back Yard Foundation Details Slab Garage YN Yes Parking Features Garage Patio And Porch Features Covered Deck Patio Pool Private YN No Roof Composition

Interior Features

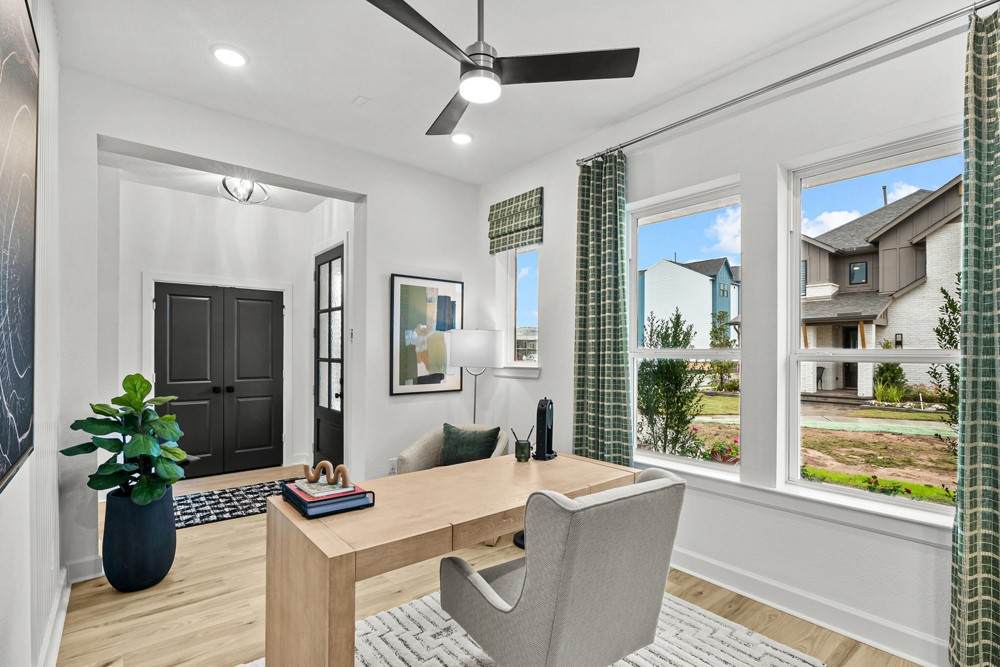
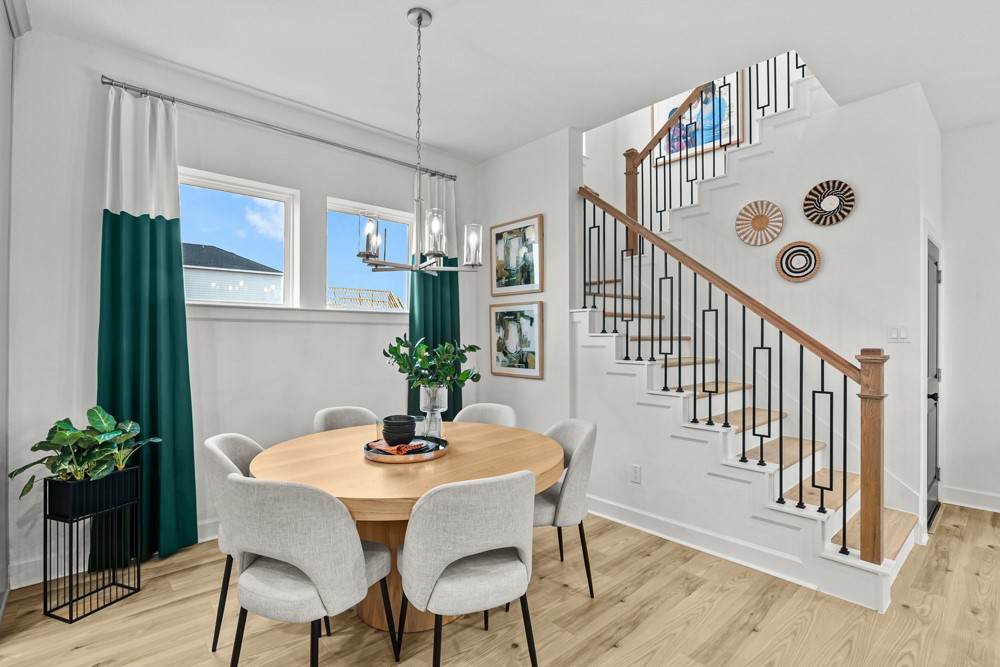
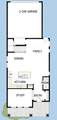
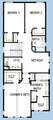
Appliances Convection Oven Dishwasher Disposal Microwave Cooling Central Air Electric Cooling YN Yes Heating Central Gas Heating YN Yes Interior Features All Bedrooms Up En Suite Bathroom Sitting Area in Primary Shower Only Walk- In Closet(s) Levels Two Rooms Office (First Level) Dining Room (First Level) Family Room (First Level) Bedroom (Second Level) Bedroom (Second Level) Primary Bedroom (Second Level) Rooms Total 6

Property Features

Association Fee 1710 Association Fee Frequency Annually Association Name TBD Association Phone 000-000-0000 Association YN Yes Builder Name David Weekley Building Area Total 2177 Construction Materials Brick Cement Siding Disclosures Other Lease Considered YN No List AOR Houston Association of Realtors Listing Terms Cash Conventional FHA VA Loan Lot Features Greenbelt Subdivision Backs to Greenbelt / Park New Construction YN Yes Property Condition New Construction Property Sub Type Detached Public Survey Section 1 Sewer Public Sewer Tax Legal Description Lot 11 Block 06 Water Source Public

Listing information © 2026 Houston Association of REALTORS® MLS.
Listing courtesy of Weekley Properties Beverly Bradley: .


© 2026 Houston Realtors Information Service, Inc. All rights reserved. All information provided is deemed reliable but is not guaranteed and should be independently verified. IDX information is provided exclusively for consumers' personal, non-commercial use and may not be used for any purpose other than to identify prospective properties consumers may be interested in purchasing. Data last updated 2026-10-11T23:15:55.633.
 
https://bt-photos.global.ssl.fastly.net/harmls/orig_boomver_1_42810598-2.jpg https://bt-photos.global.ssl.fastly.net/harmls/orig_boomver_1_42810598-2.jpg https://bt-photos.global.ssl.fastly.net/harmls/orig_boomver_1_42810598-2.jpg
Logo
Umbrella Realty
4606 FM 1960 W Ste 340
Houston TX, 77069