Skip To Content

3226 Granite Lake Drive

Missouri City, TX 77459
  • $2,475/mo.
  • STATUS: Active
  • ON SITE: 9 Days
  • MLS #: 79061717
Rental
$2,475/mo.
Rental
  • 4
    BEDS
  • 0.17
    ACRES
  • 2
    BATHS
  • 1
    1/2 BATHS
  • 2,316
    SQFT
Neighborhood:
Type:
Rentals
Built:
1986
County:

School Information

Elementary School:
High School:
School District:

Description

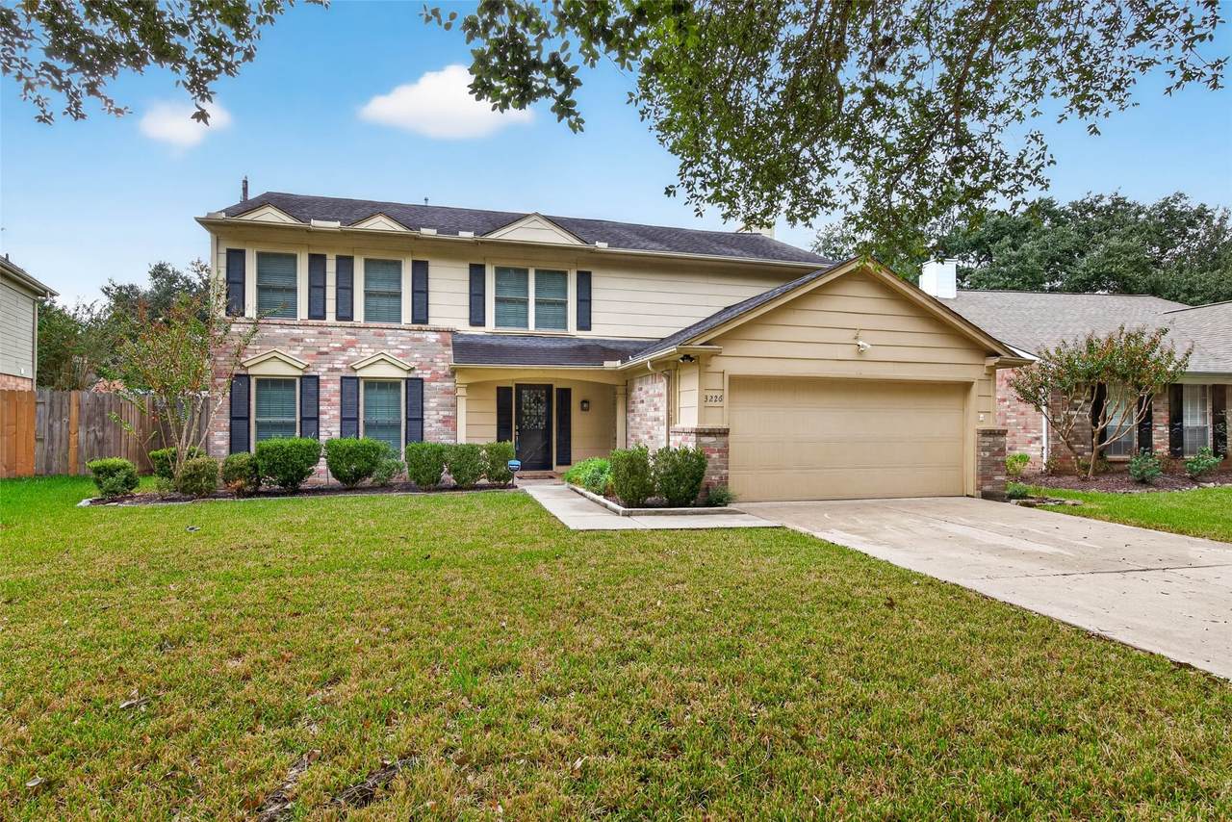
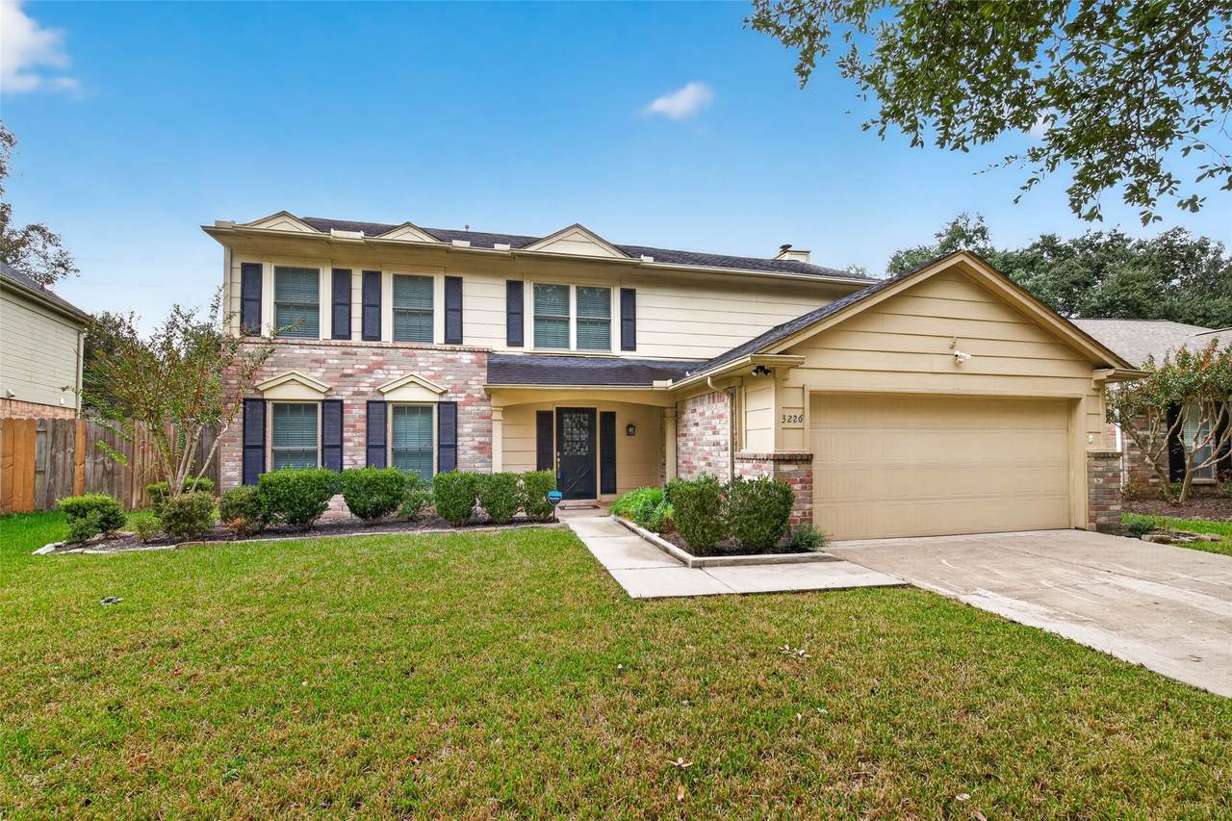
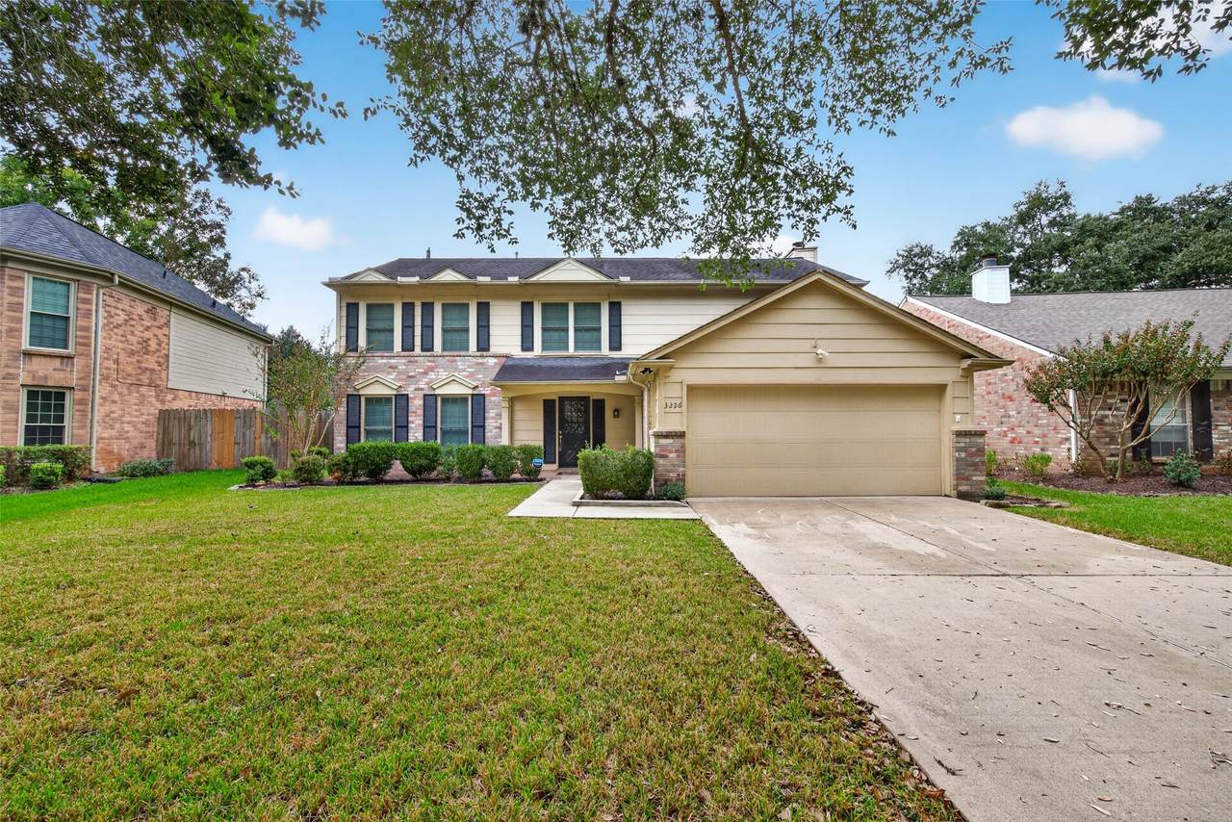
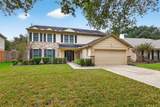
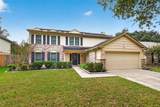
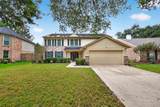
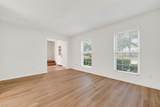
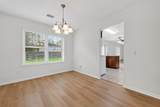
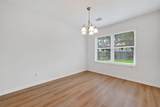
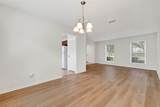
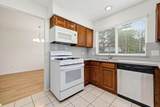
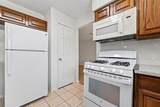
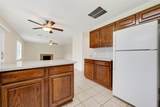
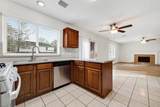
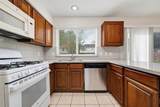
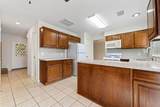
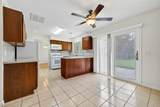
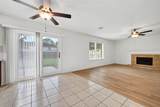
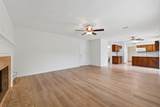
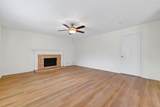
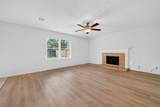
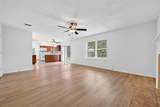
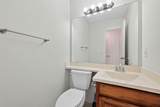
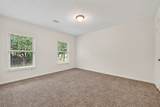
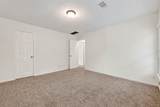
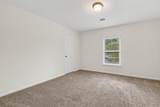
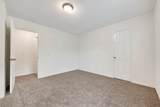
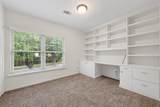
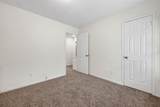
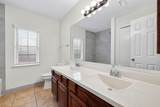
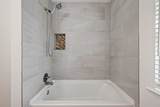
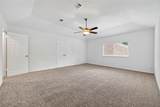
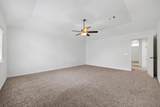
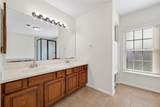
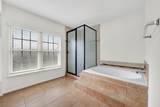
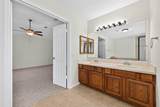
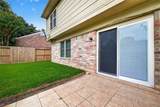
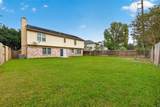
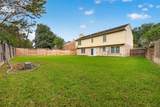
Your Next Home Is Waiting! Discover this beautifully updated 4-bedroom, 2.5-bath home offering 2,316 sq. ft. in Missouri City's Lake Colony community! Enjoy luxury vinyl flooring, carpet, fresh paint throughout, and spacious living and dining areas. The kitchen features quartz countertops, a gas cooktop, electric oven, and included appliances. Additional upgrades include energy-efficient windows and a water softener. Relax in the inviting family room with fireplace and the fully fenced backyard. All bedrooms are upstairs, and the home includes an attached 2-car garage. Enjoy access to the community pool, park, and nearby lake. Enjoy the upgrades, space, and conveniences you've been searching for! Don't Wait—Schedule Your Private Tour Today and Make 3226 Granite Lake Drive Your Next Address!


© 2026 Houston Realtors Information Service, Inc. All rights reserved. All information provided is deemed reliable but is not guaranteed and should be independently verified. IDX information is provided exclusively for consumers' personal, non-commercial use and may not be used for any purpose other than to identify prospective properties consumers may be interested in purchasing. Data last updated 2026-11-12T00:17:45.863.
www.umbrellarealtytx.com/homes/183286761
Print Image

3226 Granite Lake Drive Missouri City, TX 77459

  • Price: $2,475/mo.
  • Status: Active
  • On Site: 9 Days
  • MLS #: 79061717
4
Beds
2
Baths
1
½ Baths
0.17
Acres
2,316
SQFT
1986
Built
Neighborhood:
Lake Colony
County:
Fort Bend
Area:
29 - Ft. Bend Central
Elementary School:
Settlers Way Elementary School
Middle School:
First Colony Middle School
High School:
Elkins High School
School District:
Fort Bend
Property Description
Your Next Home Is Waiting! Discover this beautifully updated 4-bedroom, 2.5-bath home offering 2,316 sq. ft. in Missouri City's Lake Colony community! Enjoy luxury vinyl flooring, carpet, fresh paint throughout, and spacious living and dining areas. The kitchen features quartz countertops, a gas cooktop, electric oven, and included appliances. Additional upgrades include energy-efficient windows and a water softener. Relax in the inviting family room with fireplace and the fully fenced backyard. All bedrooms are upstairs, and the home includes an attached 2-car garage. Enjoy access to the community pool, park, and nearby lake. Enjoy the upgrades, space, and conveniences you've been searching for! Don't Wait—Schedule Your Private Tour Today and Make 3226 Granite Lake Drive Your Next Address!
Exterior Features

Architectural Style Detached Traditional Attached Garage YN Yes Exterior Features Deck Fence Irrigation Sprinklers Patio Private Yard Fencing Back Yard Garage YN Yes Parking Features Attached Driveway Garage Garage Door Opener Patio And Porch Features Deck Patio Pool Private YN No Window Features Low- Emissivity Windows Window Coverings

Interior Features

Appliances Dishwasher Disposal Gas Oven Gas Range Microwave Dryer Refrigerator Water Softener Owned Washer Cooling Central Air Electric Cooling YN Yes Fireplace Features Gas Gas Log Fireplace YN Yes Fireplaces Total 1 Flooring Carpet Plank Tile Vinyl Heating Central Gas Heating YN Yes Interior Features All Bedrooms Up Granite Counters Kitchen / Family Room Combo Upper Level Primary Walk- In Closet(s) Window Treatments Ceiling Fan(s) Laundry Features Washer Hookup Electric Dryer Hookup Levels Two Rooms Bedroom (Second Level) Bedroom (Second Level) Bedroom (Second Level) Primary Bedroom (Second Level) Family Room (First Level) Living Room (First Level) Dining Room (First Level) Kitchen (First Level) Rooms Total 8

Property Features

Association Amenities Playground Park Building Area Total 2316 Community Features Community Pool Curbs Gutter(s) Disclosures Other Furnished Unfurnished Green Energy Efficient HVAC Windows Lease Term Long Term List AOR Houston Association of Realtors Lot Features Subdivision New Construction YN No Pets Allowed No Pet Deposit Pets Comments Pet Deposit Description: No Pets Allowed. Public Survey Section 2 Road Surface Type Concrete Security Features Smoke Detector(s) Sewer Public Sewer Tax Legal Description LAKE COLONY SEC 2 BLOCK 1 LOT 16 Utilities None Water Source Public

Listing information © 2026 Houston Association of REALTORS® MLS.
Listing courtesy of Aurelian Realty: .


© 2026 Houston Realtors Information Service, Inc. All rights reserved. All information provided is deemed reliable but is not guaranteed and should be independently verified. IDX information is provided exclusively for consumers' personal, non-commercial use and may not be used for any purpose other than to identify prospective properties consumers may be interested in purchasing. Data last updated 2026-11-12T00:17:45.863.
 
https://bt-photos.global.ssl.fastly.net/harmls/1280_boomver_1_79061717-2.jpg https://bt-photos.global.ssl.fastly.net/harmls/1280_boomver_1_79061717-2.jpg https://bt-photos.global.ssl.fastly.net/harmls/1280_boomver_1_79061717-2.jpg
Logo
Umbrella Realty
4606 FM 1960 W Ste 340
Houston TX, 77069