
Skip To Content

3214 Fair Falls Drive

Kingwood, TX 77345
  • $345,000
  • STATUS: Active
  • ON SITE: 46 Days
  • MLS #: 28263797
UPDATED: 46 min ago
$345,000
  • 3
    BEDS
  • 0.17
    ACRES
  • 2
    BATHS
  • 0
    1/2 BATHS
  • 2,400
    SQFT
  • $144
    $/SQFT
Neighborhood:
Type:
Single-Family Home
Built:
2001
County:

School Information

Elementary School:
Middle School:
High School:
School District:

Description

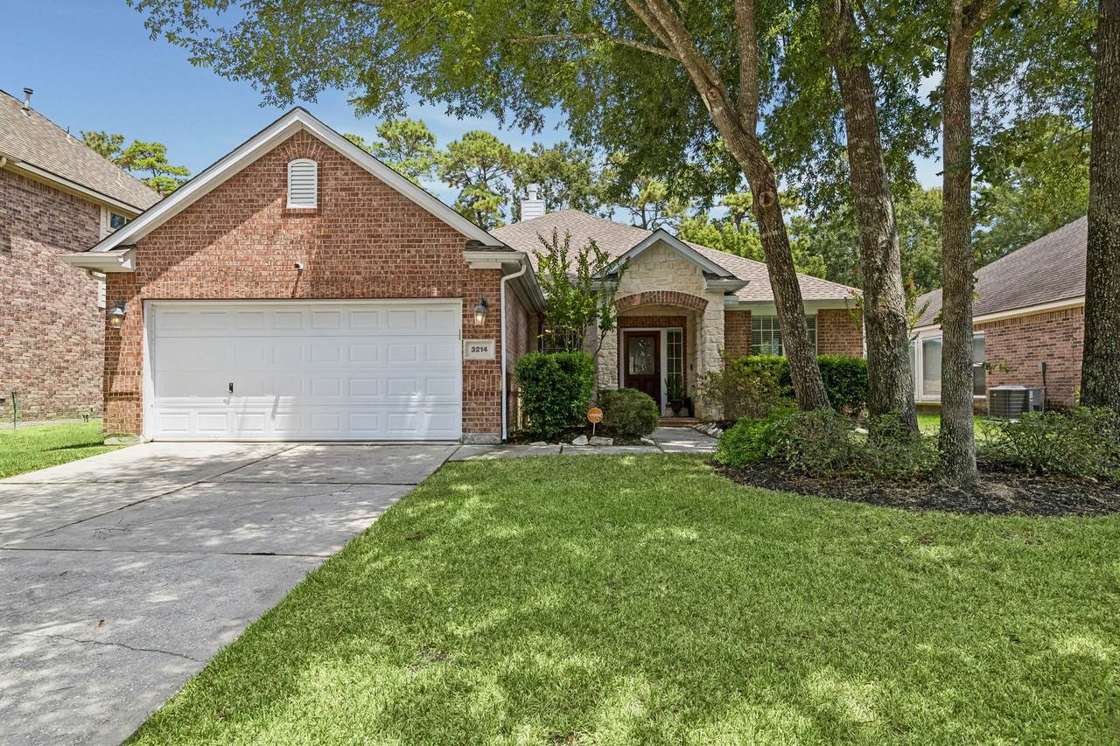
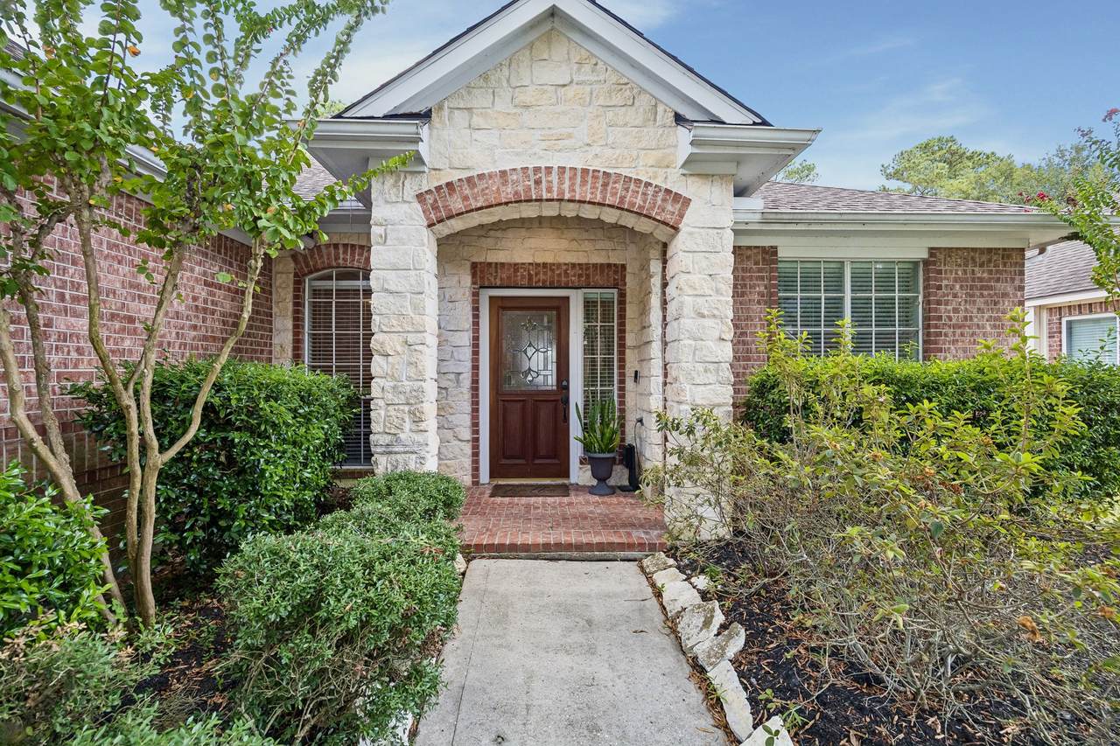
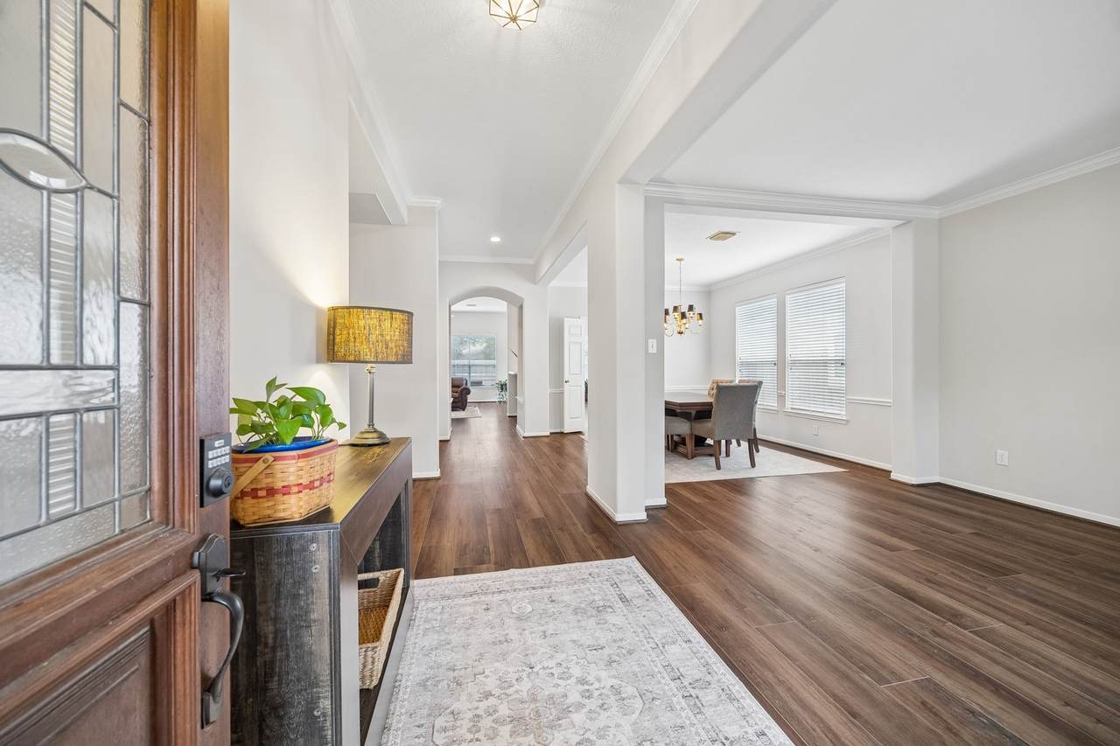
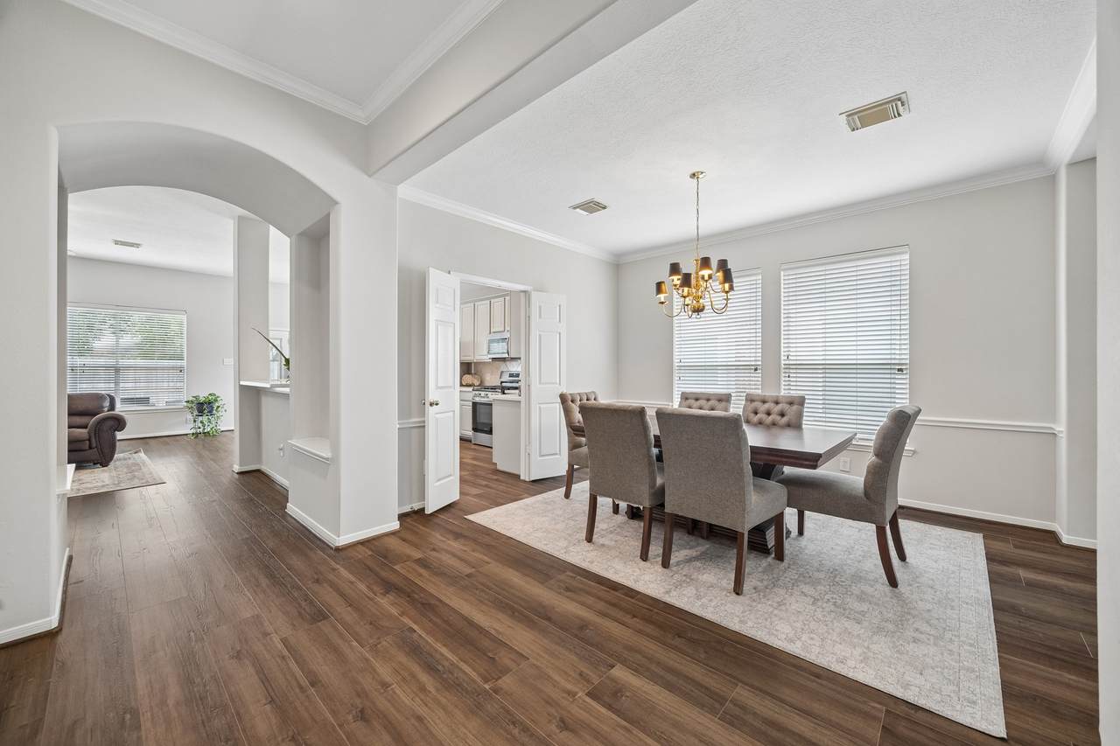
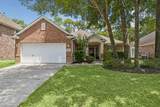
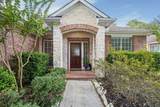
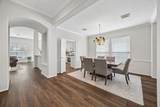
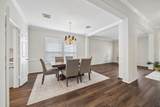
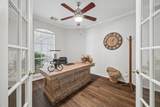
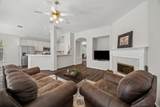
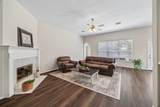
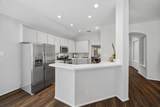
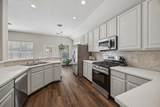
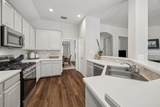
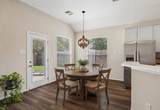
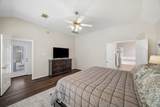
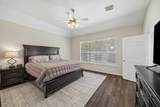
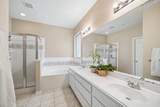
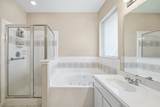
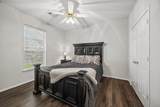
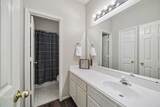
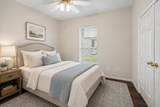
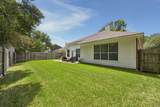
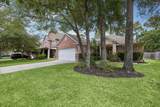
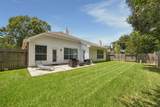
Elegant & beautifully maintained, this well-loved home is in pristine condition & offers wonderful curb appeal with a charming stone-accented entry. Inside, a versatile floor plan provides plenty of options to fit your lifestyle, complemented by neutral designer finishes, new flooring & paint throughout. Oversized flex space is perfect for a game room, formal dining or additional living area. Executive study features glass French doors. Secondary bedrooms offer generous closets & are conveniently located near a full bath & spacious laundry room with cabinetry & storage. Private primary suite is tucked away at the back of the home & features a bath with walk-in tiled shower, dual sinks & separate soaking tub. Spacious kitchen with new appliances offers solid-surface countertops, tile backsplash, abundant cabinetry & opens seamlessly to the oversized family room with fireplace & a wall of windows overlooking the backyard. Outside, enjoy a patio, privacy & a new fence. No flooding.

Monthly Payment Calculator


© 2026 Houston Realtors Information Service, Inc. All rights reserved. All information provided is deemed reliable but is not guaranteed and should be independently verified. IDX information is provided exclusively for consumers' personal, non-commercial use and may not be used for any purpose other than to identify prospective properties consumers may be interested in purchasing. Data last updated 2026-10-06T07:18:04.667.
www.umbrellarealtytx.com/homes/180314345
Print Image

3214 Fair Falls Drive Kingwood, TX 77345

  • Price: $345,000
  • Status: Active
  • On Site: 46 Days
  • Updated: 46 min ago
  • MLS #: 28263797
3
Beds
2
Baths
0
½ Baths
0.17
Acres
2,400
SQFT
$144
$/SQFT
2001
Built
Neighborhood:
Woodstream Village
County:
Harris
Area:
32 - Far Northeast
Elementary School:
Shadow Forest Elementary School
Middle School:
Riverwood Middle School
High School:
Kingwood High School
School District:
Humble
Property Description
Elegant & beautifully maintained, this well-loved home is in pristine condition & offers wonderful curb appeal with a charming stone-accented entry. Inside, a versatile floor plan provides plenty of options to fit your lifestyle, complemented by neutral designer finishes, new flooring & paint throughout. Oversized flex space is perfect for a game room, formal dining or additional living area. Executive study features glass French doors. Secondary bedrooms offer generous closets & are conveniently located near a full bath & spacious laundry room with cabinetry & storage. Private primary suite is tucked away at the back of the home & features a bath with walk-in tiled shower, dual sinks & separate soaking tub. Spacious kitchen with new appliances offers solid-surface countertops, tile backsplash, abundant cabinetry & opens seamlessly to the oversized family room with fireplace & a wall of windows overlooking the backyard. Outside, enjoy a patio, privacy & a new fence. No flooding.
Exterior Features

Architectural Style Traditional Attached Garage YN Yes Foundation Details Slab Garage YN Yes Parking Features Attached Garage Pool Private YN No Roof Composition

Interior Features

Appliances Dishwasher Disposal Microwave Cooling Central Air Electric Cooling YN Yes Fireplace Features Gas Log Fireplace YN Yes Fireplaces Total 1 Heating Central Gas Heating YN Yes Laundry Features Washer Hookup Electric Dryer Hookup Levels One Rooms Total 9

Property Features

Association Fee 685 Association Fee Frequency Annually Association Name spectrum woodstream cummunity ass Association Phone 281-343-9178 Association YN Yes Building Area Total 2400 Community Features Community Pool Master Planned Community Golf Construction Materials Brick Lease Considered YN No List AOR Houston Association of Realtors Lot Features Near Golf Course Subdivision Wooded New Construction YN No Property Sub Type Detached Public Survey Section 06 Sewer Public Sewer Tax Annual Amount 6973 Tax Legal Description LT 4 BLK 1 MILLS CREEK VILLAGE SEC 6 Tax Year 2025 Water Source Public

Listing information © 2026 Houston Association of REALTORS® MLS.
Listing courtesy of eXp Realty LLC: .


© 2026 Houston Realtors Information Service, Inc. All rights reserved. All information provided is deemed reliable but is not guaranteed and should be independently verified. IDX information is provided exclusively for consumers' personal, non-commercial use and may not be used for any purpose other than to identify prospective properties consumers may be interested in purchasing. Data last updated 2026-10-06T07:18:04.667.
 
https://bt-photos.global.ssl.fastly.net/harmls/1280_boomver_3_28263797-2.jpg https://bt-photos.global.ssl.fastly.net/harmls/1280_boomver_3_28263797-2.jpg https://bt-photos.global.ssl.fastly.net/harmls/1280_boomver_3_28263797-2.jpg
Logo
Umbrella Realty
4606 FM 1960 W Ste 340
Houston TX, 77069