Skip To Content

31619 Donoso Drive

Fulshear, TX 77441
  • $424,999
  • STATUS: Active
  • ON SITE: 49 Days
  • MLS #: 10377815
UPDATED: 67 min ago
$424,999
  • 4
    BEDS
  • 0.18
    ACRES
  • 3
    BATHS
  • 1
    1/2 BATHS
  • 2,980
    SQFT
  • $143
    $/SQFT
Neighborhood:
Type:
Single-Family Home
Built:
2022
County:

School Information

Elementary School:
Middle School:
High School:
School District:

Description

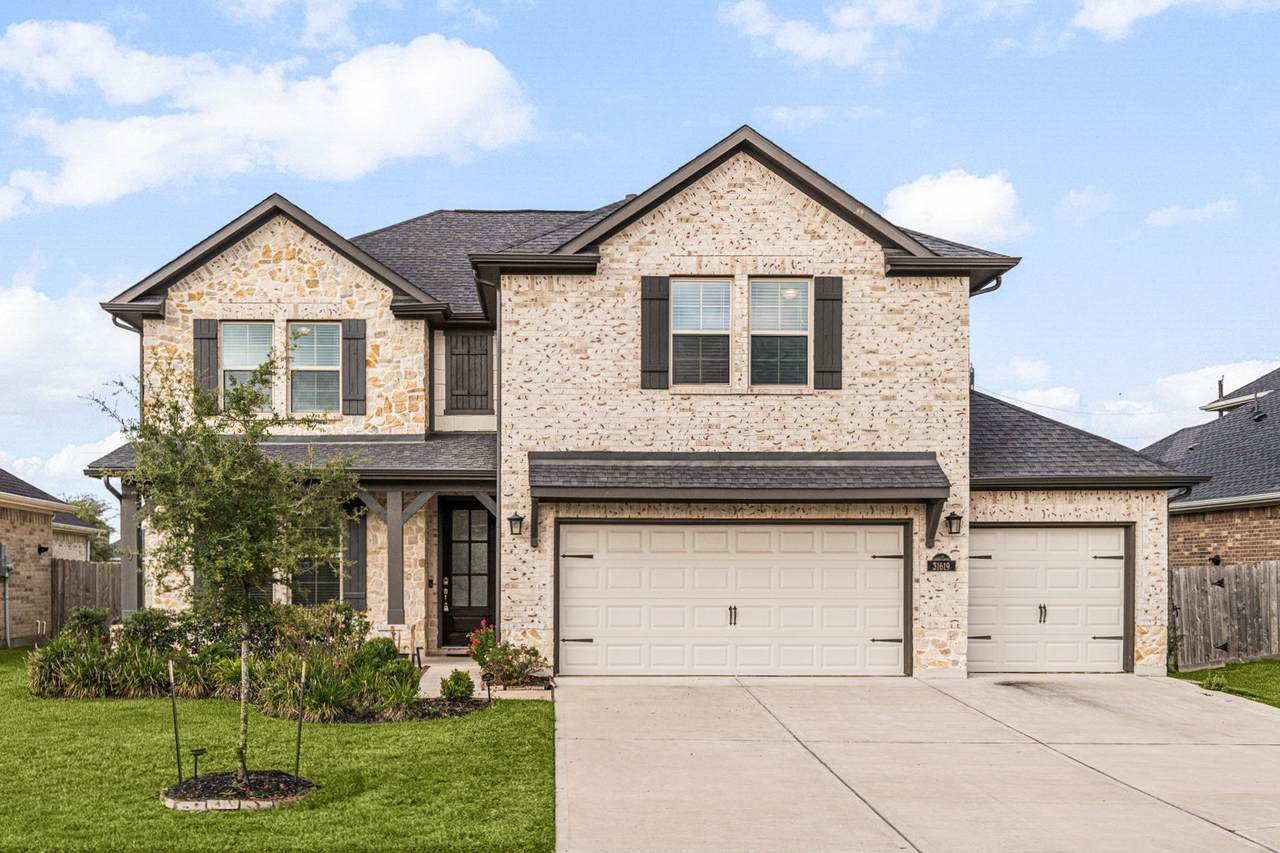
31619 Donoso Drive pairs versatile interior and outdoor spaces. An extended patio provides more room for entertaining, while the extended driveway adds valuable parking space. Step inside to a kitchen with granite counters, soft-close cabinetry, a large island and under-cabinet lighting, opening seamlessly to the living area at the heart of the home. A home office with French glass doors and an upstairs gameroom give the household room to work, play, and unwind. Level 2 EV charging, whole-home water filtration, a reverse-osmosis drinking system, and a tankless water heater work quietly behind the scenes, while a fully irrigated, automated garden with eight raised beds turns the side yard into its own retreat. Upgraded epoxy flooring in the garage completes the home and gives this area a polished, finished look. Zoned to Lamar ISD and just minutes from Fulshear High School, this home is upgraded for the way you want to live. Call us today and schedule your private showing!

Monthly Payment Calculator


© 2026 Houston Realtors Information Service, Inc. All rights reserved. All information provided is deemed reliable but is not guaranteed and should be independently verified. IDX information is provided exclusively for consumers' personal, non-commercial use and may not be used for any purpose other than to identify prospective properties consumers may be interested in purchasing. Data last updated 2026-10-08T23:17:37.033.
www.umbrellarealtytx.com/homes/180326075
Print Image

31619 Donoso Drive Fulshear, TX 77441

  • Price: $424,999
  • Status: Active
  • On Site: 49 Days
  • Updated: 67 min ago
  • MLS #: 10377815
4
Beds
3
Baths
1
½ Baths
0.18
Acres
2,980
SQFT
$143
$/SQFT
2022
Built
Neighborhood:
Polo Ranch
County:
Fort Bend
Area:
30 - Ft. Bend Southwest
Elementary School:
Morgan Elementary School
Middle School:
Leaman Junior High School
High School:
Fulshear High School
School District:
Lamar Consolidated
Property Description
31619 Donoso Drive pairs versatile interior and outdoor spaces. An extended patio provides more room for entertaining, while the extended driveway adds valuable parking space. Step inside to a kitchen with granite counters, soft-close cabinetry, a large island and under-cabinet lighting, opening seamlessly to the living area at the heart of the home. A home office with French glass doors and an upstairs gameroom give the household room to work, play, and unwind. Level 2 EV charging, whole-home water filtration, a reverse-osmosis drinking system, and a tankless water heater work quietly behind the scenes, while a fully irrigated, automated garden with eight raised beds turns the side yard into its own retreat. Upgraded epoxy flooring in the garage completes the home and gives this area a polished, finished look. Zoned to Lamar ISD and just minutes from Fulshear High School, this home is upgraded for the way you want to live. Call us today and schedule your private showing!
Exterior Features

Architectural Style Contemporary / Modern Attached Garage YN Yes Exterior Features Deck Fully Fenced Fence Sprinkler / Irrigation Porch Patio Private Yard Fencing Back Yard Foundation Details Slab Garage YN Yes Parking Features Attached Driveway Garage Garage Door Opener Oversized Patio And Porch Features Deck Patio Porch Pool Private YN No Roof Tile Window Features Low- Emissivity Windows

Interior Features

Appliances Convection Oven Dishwasher Disposal Gas Oven Gas Range Microwave ENERGY STAR Qualified Appliances Tankless Water Heater Cooling Central Air Electric Cooling YN Yes Door Features Insulated Doors Flooring Carpet Tile Heating Central Gas Heating YN Yes Interior Features Double Vanity Granite Counters Hollywood Bath High Ceilings Kitchen Island Kitchen / Family Room Combo Bath in Primary Bedroom Main Level Primary Pots & Pan Drawers Pantry Self-closing Cabinet Doors Self-closing Drawers Soaking Tub Separate Shower Tub Shower Walk- In Pantry Walk- In Closet(s) Ceiling Fan(s) Kitchen / Dining Combo Loft Programmable Thermostat Laundry Features Washer Hookup Electric Dryer Hookup Gas Dryer Hookup Levels Two Rooms Bedroom (Second Level) Bedroom (Second Level) Bedroom (Second Level) Game Room (Second Level) Primary Bathroom (First Level) Primary Bedroom (First Level) Office (First Level) Kitchen (First Level) Dining Room (First Level) Living Room (First Level) Rooms Total 10

Property Features

Association Fee 750 Association Fee Frequency Annually Association Fee Includes Common Areas Maintenance Grounds Recreation Facilities Association Name Community Solutions Unlimited Association Phone 713-429-5440 Association YN Yes Building Area Total 2980 Community Features Community Pool Construction Materials Brick Stone Direction Faces Northeast Disclosures Seller Disclosure Green Energy Efficient Appliances Doors HVAC Insulation Lighting Thermostat Water Heater Windows Lease Considered YN No List AOR Houston Association of Realtors Listing Terms Cash Conventional FHA Lot Features Cleared Side Yard New Construction YN No Property Sub Type Detached Public Survey Section 9 Security Features Security System Owned Smoke Detector(s) Sewer Public Sewer Tax Annual Amount 11990 Tax Legal Description POLO RANCH SEC 9 BLOCK 1 LOT 8 Tax Year 2025 Water Source Public

Listing information © 2026 Houston Association of REALTORS® MLS.
Listing courtesy of Compass RE Texas, LLC - West Houston: .


© 2026 Houston Realtors Information Service, Inc. All rights reserved. All information provided is deemed reliable but is not guaranteed and should be independently verified. IDX information is provided exclusively for consumers' personal, non-commercial use and may not be used for any purpose other than to identify prospective properties consumers may be interested in purchasing. Data last updated 2026-10-08T23:17:37.033.
 
https://bt-photos.global.ssl.fastly.net/harmls/1280_boomver_1_10377815-2.jpg https://bt-photos.global.ssl.fastly.net/harmls/1280_boomver_1_10377815-2.jpg https://bt-photos.global.ssl.fastly.net/harmls/1280_boomver_1_10377815-2.jpg
Logo
Umbrella Realty
4606 FM 1960 W Ste 340
Houston TX, 77069